

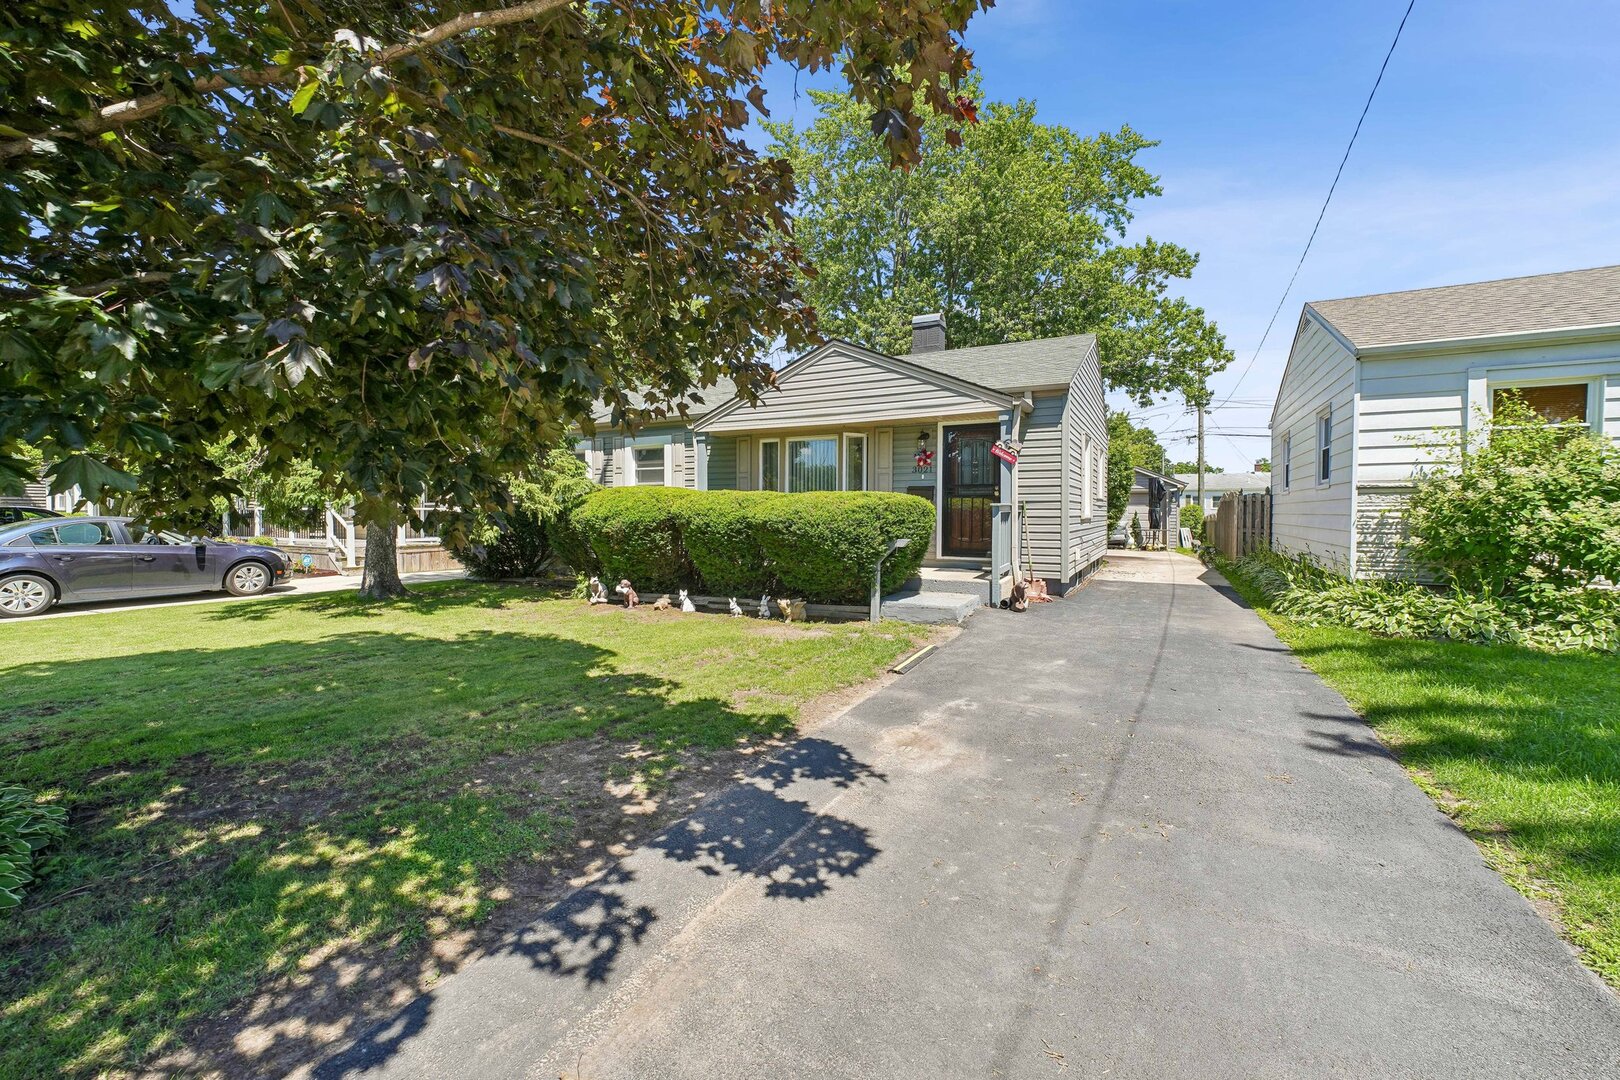
3021 Enterprise Park Avenue, South Chicago Heights, IL 60411
Cook County
Key Facts
Description
HOME SWEET HOME ~ Beautifully maintained 4-bedroom, 2.5-bath home offering a versatile layout and excellent accessibility features. The main level features hardwood floors, spacious living areas, and plenty of natural light throughout. The finished basement adds significant living space with a large family room, a 4th bedroom, and two egress windows, one in the family room and one in the bedroom, providing added safety and flexibility. A standout feature is the handicap-accessible bathroom with a roll-in shower, making the home ideal for multigenerational living or those seeking enhanced accessibility. Outside, enjoy the spacious backyard and deck, perfect for relaxing or entertaining. The detached garage has been finished on the interior and is heated and air-conditioned, creating the perfect space for a home office, studio, workshop, gym, or hobby room. Conveniently located near shopping, dining, parks, and transportation, this move-in ready home offers comfort, functionality, and endless possibilities.
Property Information
Property Type
Residential
Sub-Type
Single Family Residence
Style
Ranch
Year Built
1955
Living Area
912 sq ft
Lot Size
0.14 acres
Lot Dimensions
47x125
Garage Spaces
2
Parking Spaces
2
Ownership
Fee Simple
Days on Market
22
MLS® Listing#
12685331
Property Features
- Appliances:
- Range, Refrigerator, Washer, Dryer
- Cooling:
- Ceiling Fan(s), Central Air
- Heating:
- Natural Gas, Forced Air
- Flooring:
- Hardwood
- Fireplace:
- Family Room, Wood Burning, Gas Starter
- Basement:
- Sump Pump, Finished, Bath/Stubbed, Full
- Parking:
- Asphalt, Heated Garage, Detached, Garage
- Laundry:
- Gas Dryer Hookup, In Unit, Sink
- Patio:
- Deck, Porch
- Fencing:
- Fenced
- Construction:
- Vinyl Siding
- Roof:
- Asphalt
- Community:
- Curbs, Sidewalks, Street Lights
- Sewer:
- Public Sewer
- Water Source:
- Public
Rooms
- Bedroom 211X10Main
- Bedroom 311X9Main
- Bedroom 411X11Basement
- Dining Room
- Family Room17X14Basement
- Kitchen14X12Main
- Laundry14X8Basement
- Living Room20X11Main
- Master Bedroom13X11Main
HOA & Tax
- Annual Tax:
- $2,070 (2023)
- Parcel #:
- 32322010400000
Directions
Sauk Trail to Enterprise Park Ave, N to home on right.
Affordability Calculator
$46,980
Estimated monthly payment
$1,250/mo
Principal $187,920 · Est. interest $262,165 over 30 yrs
Neighborhood Market Statistics
How this home compares to active listings in South Chicago Heights, IL
- $385,032
- Median Listing Price
- 50
- Median Days on Market
- 1,500
- Median Sq Ft
- $257
- Median Price / Sq Ft
- 5,053
- Active Listings
- This home’s price is 39% below the area median.
- Its price per sq ft is right around the area median.
Market statistics compiled from active EXIT Realty® and MLS listings in South Chicago Heights, IL.
Location
- 3021 Enterprise Park Avenue, South Chicago Heights, IL 60411
Nearby Schools
U.S. Grant Elementary School
Elementary · 0.4 mi away
Saukview Elementary School
Elementary · 0.4 mi away
Steger Primary Center
Elementary · 0.4 mi away
Cogers Educational Institute
School · 0.9 mi away
Garfield Elementary School
Elementary · 0.9 mi away
Foundations 4 Advancement
School · 1.1 mi away
St Liborius CH Reg Educ O
School · 1.1 mi away
Washington-McKinley Elementary School
Elementary · 1.3 mi away
Chicago Heights School District 170
School · 1.3 mi away
Steger Intermediate Center
Elementary · 1.3 mi away
Eastview Elementary School
Elementary · 1.3 mi away
St Agnes Catholic School
Secondary · 1.4 mi away
Algonquin Primary Center
Elementary · 1.5 mi away
Beacon Hill Elementary School
Elementary · 1.5 mi away
Columbia Central School
Secondary · 1.5 mi away
Steger School District 194
School · 1.5 mi away
Wilson Elementary School
Elementary · 1.5 mi away
Lincoln Elementary School
Elementary · 1.6 mi away
South Suburban Sda Christian School
School · 1.6 mi away
Parkview Elementary School
Elementary · 1.6 mi away
Commute Calculator
Nearby Homes

Moving Cost Estimate
EXIT Agents in South Chicago Heights


Listing Courtesy: @properties Christie's International Real Estate - 7089710060
Last Updated: 2026-06-22