

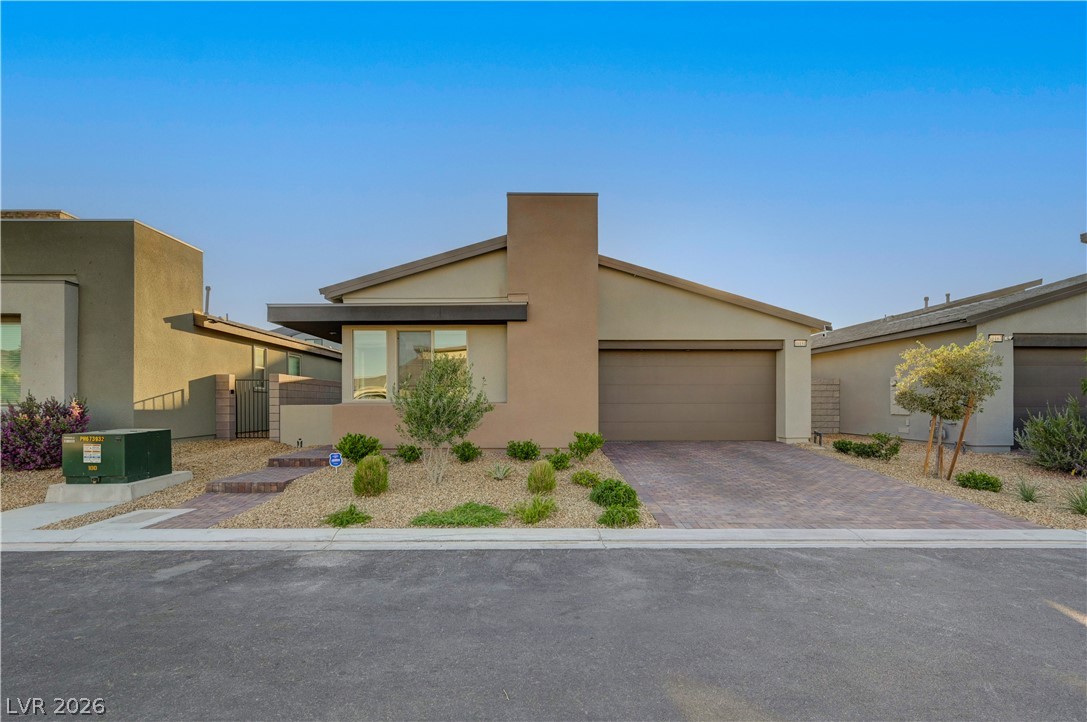
10151 Evergreen Pine Street, Las Vegas, NV 89166
Kyle Canyon Gateway & Phase 1 · Clark County
Key Facts
Description
Discover unparalleled comfort and modern living in this captivating single-story residence, perfectly situated in a vibrant Las Vegas neighborhood. This meticulously maintained home offers a harmonious blend of sophisticated design and everyday functionality, presenting an ideal sanctuary for discerning buyers. Experience the generous proportions of 2,315 square feet of living space, thoughtfully designed to maximize both relaxation and entertainment. The property features three well-appointed bedrooms and three full bathrooms, providing ample space and privacy for all. The open-concept layout creates an inviting atmosphere, fostering a seamless flow between living areas. Enjoy the expansive outdoor space, set on a 0.13-acre lot, offering endless possibilities for custom landscaping or a private oasis. This home truly represents a unique opportunity to embrace the quintessential Las Vegas lifestyle. Nestled in a community that provides convenient access to local amenities and major thoroughfares, this address ensures a perfect balance of tranquility and urban connectivity. The surrounding area boasts a dynamic environment, offering a variety of recreational and leisure activities for every preference. This residence is more than just a home; it is a gateway to a life of comfort and convenience in one of Nevada's most exciting cities.
Property Information
Property Type
Residential
Sub-Type
Single Family Residence
Style
OneStory
Year Built
2024
Living Area
2,315 sq ft
Lot Size
0.13 acres
Garage Spaces
2
Days on Market
38
MLS® Listing#
2789377
Property Features
- Interior:
- Master Downstairs
- Exterior:
- Courtyard, Private Yard
- Appliances:
- Gas Cooktop, Disposal
- Cooling:
- Central Air, Electric
- Heating:
- Natural Gas, Central
- Flooring:
- Laminate
- Parking:
- Attached, Garage, Private
- Laundry:
- Gas Dryer Hookup, Main Level
- Fencing:
- Block, Back Yard
- Lot Features:
- Landscaped
- Roof:
- Tile
- Utilities:
- Cable Available
- Sewer:
- Public Sewer
- Water Source:
- Public
Rooms
- 18x15
- Bedroom 215x13
- Bedroom 311x11
- Kitchen
Schools
- Elementary:
- Bilbray, James H.,Bilbray, James H.
- Middle:
- Escobedo Edmundo
- High:
- Centennial
HOA & Tax
- HOA:
- Kyle Point HOA — $84/Monthly
- Annual Tax:
- $7,218
- Parcel #:
- 126-01-611-009
Directions
From I-95 North, take the Kyle Canyon Road exit. Turn left onto Kyle Canyon Road, right onto Maverick Spring Avenue, left onto Kern Peak Street, left onto Egan Valley Street, right onto Quinn Canyon Avenue, and then right onto Evergreen Pine Street.
Affordability Calculator
$126,000
Estimated monthly payment
$3,353/mo
Principal $503,999 · Est. interest $703,124 over 30 yrs
Neighborhood Market Statistics
How this home compares to active listings in Las Vegas, NV
- $477,316
- Median Listing Price
- 84
- Median Days on Market
- 1,686
- Median Sq Ft
- $260
- Median Price / Sq Ft
- 8,379
- Active Listings
- This home’s price is 32% above the area median.
- Its price per sq ft is 5% above the area median.
Market statistics compiled from active EXIT Realty® and MLS listings in Las Vegas, NV.
Location
- 10151 Evergreen Pine Street, Las Vegas, NV 89166
Nearby Schools
William & Mary Scherkenbach Elementary School
Elementary · 1.3 mi away
James H. Bilbray Elementary School
Elementary · 1.4 mi away
Somerset Academy Skye Canyon- A College Prep School
School · 1.6 mi away
Kenneth Divich Elementary
Elementary · 2.1 mi away
Henry & Evelyn Bozarth Elementary School
Elementary · 2.3 mi away
Thomas J. O'Roarke Elementary School
Elementary · 2.4 mi away
Sandra Lee Thompson Elementary School
Elementary · 2.9 mi away
Creative Kids Learning Center
School · 3.2 mi away
Edmundo Eddie Escobedo Sr Middle School
Secondary · 3.5 mi away
Centennial High School
Secondary · 3.5 mi away
Peterson Center
Secondary · 3.6 mi away
Champions at Somerset Sky Pointe
School · 3.8 mi away
Goddard School
School · 3.8 mi away
Somerset Academy Sky Pointe K-12 Campus- A College Prep School
School · 3.9 mi away
Arbor View High School
Secondary · 4.0 mi away
Rhodes Elementary School
Elementary · 4.1 mi away
Champions at Imagine School at Mountain View
Elementary · 4.1 mi away
Marshall C Darnell Elementary
Elementary · 4.2 mi away
Ralph Cadwallader Middle School
Secondary · 4.3 mi away
Northwest Career & Tech Academy
School · 4.8 mi away
Commute Calculator
Nearby Homes


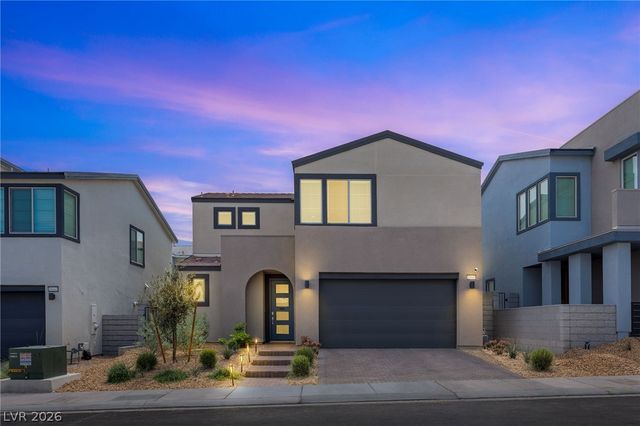


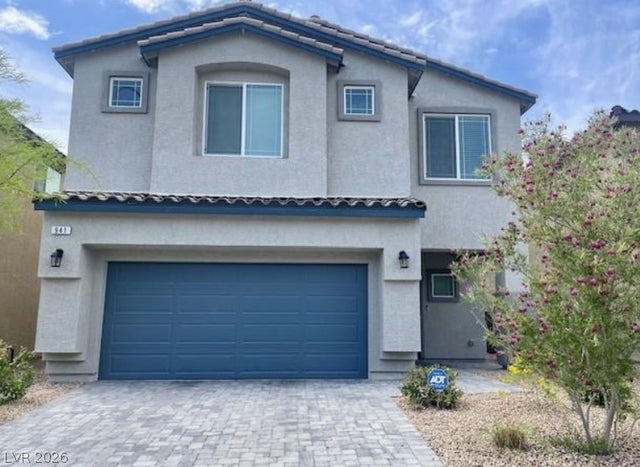
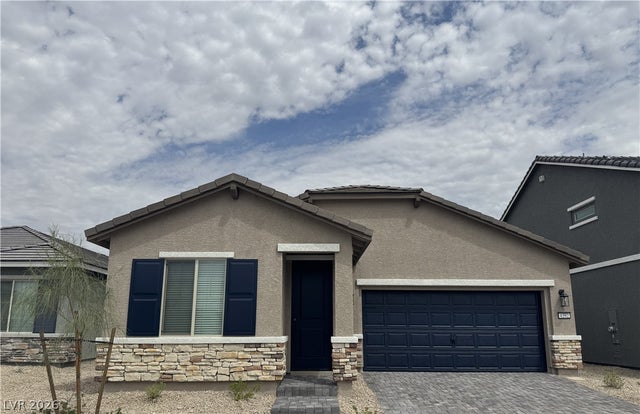
Similar Homes Nearby




Moving Cost Estimate
EXIT Agents in Las Vegas


Listing Courtesy: Coldwell Banker Premier - Greg.Clemens.assistant@CBVegas.com
Presented by: Greg Clemens