

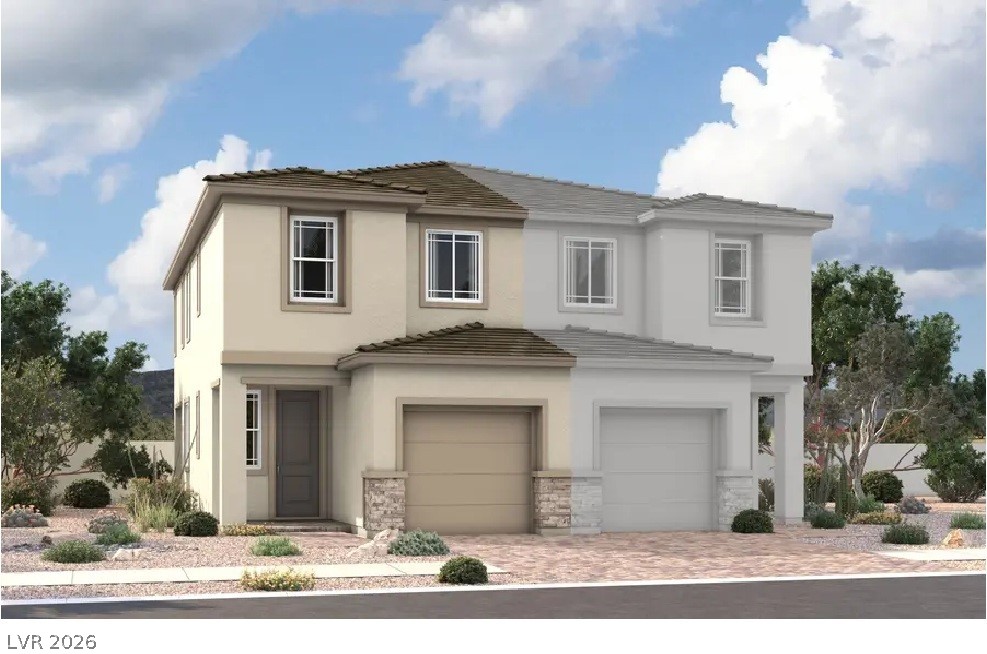
5326 Borra Hills Street, Las Vegas, NV 89148
Diablo 215 · Clark County
Key Facts
Description
*Brand New Richmond American Designer Home* - Features include - Tankless water heater, Smart wifi programmable thermostat, 8' entry door, soft water loop, upgraded insulation, GE stainless-steel appliance pkg., upgraded Duraform cabinets w/linen finish and 42" kitchen uppers; upgraded quartz kitchen and bath countertops, upgraded stainless-steel kitchen sink and chrome faucet, add'l. ceiling fan and lighting prewires, upgraded carpet and ceramic tile flooring throughout; Mission style stair rails, video doorbell, + more!
Property Information
Property Type
Residential
Sub-Type
Townhouse
Style
TwoStory
Year Built
2026
Stories
2
Living Area
1,450 sq ft
Lot Size
0.05 acres
Garage Spaces
1
Days on Market
101
MLS® Listing#
2770425
Property Features
- Interior:
- Smart Thermostat
- Exterior:
- Private Yard
- Appliances:
- Dishwasher, Disposal, Gas Range, Microwave, Tankless Water Heater, Water Heater, Water Softener
- Cooling:
- Central Air, Electric
- Heating:
- Natural Gas, Central
- Flooring:
- Carpet, Ceramic Tile, Tile
- Parking:
- Attached, Garage, Inside Entrance, Private
- Laundry:
- Gas Dryer Hookup, Laundry Room, Upper Level
- Patio:
- Patio, Porch, Covered
- Fencing:
- Block, Back Yard
- Lot Features:
- Landscaped
- Construction:
- Frame, Stucco
- Roof:
- Tile
- Windows:
- Double Pane Windows, Low Emissivity Windows
- Utilities:
- Underground Utilities
- Sewer:
- Public Sewer
- Water Source:
- Public
Rooms
- 12x13
- Bedroom 29x9
- Bedroom 39x9
- Dining Room9x13
- Great Room12x11
- Kitchen9x13
- Loft12x8
Schools
- Elementary:
- Abston, Sandra B,Abston, Sandra B
- Middle:
- Fertitta Frank & Victoria
- High:
- Durango
HOA & Tax
- HOA:
- Caliterra HOA — $119/Monthly
- Annual Tax:
- $1,067
- Parcel #:
- 163-29-317-095
Directions
from the western 215 Beltway, exit Russell Road and head west. Right (north) on Ft. Apache Rd. Right (east) on Hacienda Ave. Right (south) on Corrado Falls St into community.
Affordability Calculator
$88,590
Estimated monthly payment
$2,358/mo
Principal $354,360 · Est. interest $494,364 over 30 yrs
Neighborhood Market Statistics
How this home compares to active listings in Las Vegas, NV
- $477,316
- Median Listing Price
- 84
- Median Days on Market
- 1,686
- Median Sq Ft
- $260
- Median Price / Sq Ft
- 8,379
- Active Listings
- This home’s price is 7% below the area median.
- Its price per sq ft is 17% above the area median.
Market statistics compiled from active EXIT Realty® and MLS listings in Las Vegas, NV.
Location
- 5326 Borra Hills Street, Las Vegas, NV 89148
Nearby Schools
Lucille Rogers Elementary
Elementary · 0.3 mi away
Lucille S Rogers Elementary School
Elementary · 0.4 mi away
Merryhill Preschool
Elementary · 0.6 mi away
Spring Education Group
School · 0.6 mi away
Victoria Fertitta Middle School
Secondary · 1.1 mi away
Clifford J. Lawrence Junior High School
Secondary · 1.2 mi away
Amplus Academy
School · 1.4 mi away
Sandra B. Abston Elementary School
Elementary · 1.4 mi away
Kathy L Batterman Elementary School
Elementary · 1.5 mi away
Bishop Gorman High School
Secondary · 1.7 mi away
Talent Bilingual Education Academy
School · 2.0 mi away
Brilliantmont
Elementary · 2.0 mi away
Wayne N Tanaka Elementary School
Elementary · 2.1 mi away
Frank Kim Elementary School
Elementary · 2.1 mi away
Roger M Bryan Elementary School
Elementary · 2.2 mi away
Faiss Middle School
Secondary · 2.2 mi away
Spring Valley Christian Academy
School · 2.2 mi away
Hayes Elementary School
Elementary · 2.3 mi away
Patricia A. Bendorf Elementary School
Elementary · 2.3 mi away
CCSD
School · 2.3 mi away
Commute Calculator
Nearby Homes


Moving Cost Estimate
EXIT Agents in Las Vegas


Listing Courtesy: Real Estate Consultants of Nv - 702-596-2040
Presented by: Frank J. Gargano