

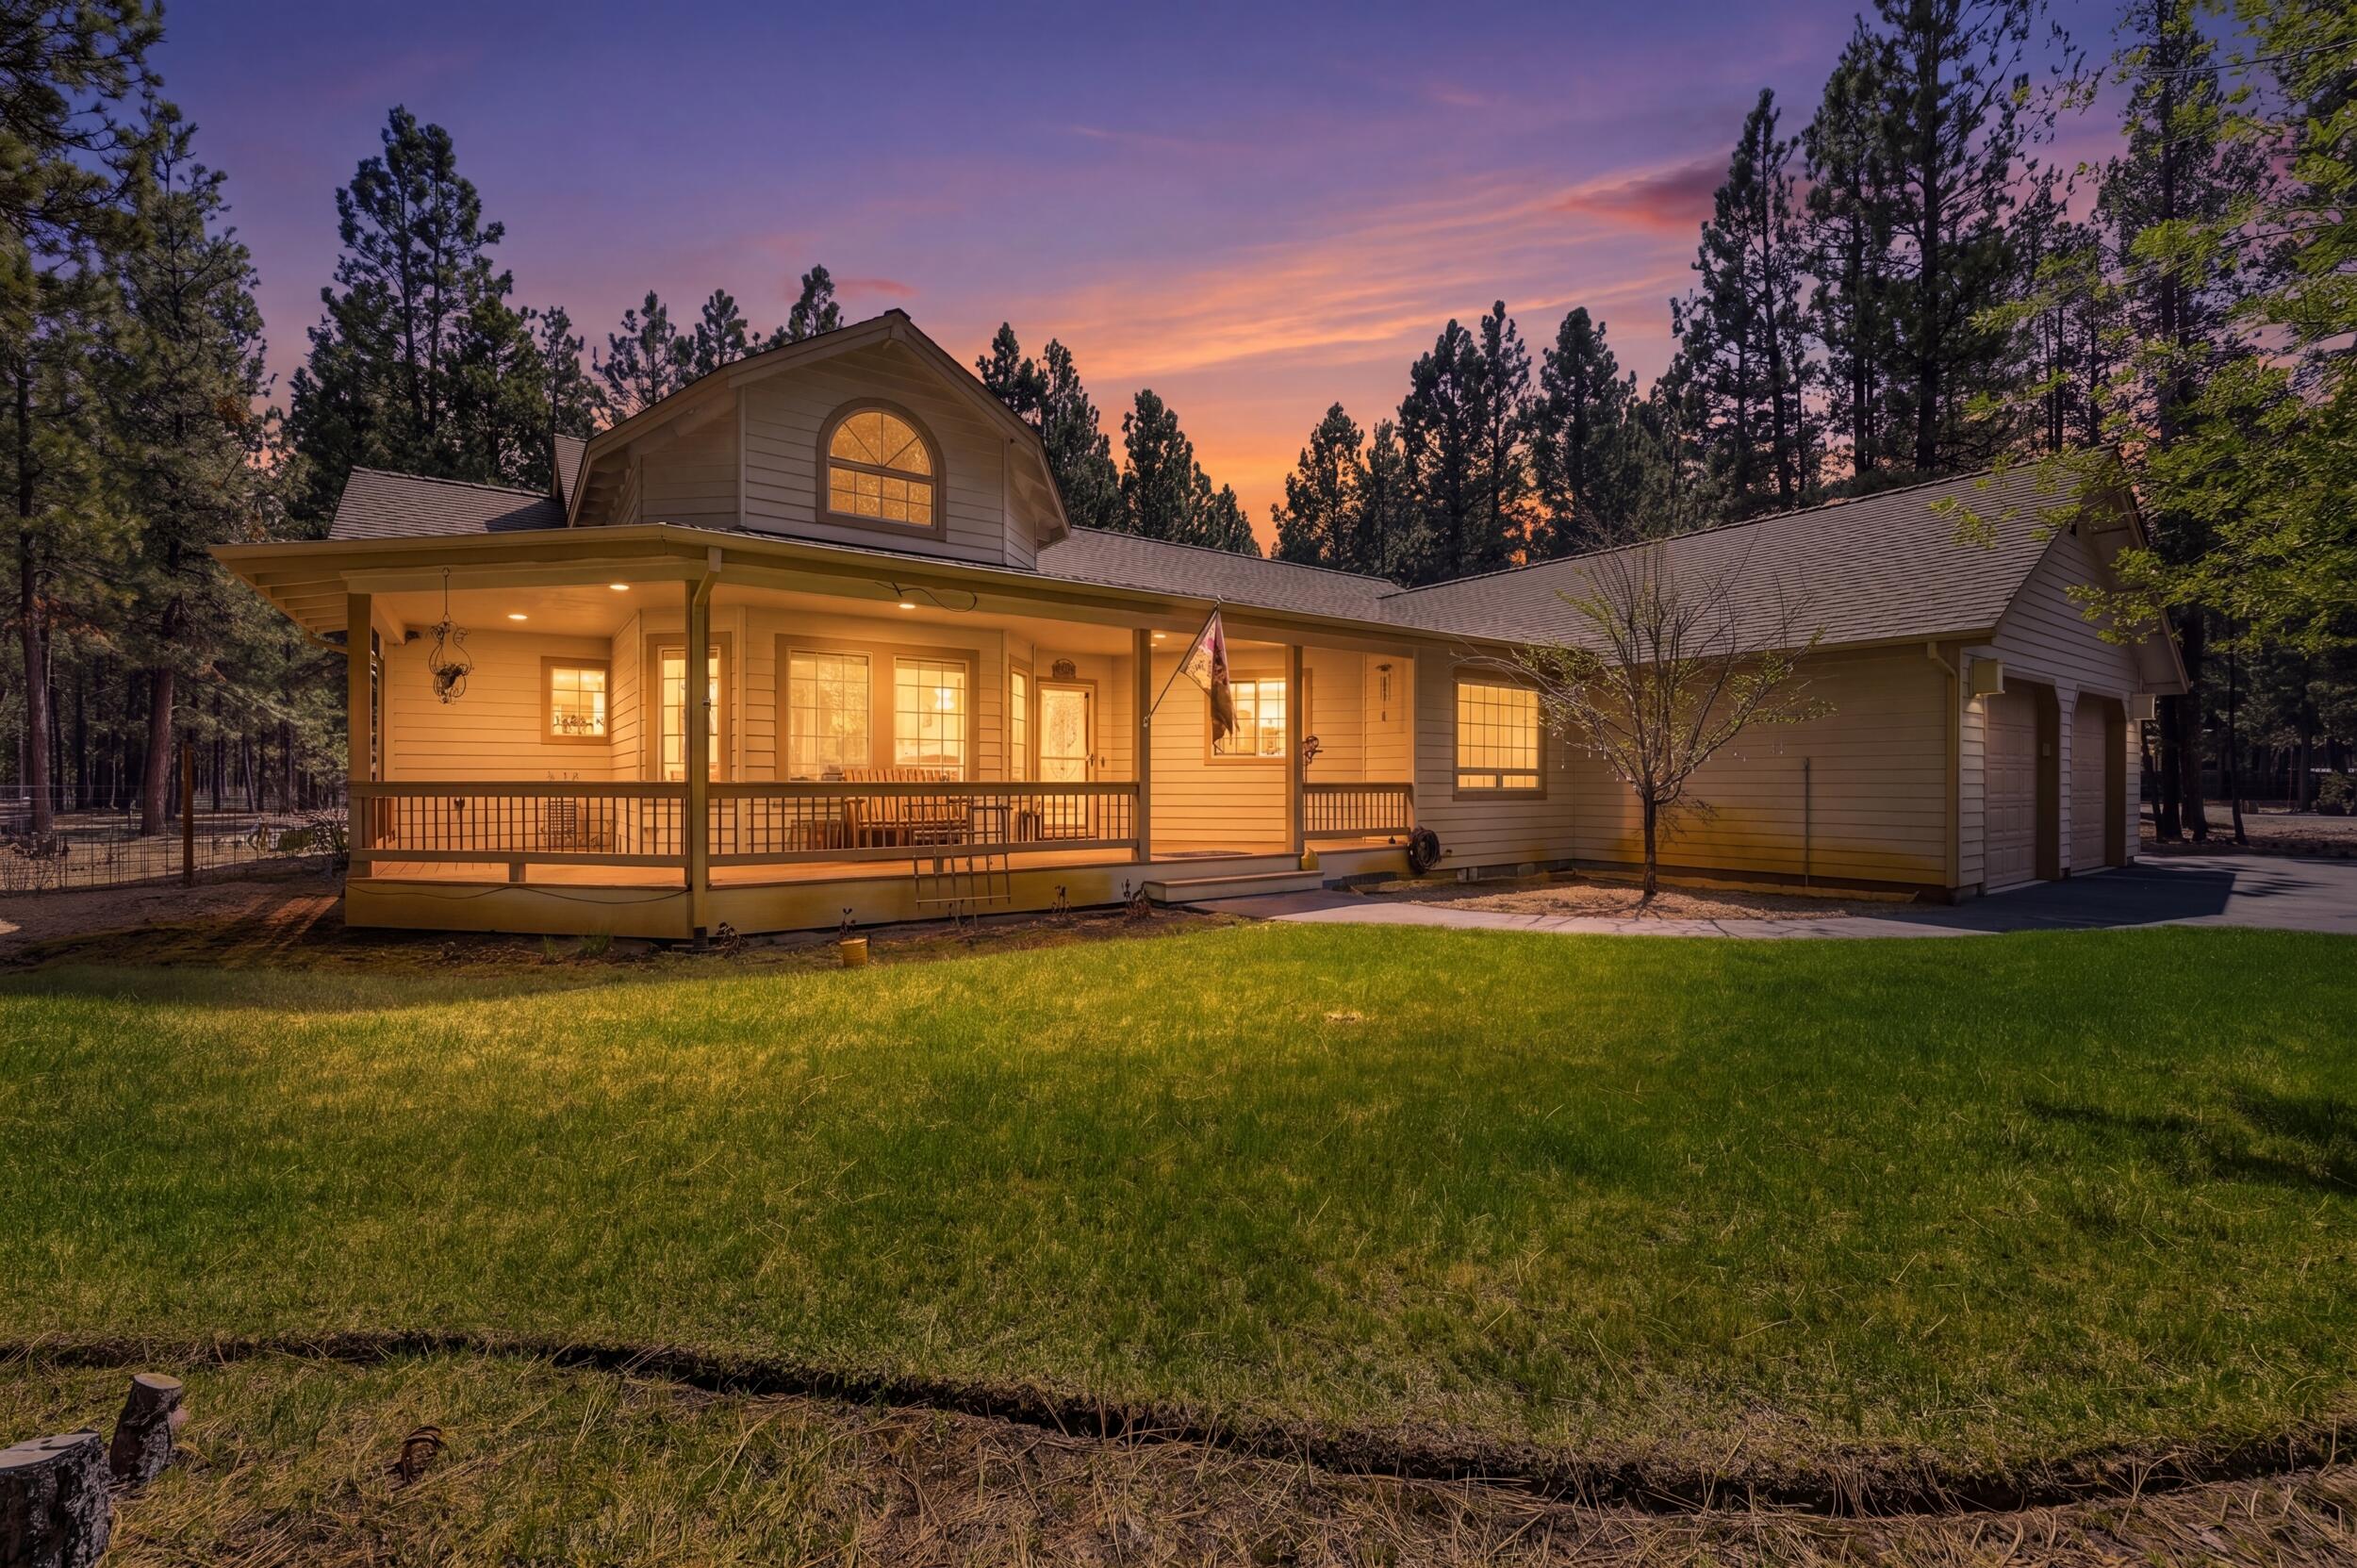
51730 Pine Loop Drive, La Pine, OR 97739
Ponderosa Pines East · Deschutes County
Key Facts
Description
Nestled on a tranquil 1.57-acre parcel, this custom built 2,300-square-foot, 3-bedroom + office, with primary separation, 2-bath home blends rural privacy with modern comfort. The open, flowing floor plan regions seamlessly from a bright living area to a well-appointed kitchen and dining space, creating the perfect backdrop for everyday living and entertaining. NEW beautiful carpets in every bedroom, making it move in ready! The kitchen was recently updated with new counter tops and sink making it a perfect space for home cooked meals. Cozy up in the winters with the beautiful gas fireplace and views of nature throughout the home. Outside, a fully fenced lot with a cleared fire-prevention zone and a spacious paved driveway enhances safety and curb appeal, while providing ample parking and easy access. An insulated workshop for the crafters and wood workers is located just off the back deck, perfect for winter hobbies. The property also features a detached 1,080-square-foot pole barn!
Property Information
Property Type
Residential
Sub-Type
Single Family Residence
Structure Type
House
Year Built
2005
Living Area
2,301 sq ft
Lot Size
1.57 acres
Garage Spaces
2
Days on Market
63
MLS® Listing#
220220941
Property Features
- Interior:
- Ceiling Fan(s), Double Vanity, Open Floorplan, Pantry, Stone Counters, Vaulted Ceiling(s), Walk-In Closet(s)
- Appliances:
- Dishwasher, Disposal, Dryer, Microwave, Oven, Range, Refrigerator, Washer, Water Heater
- Cooling:
- Ceiling Fan(s), Central Air, Heat Pump
- Heating:
- Electric, Heat Pump, Natural Gas
- Flooring:
- Carpet, Stone, Tile
- Fireplace:
- Gas, Living Room
- Parking:
- Attached, Driveway, Garage Door Opener, RV Access/Parking, RV Garage, Storage, Workshop in Garage, Garage
- Patio:
- Covered, Deck, Porch
- Fencing:
- Fenced
- Lot Features:
- Landscaped, Level, Native Plants, Sprinklers In Rear
- Construction:
- Stone, Frame
- Foundation:
- Concrete Perimeter
- Roof:
- Composition
- Windows:
- Double Pane Windows, ENERGY STAR Qualified Windows
- Security:
- Carbon Monoxide Detector(s), Smoke Detector(s)
- Sewer:
- Septic Tank
- Water Source:
- Private, Well
Schools
- Elementary:
- LaPine Elem
- Middle:
- LaPine Middle
- High:
- LaPine Sr High
HOA & Tax
- HOA:
- None
- Annual Tax:
- $4,252 (2025)
- Parcel #:
- 141937
Directions
Take hwy 97 to Burgess, Left onto Dorrance Meadow, Right onto Brooks, Right onto Pine Loop and house is on the right
Affordability Calculator
$164,800
Estimated monthly payment
$4,386/mo
Principal $659,200 · Est. interest $919,643 over 30 yrs
Neighborhood Market Statistics
How this home compares to active listings in La Pine, OR
- $492,647
- Median Listing Price
- 107
- Median Days on Market
- 1,704
- Median Sq Ft
- $290
- Median Price / Sq Ft
- 308
- Active Listings
- This home’s price is 67% above the area median.
- Its price per sq ft is 23% above the area median.
Market statistics compiled from active EXIT Realty® and MLS listings in La Pine, OR.
Location
- 51730 Pine Loop Drive, La Pine, OR 97739
Nearby Schools
La Pine Middle School
Secondary · 2.1 mi away
La Pine High School
Secondary · 2.2 mi away
La Pine Elementary School
Elementary · 2.2 mi away
Cub Corner Learning Center
School · 3.2 mi away
Rosland Elementary School
Elementary · 3.5 mi away
Three Rivers School
Elementary · 14.3 mi away
Gilchrist Elementary School
Elementary · 15.4 mi away
Morning Star Christian School
Secondary · 23.9 mi away
Wondery Art + Adventure School
School · 25.0 mi away
Elk Meadow Elementary School
Elementary · 25.3 mi away
Pine Ridge Elementary
Elementary · 26.2 mi away
Caldera High School
Secondary · 26.4 mi away
Re Jewell Elementary School
Elementary · 26.8 mi away
Cascade Middle School
Secondary · 26.9 mi away
Bend-La Pine Schools
School · 26.9 mi away
High Desert Middle School
Secondary · 27.4 mi away
Mama Bear's Eco-Kidz
School · 27.4 mi away
William E Miller Elementary
Elementary · 27.5 mi away
Pacific Crest Middle School
Secondary · 27.6 mi away
Silver Rail Elementary
Elementary · 27.6 mi away
Commute Calculator
Nearby Homes


Similar Homes Nearby


Moving Cost Estimate
EXIT Agents in La Pine


Listing Courtesy: La Pine Realty - 5415361711
Last Updated: 2026-05-08