

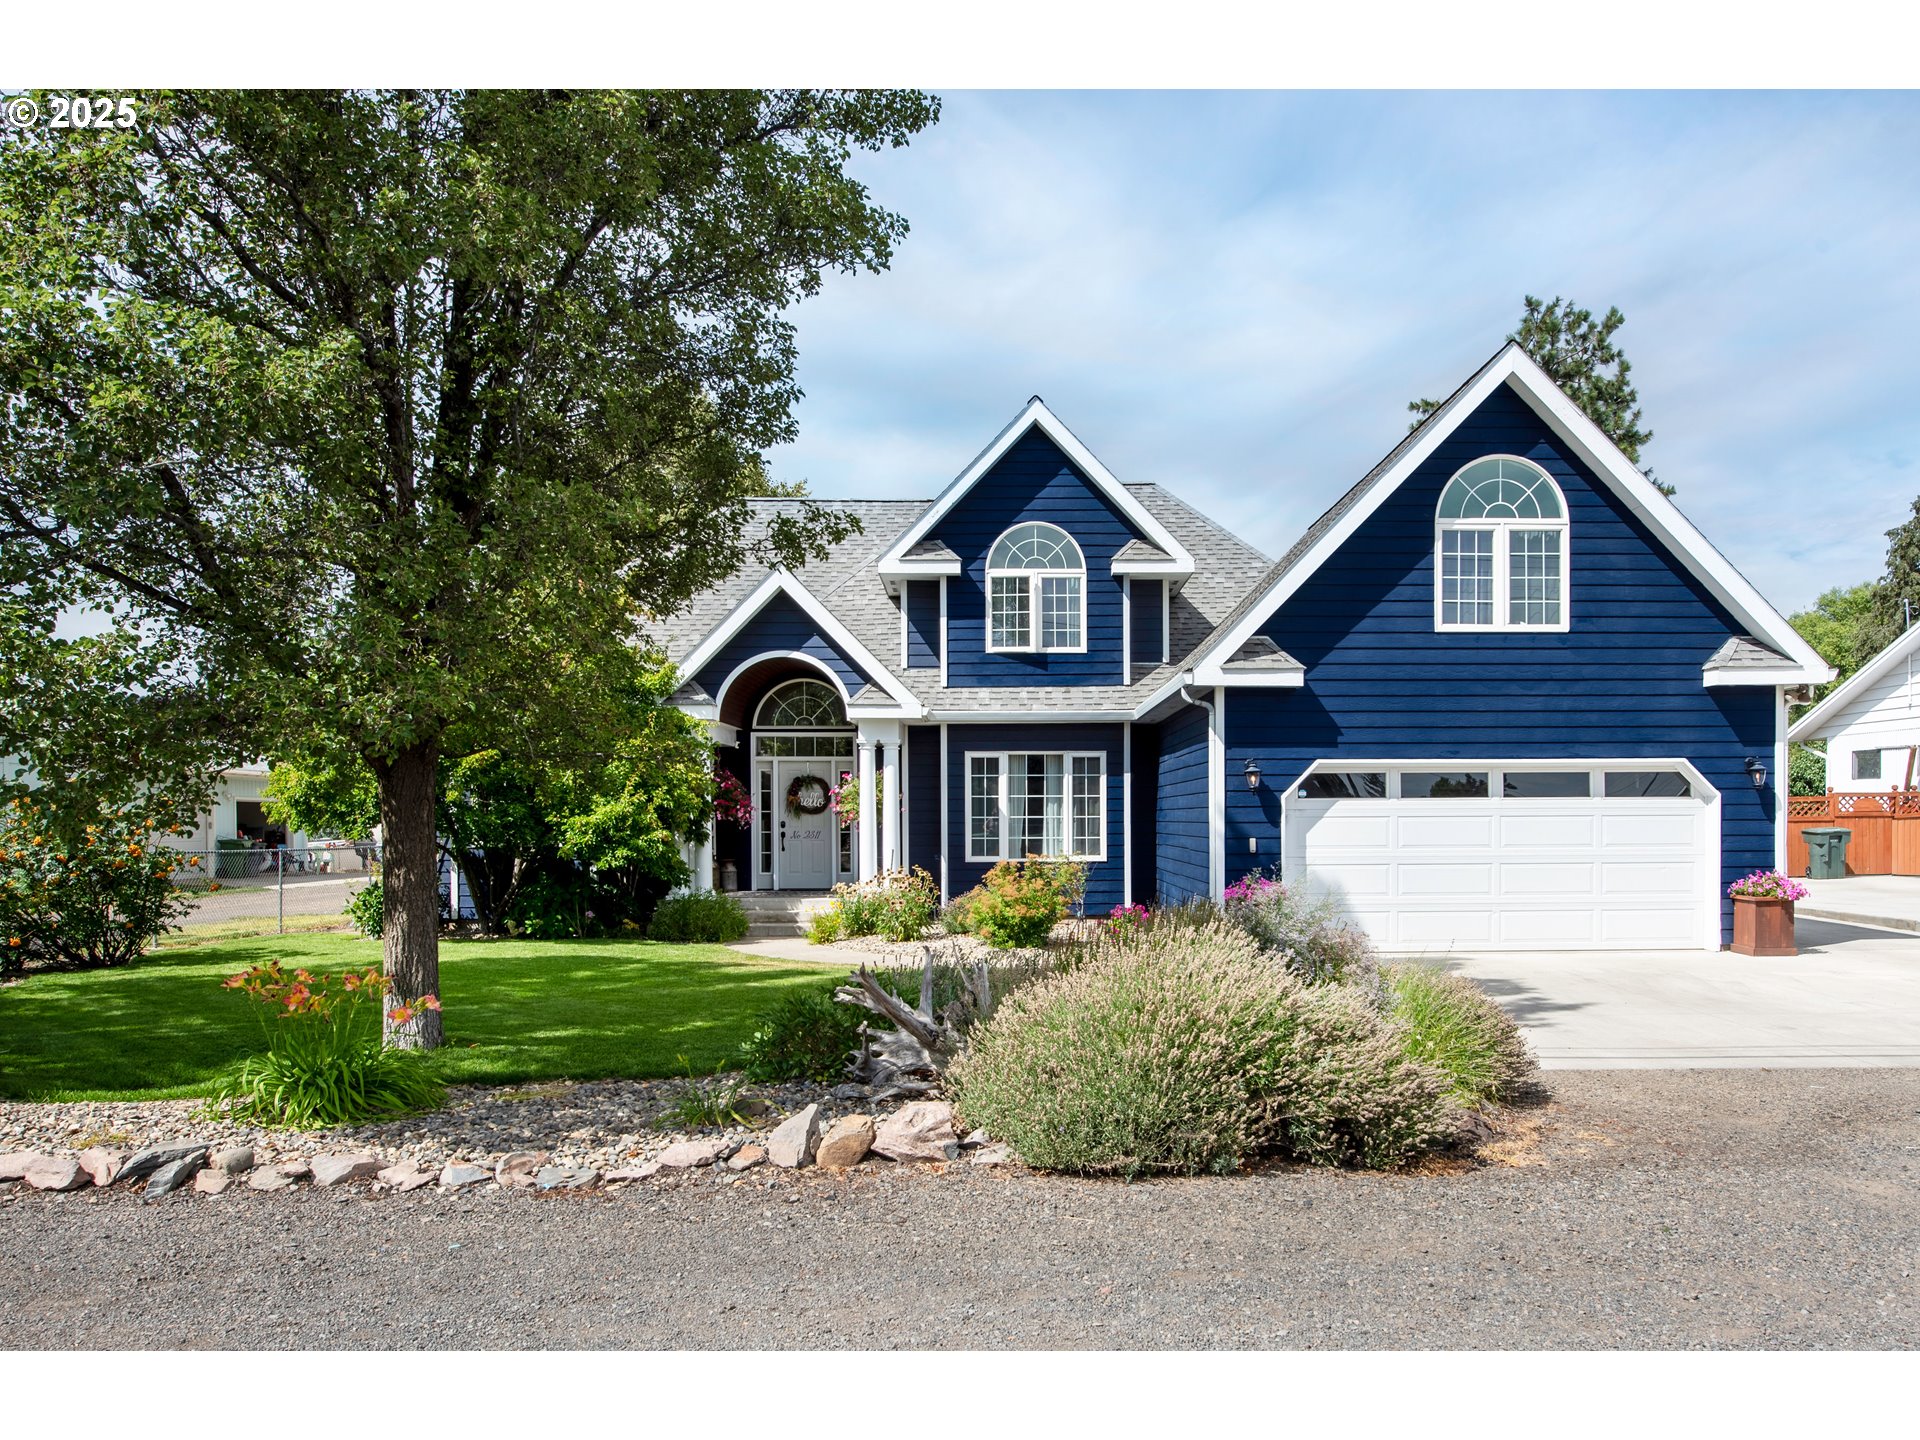
2311 E L AVE, La Grande, OR 97850
Union County
Key Facts
Description
A Diamond in the rough!! This beautiful 2,138 sq ft+/- custom home is move in ready in all aspects. From A tastefully updated and maintained interior to A fully manicured back yard oasis. The master suite with backyard view features A soaker tub and walk in tile shower, linen closet and walk in closet. Upstairs you will find two spacious bedrooms and fully modernized full bath, Also the bonus room is A great hangout for kids or crafting, features A porch with A great second story view perfect for morning coffee and peace and quiet. The formal dining room is A great space to gather with your family and friends with nearby half bath, leading into the very inviting living room with vaulted ceiling full of natural light. The kitchen space is very bright and clean with all stainless appliances and beautiful oak cabinetry with plenty of counter space to get creative in the kitchen. Full utility with washer and dryer hook ups and sink, utility room cabinet features A laundry chute from the second-floor full bath. The spacious garage with shelving and great lighting also features an access ramp to the homes main floor. Out of the kitchen French doors leads to the back spacious deck just perfect for entertaining or relaxing in the tranquility of the back yard oasis where you can relax in the accessible hot tub while looking over the yard pond and garden area, featuring underground sprinklers, multiple mature fruit bearing trees and berry bushes providing fresh raspberries and blueberries. Also, out back you'll find the garden shed that has full underground electricity and roll up door with room with room for storage and projects. A home this well maintained and manicured does not come around very often, dont hesitate and schedule your showing today.
Property Information
Property Type
Residential
Sub-Type
Single Family Residence
Style
Stories2
Year Built
1995
Stories
2
Living Area
2,138 sq ft
Lot Size
0.32 acres
Garage Spaces
2
Parking Spaces
2
Days on Market
181
MLS® Listing#
252492148
Property Features
- Interior:
- Kitchen Island, Soaking Tub
- Exterior:
- Garden
- Appliances:
- Gas Water Heater, Dishwasher, Free-Standing Gas Range, Free-Standing Refrigerator, Range Hood
- Cooling:
- Ceiling Fan(s), Heat Pump
- Heating:
- Forced Air
- Flooring:
- Tile
- Basement:
- Crawl Space
- Parking:
- Driveway, RV Access/Parking, Attached
- Patio:
- Deck
- Fencing:
- Fenced
- Lot Features:
- Level
- Foundation:
- Concrete Perimeter
- Roof:
- Composition
- Sewer:
- Public Sewer
- Water Source:
- Public
Schools
- Elementary:
- Central
- Middle:
- La Grande
- High:
- La Grande
HOA & Tax
- HOA:
- None
- Annual Tax:
- $5,436 (2024)
- Parcel #:
- 16739
Directions
21'st to East L Ave
Affordability Calculator
$119,800
Estimated monthly payment
$3,188/mo
Principal $479,200 · Est. interest $668,527 over 30 yrs
Neighborhood Market Statistics
How this home compares to active listings in La Grande, OR
- $492,647
- Median Listing Price
- 107
- Median Days on Market
- 1,704
- Median Sq Ft
- $290
- Median Price / Sq Ft
- 308
- Active Listings
- This home’s price is 22% above the area median.
- Its price per sq ft is 3% below the area median.
Market statistics compiled from active EXIT Realty® and MLS listings in La Grande, OR.
Location
- 2311 E L AVE, La Grande, OR 97850
Walk Score
Nearby Schools
La Grande School District
Elementary · 0.2 mi away
Eastern Oregon University Head Start
School · 0.5 mi away
Greenwood Elementary School
Elementary · 1.0 mi away
Heidi Ho School
School · 1.0 mi away
La Grande Middle School
Secondary · 1.1 mi away
Seminary - the Church of Jesus Christ of Latter-Day Saints
School · 1.2 mi away
Blue Mountain Montessori School
Elementary · 1.2 mi away
Central Elementary School
Elementary · 1.2 mi away
La Grande High School
Secondary · 1.2 mi away
La Grande Wrestling Team
School · 1.2 mi away
La Grande School District 1
School · 1.2 mi away
Riveria Activity Center
School · 1.5 mi away
Grande Ronde Academy
School · 1.5 mi away
Island City Elementary School
Elementary · 1.7 mi away
Imbler Charter School
School · 11.1 mi away
Ascension School-Camp & Conference Center
School · 12.8 mi away
Union Elementary School
Elementary · 12.9 mi away
Union School District 5
Elementary · 13.0 mi away
Union High School
Secondary · 13.0 mi away
Union Head Start
School · 13.0 mi away
Commute Calculator
Nearby Homes


Similar Homes Nearby

Moving Cost Estimate
EXIT Agents in La Grande


Listing Courtesy: Ranch-N-Home Realty, Inc - 5419635450
Presented by: Andy Wilber
Last Updated: 2025-08-08