

4119 Medical 304F, San Antonio, TX 78229
CASTLEWOOD CONDO NS · Bexar County
Key Facts
Description
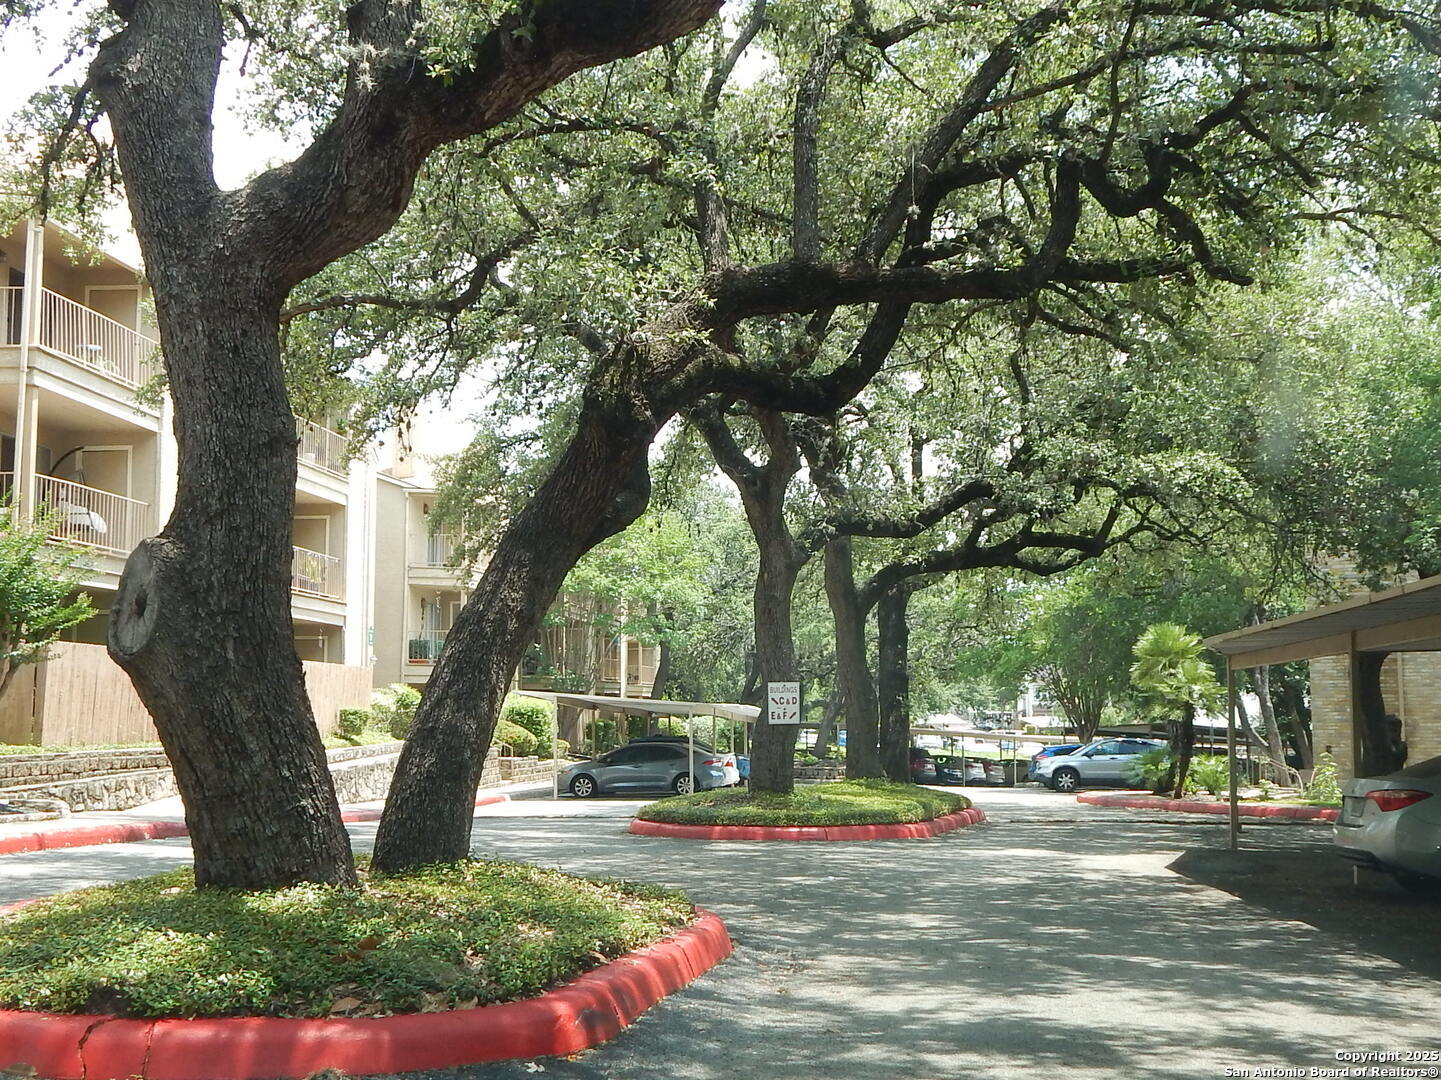
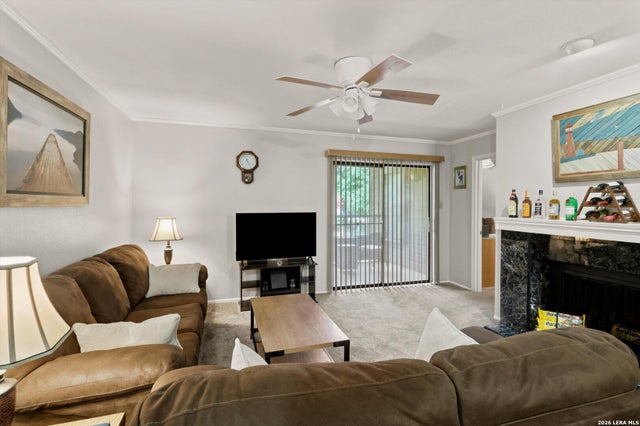
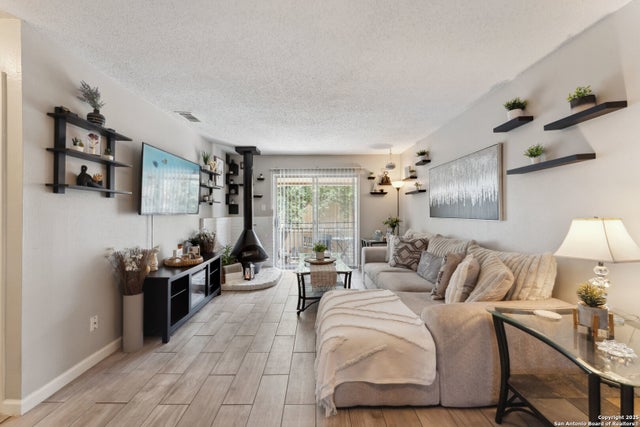
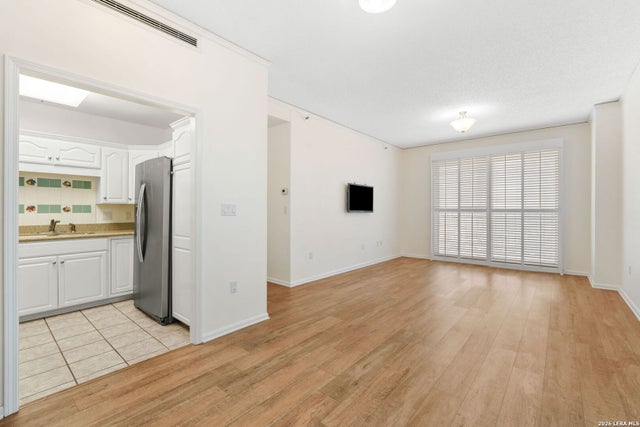
Come see this 2 bedroom, 2 bath condo located in the medical center. Conveniently located near hospitals, UT Health Science Center, shops and plenty of restaurants. A patio entrance off living area and secondary bedroom. Unit is located on the third floor and no neighbors above you. This property has a gated entrance as well as a key pad access code for each building. Castlewood Condos is nestled in a secluded and quiet location surrounded by trees yet easy access to IH10.
Property Information
Property Type
Residential
Sub-Type
Condominium
Year Built
1984
Stories
3
Living Area
856 sq ft
Days on Market
396
MLS® Listing#
1875736
Property Features
- Interior:
- Elevator
- Appliances:
- Dishwasher, Dryer, Refrigerator, Range, Cooktop, Washer, Disposal
- Cooling:
- Ceiling Fan(s), Central Air
- Heating:
- Central, Electric
- Flooring:
- Carpet, Laminate
- Fireplace:
- Living Room
- Laundry:
- Laundry Room, Laundry Closet
- Patio:
- Deck
- Construction:
- Brick
- Foundation:
- Slab
- Roof:
- Composition
- Windows:
- Window Coverings
- Security:
- Smoke Detector(s)
- Community:
- Clubhouse, Tennis Court(s)
- Utilities:
- Cable Available
Rooms
- Bedroom 25x5Main
- Dining Room10x8Main
- Kitchen10x4Main
- Living Room14x14Main
- Master Bathroom13x11Main
- Master Bedroom13x11Main
Schools
- Elementary:
- Mead
- Middle:
- Hobby William P.
- High:
- Clark
- District:
- Northside
HOA & Tax
- HOA:
- CASTLEWOOD CONDO — $339/Monthly
- Annual Tax:
- $3,230 (2024)
- Parcel #:
- 145951063040
Directions
Turn west on Medical Dr. from IH10 then right into Castlewood Condo's through gate. Unit is at the back of the property on the right.
Affordability Calculator
$20,700
Estimated monthly payment
$551/mo
Principal $82,800 · Est. interest $115,513 over 30 yrs
Neighborhood Market Statistics
How this home compares to active listings in San Antonio, TX
- $321,982
- Median Listing Price
- 97
- Median Days on Market
- 1,839
- Median Sq Ft
- $169
- Median Price / Sq Ft
- 11,032
- Active Listings
- This home’s price is 68% below the area median.
- Its price per sq ft is 29% below the area median.
Market statistics compiled from active EXIT Realty® and MLS listings in San Antonio, TX.
Location
- 4119 Medical 304F, San Antonio, TX 78229
Nearby Schools
Happy Learning Center
School · 0.3 mi away
San Antonio Preparatory Academy
School · 0.3 mi away
Country Home Learning Center
School · 0.3 mi away
Reddix Center
School · 0.7 mi away
Northside Habilitation Program
School · 0.7 mi away
Mead Elementary School
Elementary · 0.7 mi away
Holmgreen Center
Elementary · 0.8 mi away
Daep at Holmgreen
Secondary · 0.8 mi away
Health Careers High School
Secondary · 0.8 mi away
The Winston School San Antonio
Secondary · 0.8 mi away
Blessed Hope Academy
School · 1.2 mi away
Professional Bartending School
Secondary · 1.2 mi away
Gallen College
School · 1.3 mi away
Colonies North Elementary School
Elementary · 1.3 mi away
Basis Charter School
Elementary · 1.5 mi away
BTX Schools
School · 1.5 mi away
Thomas Jefferson Schoolhouse
School · 1.5 mi away
Kipp Somos Pri
Elementary · 1.6 mi away
Kipp Somos Collegiate
Secondary · 1.6 mi away
UT - University Charter School at High Point
School · 1.6 mi away
Commute Calculator
Nearby Homes

Similar Homes Nearby


Moving Cost Estimate
EXIT Agents in San Antonio



Listing Courtesy: ERA Brokers Consolidated - (210) 722-6220 lisa.curtis@eractx.com
Presented by: Lisa Curtis