

4212 Medical Dr 1004, San Antonio, TX 78229
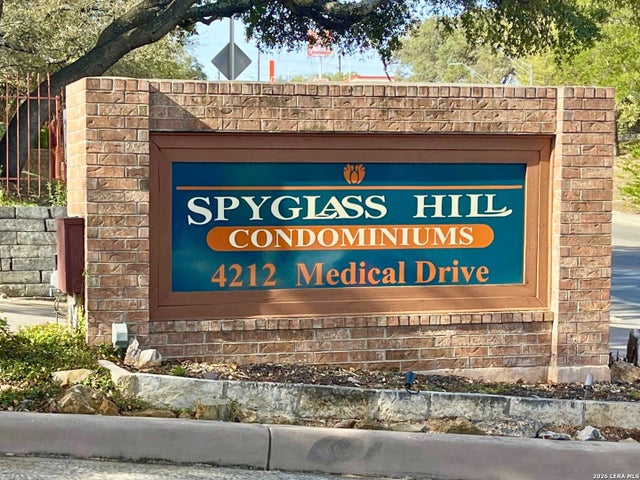
SPYGLASS HILL CONDO NS · Bexar County
Key Facts
Description
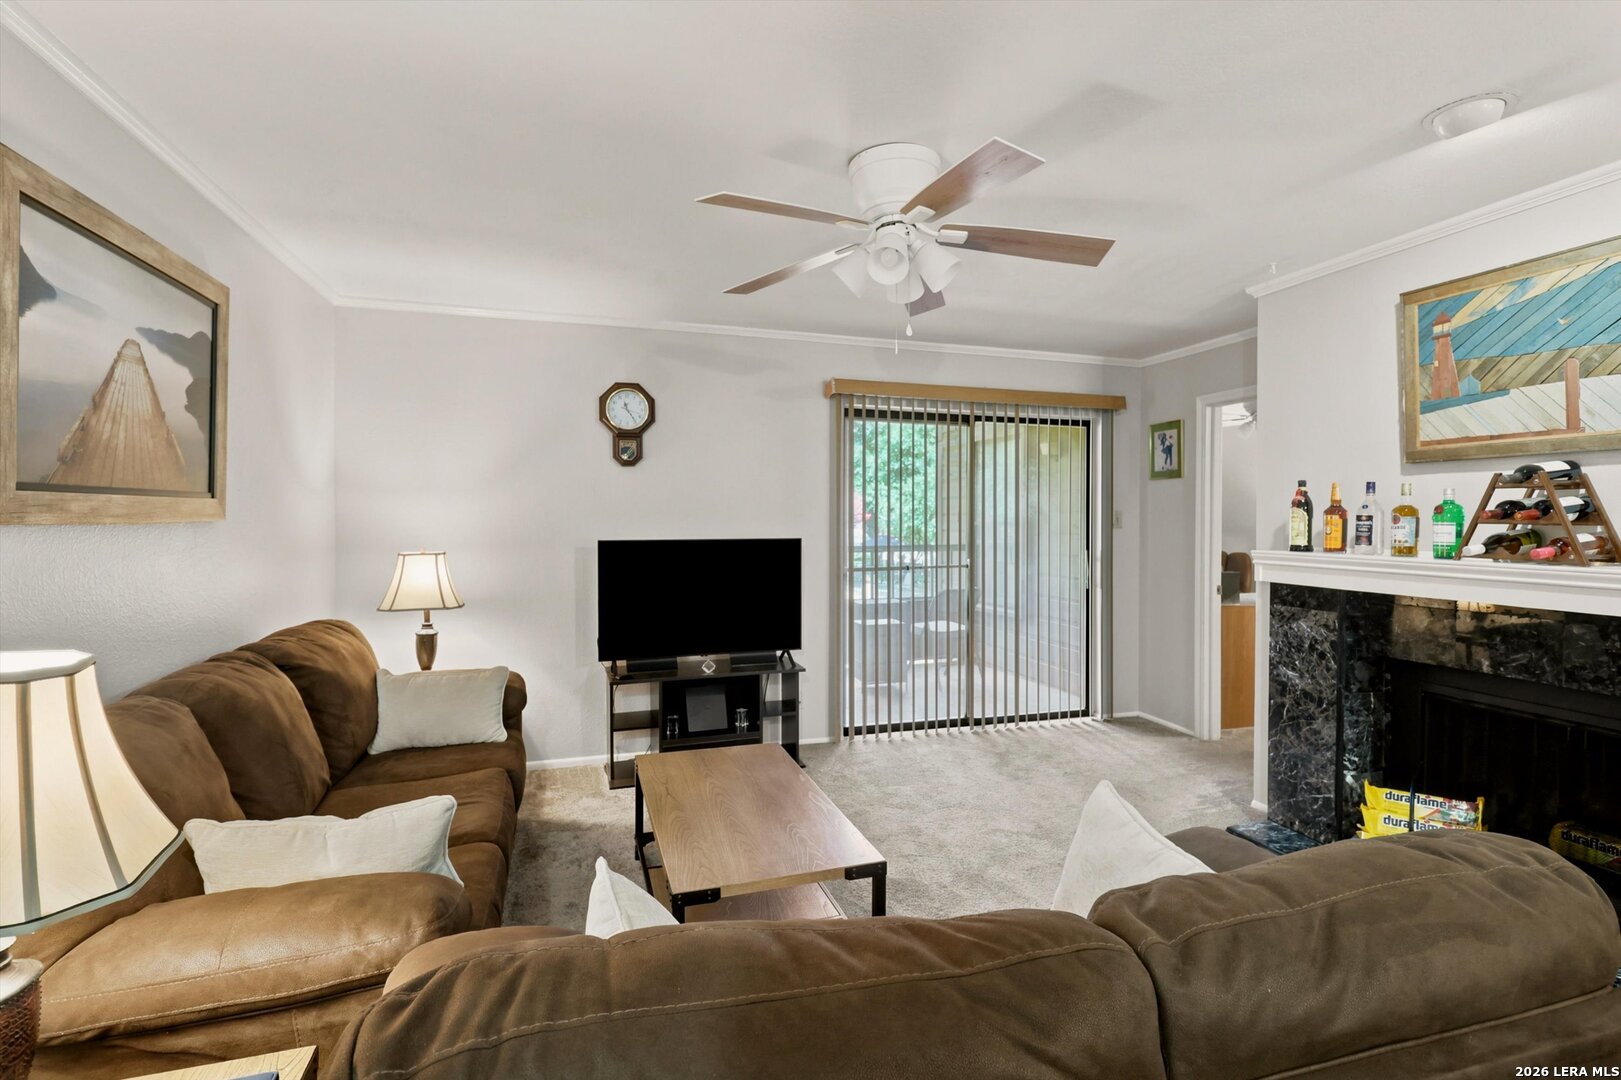
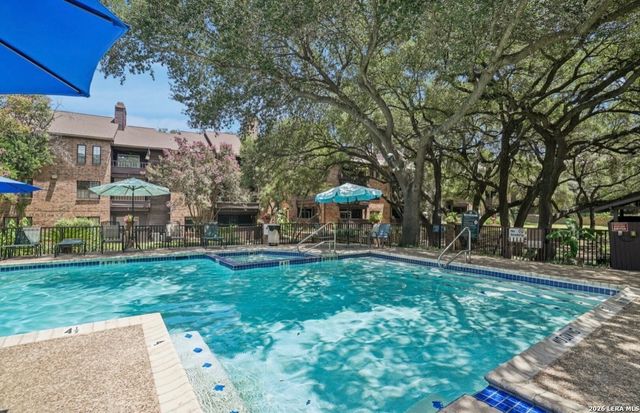
Welcome to this beautifully updated 2-bedroom, 2-bathroom condominium in the desirable Spyglass Hill Condominiums, ideally located in the heart of the Medical Center! Surrounded by beautifully landscaped grounds, this inviting home offers the perfect blend of comfort, convenience, and low-maintenance living. With ground-level entry and a private balcony overlooking the sparkling community pool, you'll enjoy peaceful views and easy access to the resort-style amenities. Inside, the spacious living room is anchored by a cozy fireplace, creating the perfect place to relax or entertain. The kitchen is both stylish and functional, featuring quartz countertops, stainless steel appliances, and plenty of cabinet and prep space. Recent updates include all new Whirlpool kitchen appliances, wall to wall carpet with plush padding, designer window blinds, and fully renovated kitchen and bathrooms. There is ample storage space with two walk in closets and an additional linen closet. All appliances will convey with the sale of this gorgeous condo! Residents enjoy the benefits of on-site condominium management along with exceptional amenities including a clubhouse, party room, two swimming pools, and tennis courts. Conveniently located near major hospitals, shopping, dining, and entertainment, this move-in-ready condo offers an unbeatable location and lifestyle in one of San Antonio's most sought-after areas.
Property Information
Property Type
Residential
Sub-Type
Condominium
Year Built
1983
Stories
3
Living Area
979 sq ft
Days on Market
1
MLS® Listing#
1998576
Property Features
- Interior:
- Breakfast Bar, Walk-In Closet(s), Open Floorplan
- Appliances:
- Dishwasher, Dryer, Refrigerator, Microwave, Oven, Range, Cooktop, Washer, Disposal
- Cooling:
- Ceiling Fan(s), Central Air
- Heating:
- Central, Electric
- Flooring:
- Carpet, Ceramic Tile
- Fireplace:
- Living Room
- Parking:
- Detached
- Laundry:
- Laundry Room, Laundry Closet, Main Level
- Patio:
- Deck
- Construction:
- Brick
- Roof:
- Composition
- Windows:
- Window Coverings
- Security:
- Smoke Detector(s)
- Community:
- Clubhouse, Pool, Tennis Court(s)
- Utilities:
- Cable Available
Rooms
- Bedroom 211x9Main
- Dining Room9x8Main
- Kitchen10x6Main
- Living Room16x14Main
- Master Bathroom8x6Main
- Master Bedroom14x11Main
- Utility Room10x5Main
Schools
- Elementary:
- Mead
- Middle:
- Hobby William P.
- High:
- Clark
- District:
- Northside
HOA & Tax
- HOA:
- SPYGLASS HILL — $281/Monthly
- Annual Tax:
- $4,026 (2026)
- Parcel #:
- 169461021004
Directions
Once in the complex, drive straight to the first stop sign. Turn left and drive back to the T in the road. Building 10 is on the right. Two hour lead time, 30 min max appt.
Affordability Calculator
$30,800
Estimated monthly payment
$820/mo
Principal $123,200 · Est. interest $171,875 over 30 yrs
Neighborhood Market Statistics
How this home compares to active listings in San Antonio, TX
- $321,982
- Median Listing Price
- 97
- Median Days on Market
- 1,839
- Median Sq Ft
- $169
- Median Price / Sq Ft
- 11,032
- Active Listings
- This home’s price is 52% below the area median.
- Its price per sq ft is 7% below the area median.
Market statistics compiled from active EXIT Realty® and MLS listings in San Antonio, TX.
Location
- 4212 Medical Dr 1004, San Antonio, TX 78229
Nearby Schools
Happy Learning Center
School · 0.3 mi away
Country Home Learning Center
School · 0.3 mi away
San Antonio Preparatory Academy
School · 0.3 mi away
Reddix Center
School · 0.7 mi away
Northside Habilitation Program
School · 0.7 mi away
Mead Elementary School
Elementary · 0.8 mi away
Holmgreen Center
Elementary · 0.8 mi away
Daep at Holmgreen
Secondary · 0.8 mi away
Health Careers High School
Secondary · 0.8 mi away
The Winston School San Antonio
Secondary · 0.9 mi away
Blessed Hope Academy
School · 1.2 mi away
Professional Bartending School
Secondary · 1.2 mi away
Gallen College
School · 1.2 mi away
Colonies North Elementary School
Elementary · 1.4 mi away
Basis Charter School
Elementary · 1.5 mi away
BTX Schools
School · 1.5 mi away
Thomas Jefferson Schoolhouse
School · 1.5 mi away
UT - University Charter School at High Point
School · 1.6 mi away
Kipp Somos Pri
Elementary · 1.6 mi away
Kipp Somos Collegiate
Secondary · 1.6 mi away
Commute Calculator
Nearby Homes


Moving Cost Estimate
EXIT Agents in San Antonio



Listing Courtesy: eXp Realty - (726) 245-8941 shane@nealteam.com
Presented by: Shane Neal