

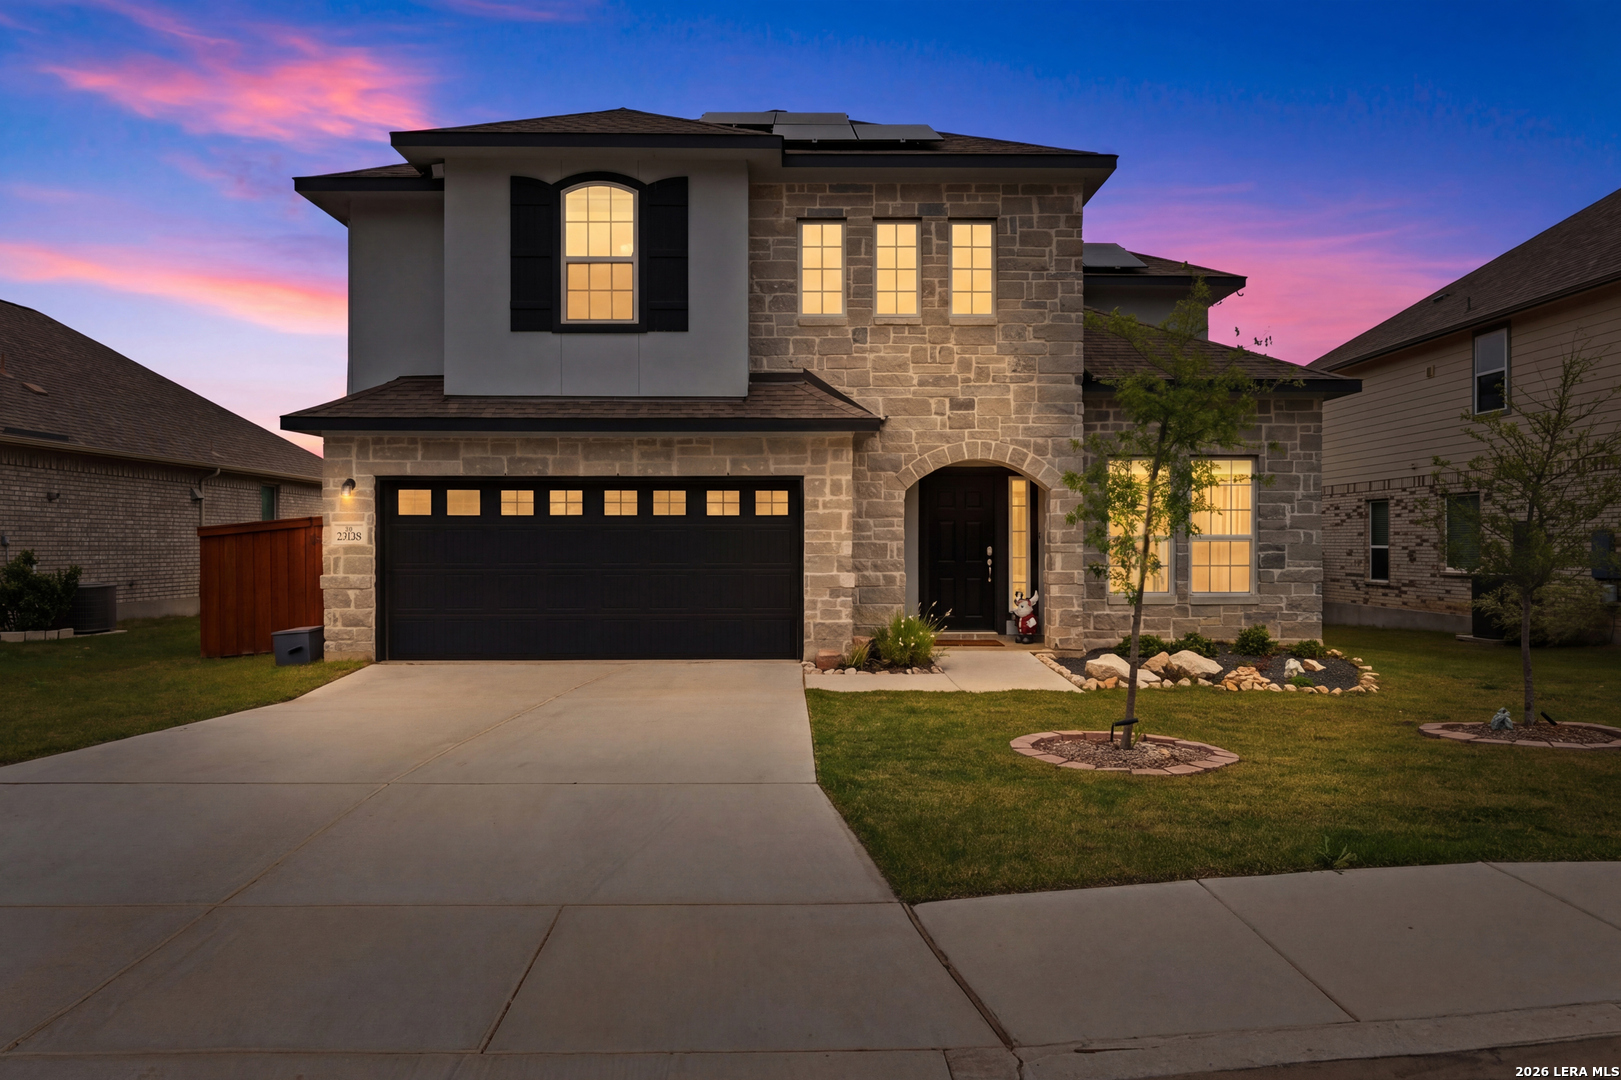
25028 Las Pilas, San Antonio, TX 78261
CIBOLO CANYONS/MONTEVERDE · Bexar County
Key Facts
Description
Two-story home within the Cibolo Canyon Resort Community with a striking stone exterior and TONS of modern upgrades throughout, designed for both comfort and functionality. Open concept layout with high ceilings and abundant natural light from oversized windows creates an inviting and airy atmosphere. A versatile flex room with double door entry offers the perfect space for a home office or creative studio. The living area features a dramatic floor-to-ceiling stone fireplace with raised hearth. One of the secondary bedrooms, ideal for a media room, features built-in speakers that will convey with the sale for a true home theater experience, and concealed wiring for a clean media setup. The kitchen stands out with a herringbone backsplash extending to the ceiling behind the vent hood, paired with stylish finishes and upgraded lighting throughout the home. Thoughtful upgrades include paid off solar panels, reverse osmosis water system, and prewired CAT 6 cabling for seamless connectivity. All bedrooms offer walk-in closets and enhanced comfort with upgraded carpet padding, while bathrooms feature cultured marble countertops and a primary suite with a mudset tile shower. Additional highlights include six-inch baseboards, horizontal metal staircase railings, upgraded fixtures, and a windowed garage equipped with ceiling racks and a fan. Outdoor living is just as impressive with a greenbelt lot, private trail access, a separated side yard with motion sensor solar lighting, installed planters, and a patio with rolling privacy shades. Optional bidets available for added convenience. Located in the NEISD school district with ability to attend the highly ranked Johnson High School
Property Information
Property Type
Residential
Sub-Type
Single Family Residence
Style
Two Story
Year Built
2023
Stories
2
Living Area
2,794 sq ft
Lot Size
0.18 acres
Garage Spaces
2
Days on Market
11
MLS® Listing#
1960616
Property Features
- Interior:
- Kitchen Island, Eat-in Kitchen, Breakfast Bar, High Ceilings, Open Floorplan, High Speed Internet, Walk-In Closet(s)
- Exterior:
- Gas Grill, Balcony
- Appliances:
- Cooktop, Dishwasher, Dryer, Refrigerator, Microwave, Oven, Range, Washer, Disposal, Tankless Water Heater, ENERGY STAR Qualified Appliances
- Cooling:
- Ceiling Fan(s), Central Air
- Heating:
- Central, Natural Gas
- Flooring:
- Carpet, Ceramic Tile, Vinyl
- Fireplace:
- Family Room
- Parking:
- Garage
- Patio:
- Covered, Deck, Patio
- Fencing:
- Wrought Iron
- Construction:
- Stucco
- Foundation:
- Slab
- Roof:
- Composition
- Windows:
- Window Coverings, Double Pane Windows, Low Emissivity Windows
- Security:
- Security System, Smoke Detector(s)
Rooms
- 13x12Second
- 8x5Main
- Main
- Bedroom 215x10Second
- Bedroom 315x10Second
- Bedroom 412x11Second
- Bedroom 511x9Second
- Dining Room18x10Main
- Kitchen15x11Main
- Living Room18x17Main
- Master Bathroom12x11Main
- Master Bedroom16x16Main
- Office11x10Main
Schools
- Elementary:
- Wortham Oaks
- Middle:
- Kitty Hawk
- High:
- Veterans Memorial
- District:
- Judson
HOA & Tax
- HOA:
- CIBOLO CANYONS RESORT COMMUNITY, INC. — $822/Semi-Annually
- Annual Tax:
- $12,599 (2025)
- Parcel #:
- 049092160220
Directions
Take Monteverde Hts to Las Pilas
Affordability Calculator
$123,000
Estimated monthly payment
$3,273/mo
Principal $492,000 · Est. interest $686,384 over 30 yrs
Neighborhood Market Statistics
How this home compares to active listings in San Antonio, TX
- $321,982
- Median Listing Price
- 97
- Median Days on Market
- 1,839
- Median Sq Ft
- $169
- Median Price / Sq Ft
- 11,032
- Active Listings
- This home’s price is 91% above the area median.
- Its price per sq ft is 30% above the area median.
Market statistics compiled from active EXIT Realty® and MLS listings in San Antonio, TX.
Location
- 25028 Las Pilas, San Antonio, TX 78261
Nearby Schools
Cibolo Green
Elementary · 0.9 mi away
Indian Springs Elementary School
Elementary · 1.0 mi away
Primrose Schools
Elementary · 1.5 mi away
Indian Springs Elementary
Elementary · 1.5 mi away
Johnson High School
Secondary · 1.9 mi away
Roan Forest Elementary School
Elementary · 2.2 mi away
Tuscany Heights Elementary School
Elementary · 2.5 mi away
The Quenedit Ballet School
School · 2.6 mi away
Hill Middle
Secondary · 2.7 mi away
Specht Elementary School
Elementary · 2.8 mi away
MH Specht Elementary
Elementary · 2.8 mi away
Tejeda Middle
Secondary · 2.8 mi away
Bulverde Creek Elementary School
Elementary · 3.0 mi away
Wortham Oaks Elementary
Elementary · 3.1 mi away
Pinnacle Montessori
Elementary · 3.3 mi away
Encino Park Elementary
Elementary · 3.3 mi away
The Human Path
School · 3.4 mi away
Country Kids Academy
School · 3.5 mi away
Canyon Ridge Elementary School
Elementary · 3.8 mi away
Buckner Fanning School
Elementary · 4.0 mi away
Commute Calculator
Nearby Homes


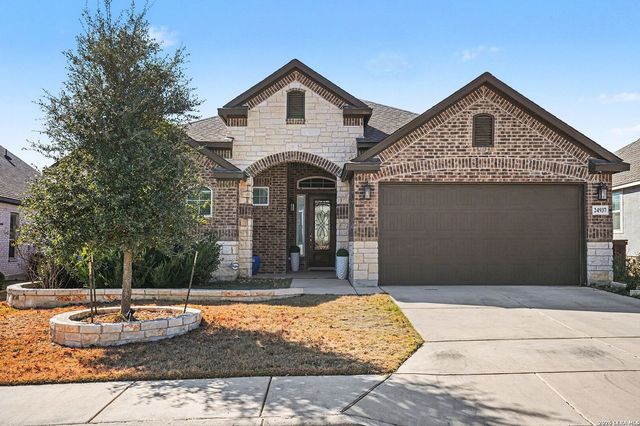
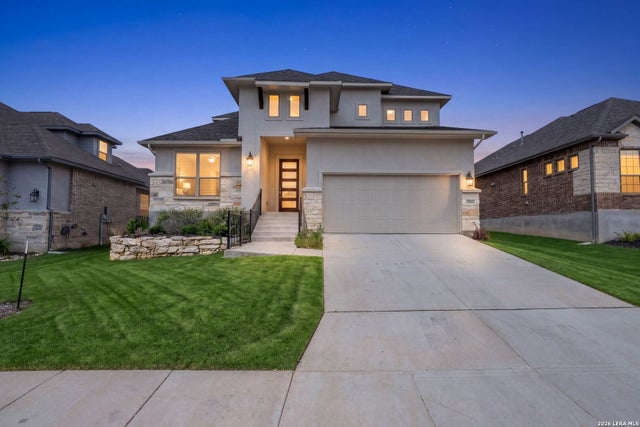
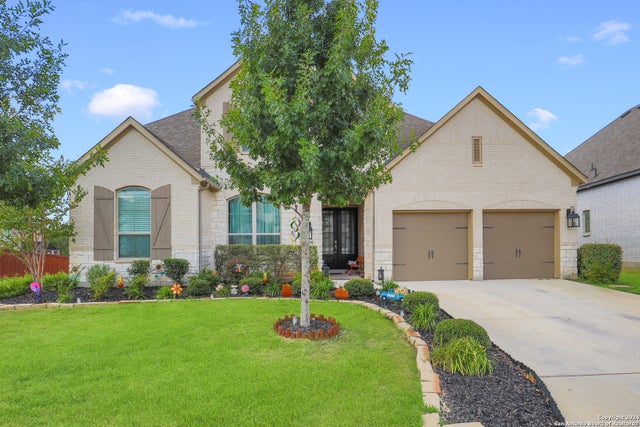

Similar Homes Nearby

Moving Cost Estimate
EXIT Agents in San Antonio



Listing Courtesy: Exquisite Properties, LLC - (541) 606-0164 samheartsam13@gmail.com
Presented by: Samantha Vandenheuvel