

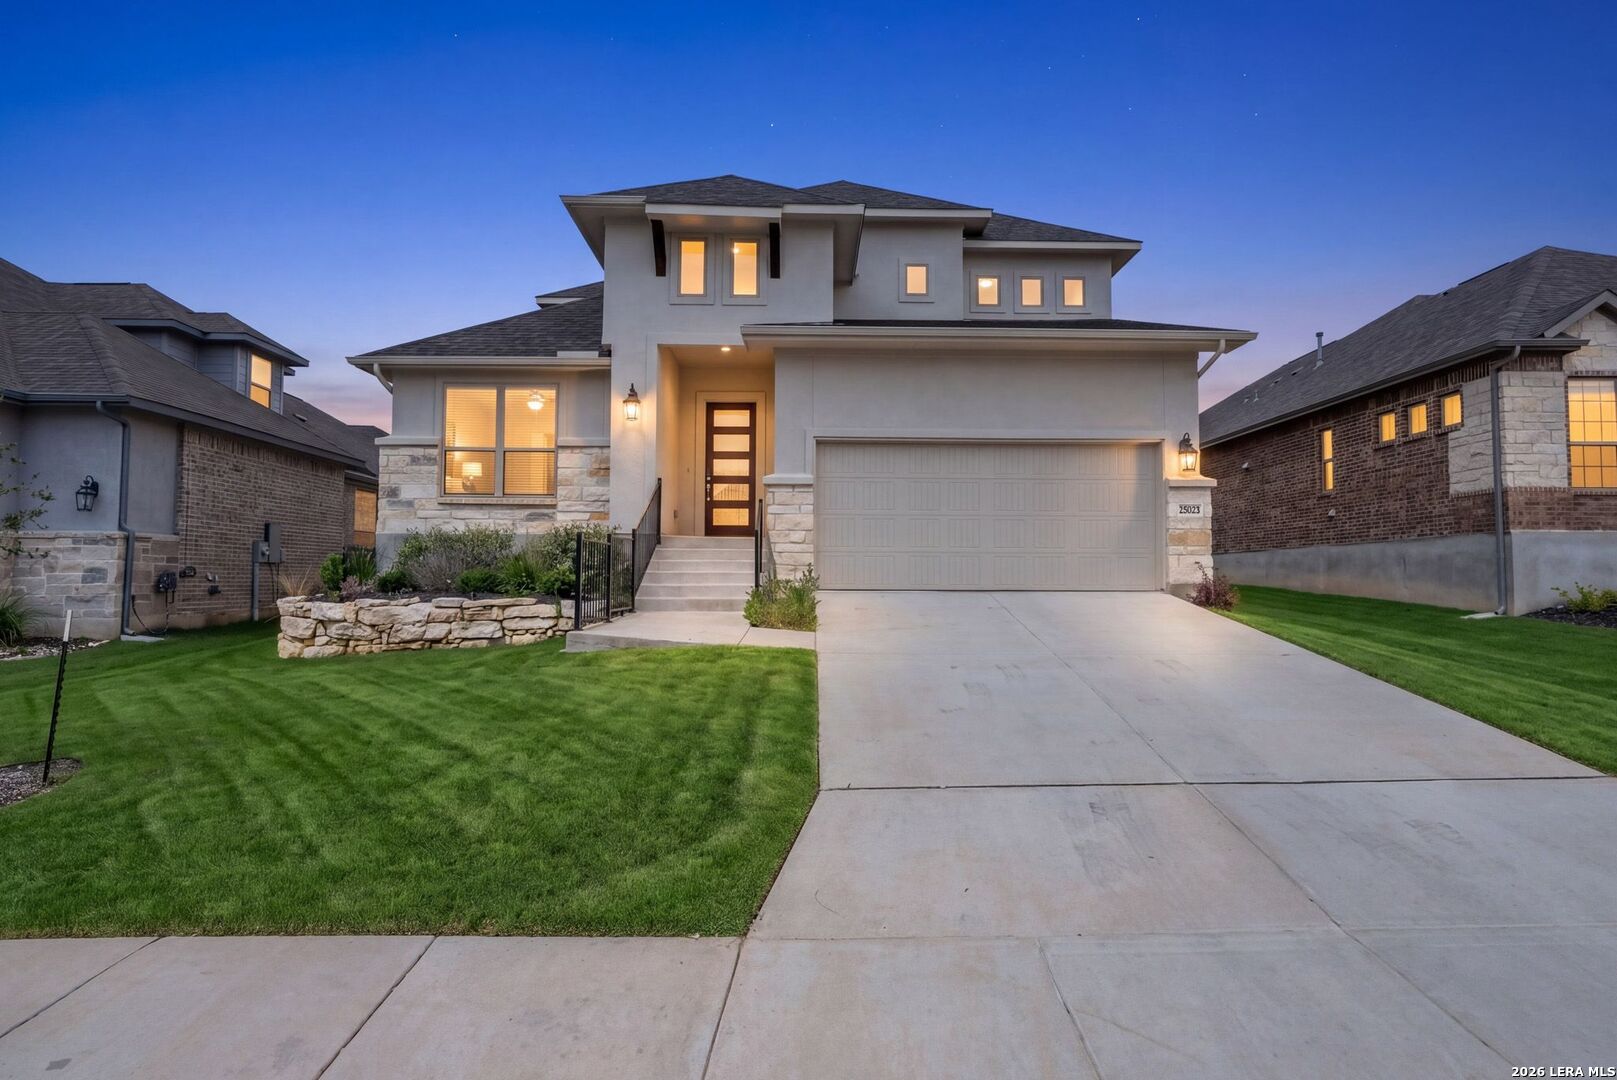
25023 Las Pilas, San Antonio, TX 78261
CIBOLO CANYONS/MONTEVERDE · Bexar County
Key Facts
Description
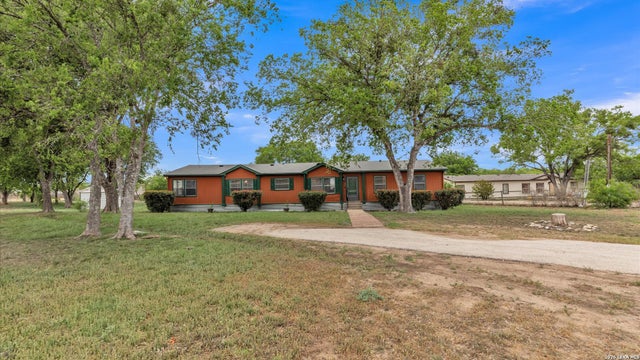
Imagine starting your mornings with a cup of coffee on your covered patio while watching the Texas Hill Country wake up around you. Tucked within the rolling landscape of the highly sought after Cibolo Canyons community, this stunning Empire Homes Hamilton floor plan offers the perfect balance of luxury, comfort, and everyday functionality. Located within one of San Antonio's premier master planned communities, Cibolo Canyons spans more than 2,100 acres of breathtaking natural beauty while remaining just minutes from downtown San Antonio, major employers, shopping, dining, and entertainment. Here, residents enjoy a lifestyle that combines peaceful surroundings with modern convenience. With over 3,000 square feet of thoughtfully designed living space, this home was built for both everyday living and unforgettable gatherings. Whether you are hosting holiday dinners, celebrating birthdays with family, or enjoying game night with friends, the open concept design creates a welcoming space where everyone can come together. The heart of the home features a beautifully appointed kitchen that flows seamlessly into the dining area and family room, creating the perfect setting for entertaining. Upgraded cabinetry, designer backsplash, enhanced lighting, and elegant finishes throughout the home elevate every space. The primary suite is a true retreat, featuring a coffered ceiling, dual vanities, a grand walk in shower, a relaxing soaking tub, and an oversized walk in closet with plenty of room for your wardrobe, seasonal storage, and more. One of the home's most desirable features is its flexible layout. The first floor includes both the primary suite and a private guest bedroom with a full bathroom, making it ideal for multigenerational living, visiting family members, or a comfortable guest retreat. Upstairs, a massive 20 foot game room provides endless possibilities. Create the ultimate movie room, gaming space, home gym, playroom, or second living area. The choice is yours. Outside, enjoy added privacy with no direct rear neighbor. The fully fenced backyard, professional landscaping, full sod, and programmable irrigation system make outdoor living easy and enjoyable year round. Additional features include: 2nd Guest Room Downstairs. Study as Optional 5th Bedroom with Closet. Gameroom. Dedicated home office or study. Three car tandem garage. Open concept living. No carpet throughout the home. Upgraded flooring throughout. Covered patio. Wrought Iron Fence. Fully landscaped front and backyard. Programmable irrigation system. If you have been searching for a home that offers room to grow, space to entertain, and a community that feels like a destination, this exceptional Cibolo Canyons residence may be exactly what you have been waiting for.
Property Information
Property Type
Residential Lease
Sub-Type
Single Family Residence
Style
Two Story / Contemporary
Year Built
2024
Living Area
3,043 sq ft
Lot Size
0.18 acres
Garage Spaces
3
Days on Market
11
MLS® Listing#
1973612
Property Features
Interior
Appliances
Cooling
Heating
Flooring
Pool
Parking
Laundry
Patio
Construction
Foundation
Roof
Community
Rooms
- 23x18Second
- Bedroom 213x12Main
- Bedroom 312x12Second
- Bedroom 412x12Second
- Dining Room14x11Main
- Kitchen16x11Main
- Living Room18x15Main
- Master Bathroom15x12Main
- Master Bedroom16x14Main
- Office13x12Main
- Utility Room8x6Main
Schools
- Elementary:
- Wortham Oaks
- Middle:
- Kitty Hawk
- High:
- Veterans Memorial
- District:
- Judson
Financial Details
Parcel Number
049092180550
Directions
Traveling on 281 N, exit TPC Parkway/Stone Oak. Travel on TPC Parkway 2.9 miles to Marriott Pkwy. Turn left onto Marriott Pkwy to Monteverde Hts. Take the second entrance into the subdivision.
Affordability Calculator
$680
Estimated monthly payment
$18/mo
Principal $2,720 · Est. interest $3,795 over 30 yrs
Neighborhood Market Statistics
How this home compares to active listings in San Antonio, TX
- $322,003
- Median Listing Price
- 78
- Median Days on Market
- 1,865
- Median Sq Ft
- $167
- Median Price / Sq Ft
- 11,062
- Active Listings
- This home’s price is 99% below the area median.
- Its price per sq ft is 99% below the area median.
Market statistics compiled from active EXIT Realty® and MLS listings in San Antonio, TX.
Location
- 25023 Las Pilas, San Antonio, TX 78261
Points of Interest in San Antonio, TX
Showing the San Antonio area map.
Nearby Schools
Cibolo Green
Elementary · 0.8 mi away
Indian Springs Elementary School
Elementary · 1.0 mi away
Primrose Schools
Elementary · 1.5 mi away
Indian Springs Elementary
Elementary · 1.5 mi away
Johnson High School
Secondary · 1.8 mi away
Roan Forest Elementary School
Elementary · 2.1 mi away
Tuscany Heights Elementary School
Elementary · 2.5 mi away
The Quenedit Ballet School
School · 2.6 mi away
Hill Middle
Secondary · 2.6 mi away
Tejeda Middle
Secondary · 2.8 mi away
Specht Elementary School
Elementary · 2.8 mi away
MH Specht Elementary
Elementary · 2.8 mi away
Bulverde Creek Elementary School
Elementary · 3.0 mi away
Wortham Oaks Elementary
Elementary · 3.1 mi away
Pinnacle Montessori
Elementary · 3.2 mi away
Encino Park Elementary
Elementary · 3.3 mi away
The Human Path
School · 3.3 mi away
Country Kids Academy
School · 3.5 mi away
Canyon Ridge Elementary School
Elementary · 3.8 mi away
Buckner Fanning School
Elementary · 4.0 mi away
Commute Calculator
Nearby Homes



Similar Homes Nearby
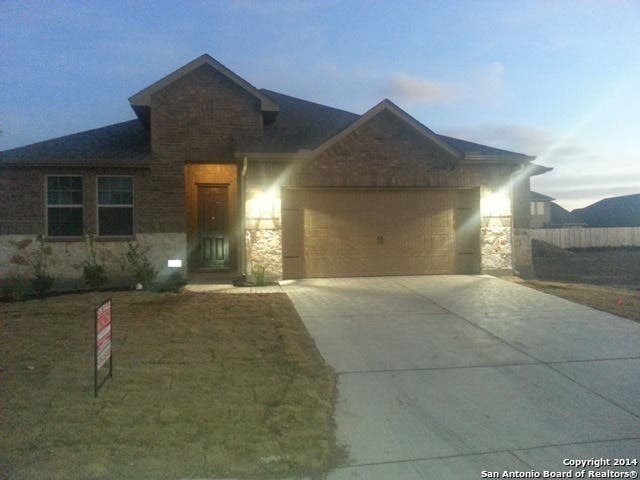
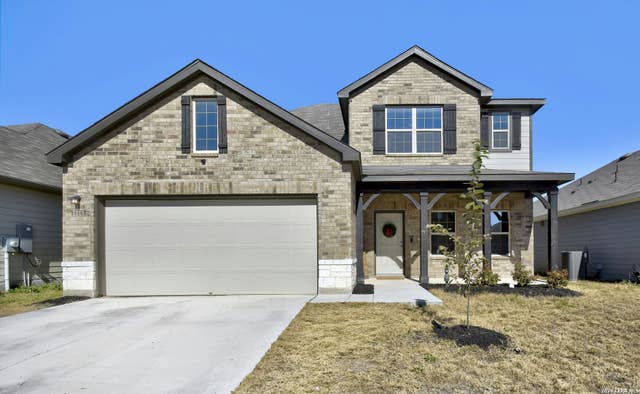
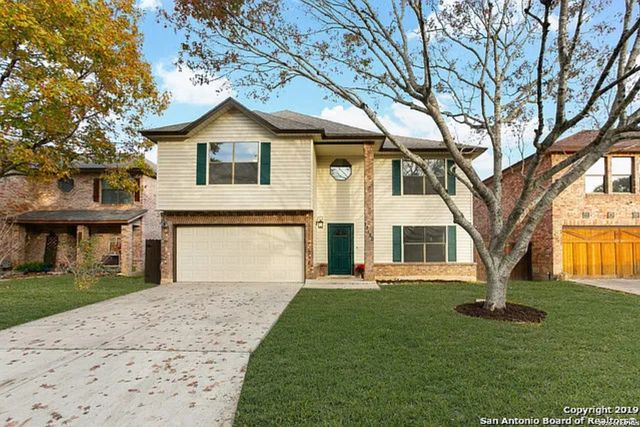

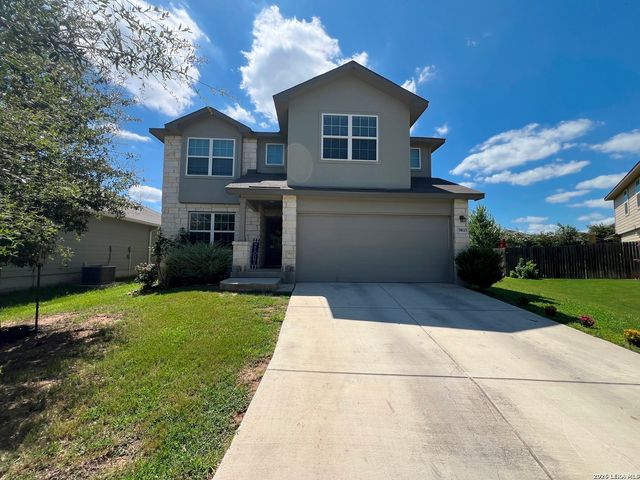
Similar Home Values
Comparable nearby listings and their asking prices.
| Address | Price | Beds | Baths | Sq Ft |
|---|---|---|---|---|
| 8610 Kihnu Willow, San Antonio, TX | $2,395/mo | 4 | 3 | 2,258 |
| 14465 GUNSIGHT PASS, San Antonio, TX | $2,395/mo | 4 | 4 | 2,499 |
| 13130 REGENCY BND, San Antonio, TX | $2,395/mo | 4 | 3 | 2,289 |
| 1010 BAR Z RNCH, San Antonio, TX | $2,395/mo | 4 | 4 | 2,647 |
| 9815 Dartmoor Pony, San Antonio, TX | $2,395/mo | 5 | 3 | 2,540 |
| 3457 S FOSTER RD, San Antonio, TX | $2,395/mo | 4 | 2 | 2,432 |
Moving Cost Estimate
EXIT Agents in San Antonio



Listing Courtesy: HomeLab, LLC - (210) 426-0511 christopher@homelabpm.com
Presented by: Christopher Wood