

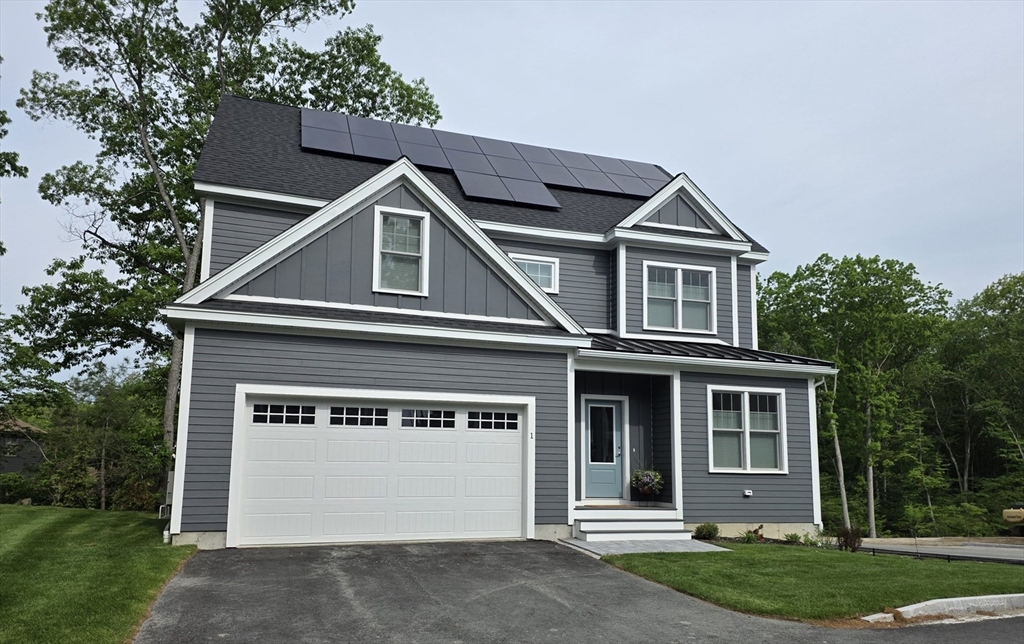
11 Cricket Lane 11-Chestnut, Newbury, MA 01922
Essex County
Key Facts
Description
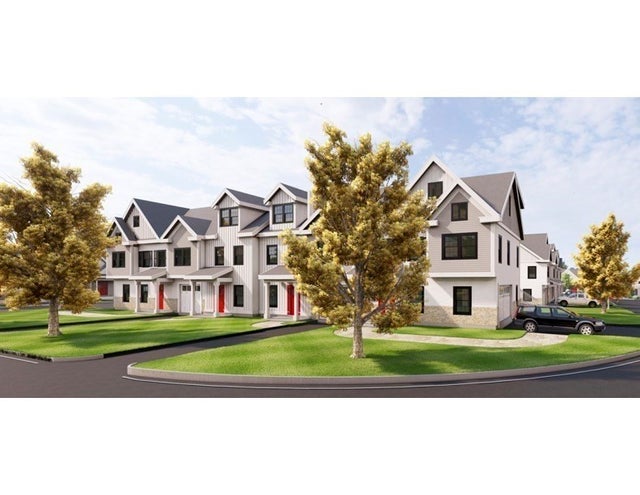
FRAMING STARTING SOON. STILL TIME TO MAKE YOUR OWN SELECTIONS. WELCOME TO THE VILLAGE AT CRICKET LANE! A NEW DEVELOPMENT AHEAD OF THE CURVE FEATURING ENERGY-EFFICIENT, ALL-ELECTRIC HOMES COMPLETE WITH SOLAR PANELS. EACH HOME IS A SINGLE-FAMILY HOME IN A CONDO COMMUNITY OFFERING THE BEST OF BOTH WORLDS, PERSONAL SPACE WITH EASE OF CARE. (FOLLOW GPS TO 55 PEARSON DRIVE, NEWBURY, MA. THE ENTRANCE TO CRICKET LANE IS NEXT TO THIS PROPERTY.) THIS 24 HOME NEIGHBORHOOD IS LOCATED IN THE DESIRABLE TOWN OF NEWBURY, MA. NOT ONLY DOES NEWBURY HAVE A VERY LOW TAX RATE ($7.45/1,000), BUT IT IS PERFECTLY LOCATED JUST 1.9 MILES TO RTE 95, 6.3 MILES TO DOWNTOWN NEWBURYPORT AND A SHORT 10 MINUTE SCENIC DRIVE TO PLUM ISLAND. THE HOMES ARE SEMI-CUSTOM, INCLUDE GENEROUS ALLOWANCES AND MANY UPGRADED FEATURES WITH THE OPTION TO COMPLETE THE BASEMENT.
Property Information
Property Type
Residential
Sub-Type
Single Family Residence
Year Built
2026
Living Area
2,368 sq ft
Lot Size
0.15 acres
Garage Spaces
2
Parking Spaces
4
Zoning
RA
Days on Market
4
MLS® Listing#
73526590
Property Features
Interior
Exterior
Appliances
Cooling
Heating
Flooring
Basement
Parking
Laundry
Patio
Lot Features
Construction
Foundation
Roof
Windows
Community
Sewer
Water Source
Rooms
- Bathroom 1First
- Bathroom 2Second
- Bathroom 3Second
- Bedroom 217x15Second
- Bedroom 317x21Second
- Kitchen22x14First
- Living Room15x18First
- Master Bedroom14x32Second
- Office10x13First
Schools
- Elementary:
- Newbury/Page
- Middle:
- Triton Regional
- High:
- Triton Regional
Financial Details
HOA
$260 / Monthly
Directions
FOLLOW GPS TO 55 PEARSON DRIVE, NEWBURY, MA. THE ENTRANCE TO CRICKET LANE IS NEXT TO THIS PROPERTY.
Affordability Calculator
$220,000
Estimated monthly payment
$5,855/mo
Principal $880,000 · Est. interest $1,227,678 over 30 yrs
Neighborhood Market Statistics
How this home compares to active listings in Newbury, MA
- $1,000,000
- Median Listing Price
- 49
- Median Days on Market
- 2,342
- Median Sq Ft
- $454
- Median Price / Sq Ft
- 34
- Active Listings
- This home’s price is 10% above the area median.
- Its price per sq ft is 2% above the area median.
Market statistics compiled from active EXIT Realty® and MLS listings in Newbury, MA.
Location

Getting Around
Points of Interest in Newbury, MA
Showing the Newbury area map.
Nearby Schools
Annie L Sargent School
Elementary · 1.0 mi away
Franklin Elementary School
Elementary · 2.0 mi away
New England Montessori School
Elementary · 2.3 mi away
Bancroft Elementary
Elementary · 2.4 mi away
Andover Public Schools
School · 2.4 mi away
Doherty Middle School
Secondary · 2.4 mi away
St Augustine School
Elementary · 2.7 mi away
Christ Church Children's Center
School · 2.7 mi away
Atkinson
Elementary · 2.7 mi away
North Andover Public Schools
Elementary · 2.8 mi away
Andover Rompers Nursery School
School · 2.8 mi away
North Andover Middle School
Secondary · 2.8 mi away
Pike School
Elementary · 2.9 mi away
Andover School of Montessori
Elementary · 3.1 mi away
Andover West Middle School
Secondary · 3.2 mi away
North Andover High School
Secondary · 3.2 mi away
Andover High School
Secondary · 3.4 mi away
Brooks School
Secondary · 3.4 mi away
School Year Abroad
School · 3.4 mi away
Thomson Elementary School
Elementary · 3.5 mi away
Commute Calculator
Nearby Homes
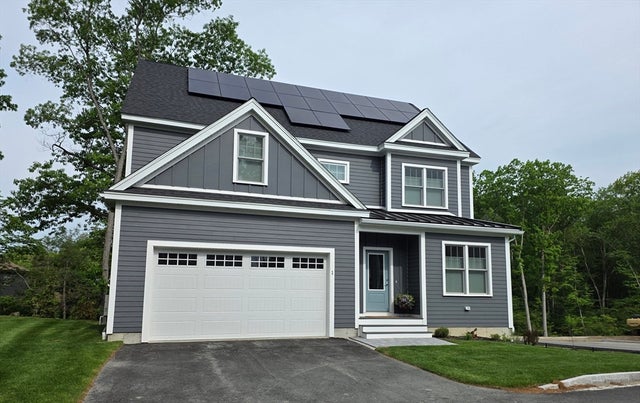
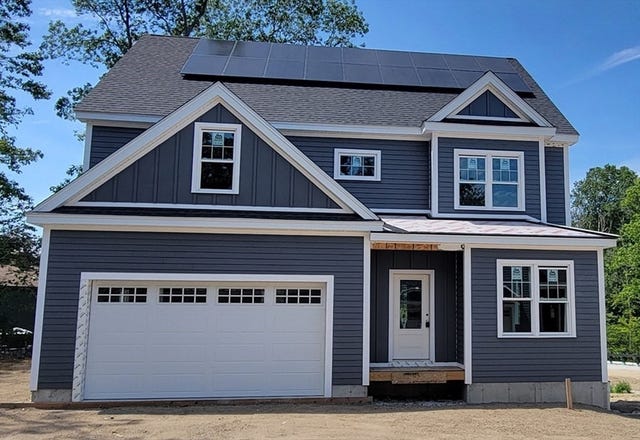

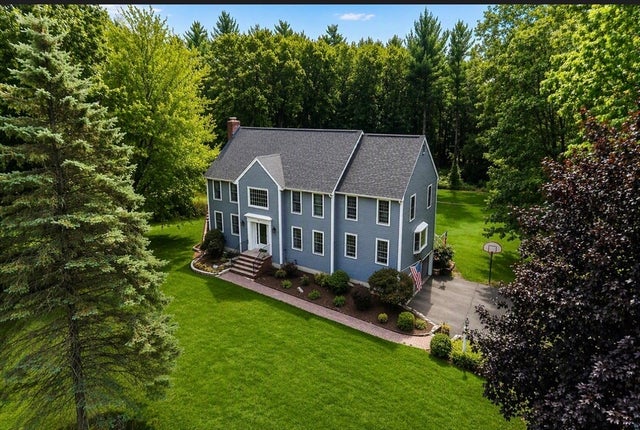


Similar Homes Nearby


Similar Home Values
Comparable nearby listings and their asking prices.
| Address | Price | Beds | Baths | Sq Ft |
|---|---|---|---|---|
| 75 Pearson Drive, Newbury, MA | $819,900 | 3 | 2 | 2,188 |
| 34 Central St 1 Jefferson, Newbury, MA | $850,000 | 2 | 4 | 1,841 |
| 32 Plum Island Blvd, Newbury, MA | $850,000 | 3 | 2 | 1,274 |
| 588 Main St, West Newbury, MA | $889,000 | 3 | 2 | 2,786 |
| 36 Stewart St, West Newbury, MA | $890,000 | 3 | 2 | 2,360 |
| 34 Central St 4 Madison, Newbury, MA | $900,000 | 2 | 4 | 1,841 |
Moving Cost Estimate
EXIT Agents in Newbury


Listing Courtesy: Applewood Realty - 9786492727
Presented by: Renee Johnson