

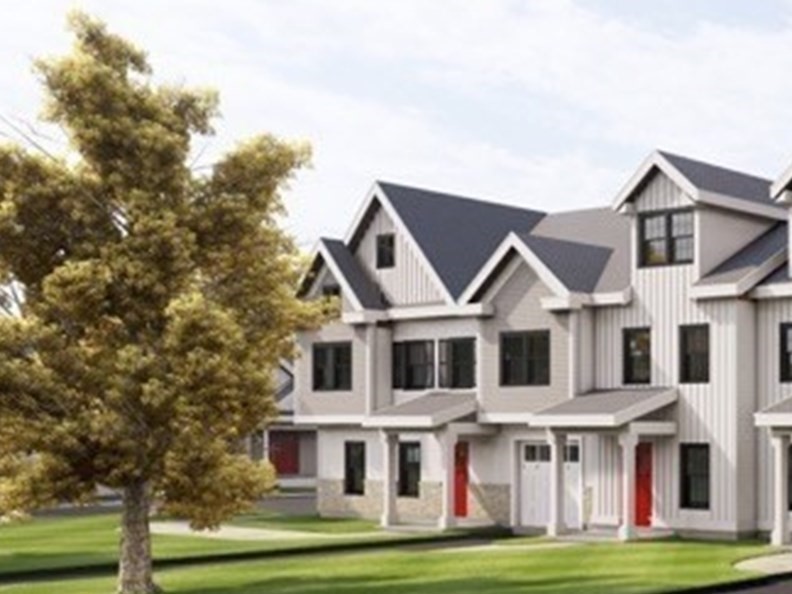
34 Central St 1 Jefferson, Newbury, MA 01922
Essex County
Key Facts
Description
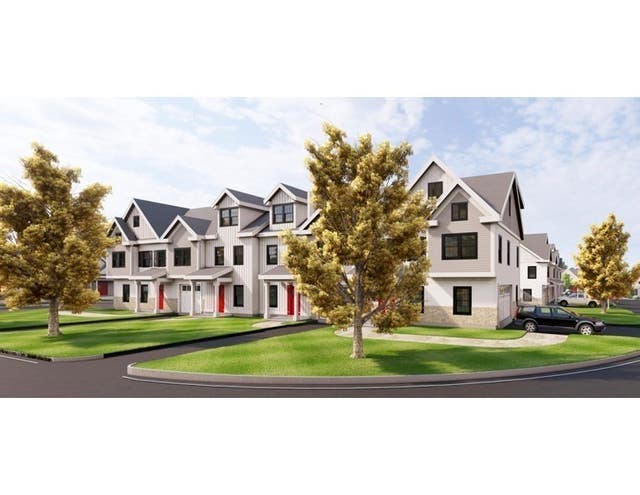
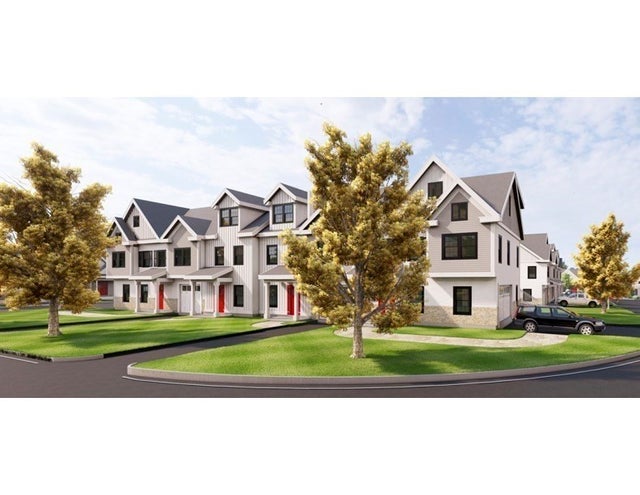
Welcome to Byfield Heights-where space, style, and New England charm come together effortlessly. Set across 10 scenic acres in Newbury, MA, this collection of 44 luxury townhomes offers one-, two-, and three-bdrm layouts. The “Jefferson” model offers 2 bdrms, open-concept living, hdwd floors, & abundant natural light throughout - ideal for everyday living & entertaining. The main level features the designer kitchen w/high end finishes, ss appliances & quartz counters, spacious living room, half bath, & primary suite complete w/ a private en-suite bath and walk-in closet. Upstairs, an additional bdrm and full bath provide flexible space for guests, family, or a home office. The lower level offers additional living space, a half bath, and direct access to the one car garage. With walking trails, recreation area, playground and only minutes from historic downtown Newburyport, Byfield Heights offers a place that feels just right in one of the North Shore’s most desirable settings.
Property Information
Property Type
Residential
Sub-Type
Condominium
Structure Type
Townhouse
Year Built
2026
Stories
3
Living Area
1,841 sq ft
Garage Spaces
1
Parking Spaces
2
Zoning
Res
Days on Market
11
MLS® Listing#
73505630
Property Features
Interior
Exterior
Appliances
Cooling
Heating
Flooring
Parking
Laundry
Patio
Lot Features
Construction
Roof
Windows
Community
Sewer
Water Source
Rooms
- Bathroom 1First
- Bathroom 2First
- Bathroom 3Second
- Bedroom 2Second
- KitchenMain
- Living RoomMain
- Master BedroomFirst
Financial Details
HOA
Yes
Parcel Number
2079612
Directions
Central St GPS
Affordability Calculator
$170,000
Estimated monthly payment
$4,524/mo
Principal $680,000 · Est. interest $948,661 over 30 yrs
Neighborhood Market Statistics
How this home compares to active listings in Newbury, MA
- $1,000,000
- Median Listing Price
- 49
- Median Days on Market
- 2,342
- Median Sq Ft
- $454
- Median Price / Sq Ft
- 34
- Active Listings
- This home’s price is 15% below the area median.
- Its price per sq ft is 2% above the area median.
Market statistics compiled from active EXIT Realty® and MLS listings in Newbury, MA.
Location

Points of Interest in Newbury, MA
Showing the Newbury area map.
Nearby Schools
Triton Regional School District
Secondary · 1.1 mi away
The Governor's Academy
School · 2.1 mi away
Solstice School
School · 3.1 mi away
Perley Elementary School
Elementary · 3.2 mi away
Georgetown Middle High School
Secondary · 3.2 mi away
North Shore Montessori School
Elementary · 3.6 mi away
Penn Brook Elementary School
Elementary · 3.7 mi away
The Children's Castle
School · 4.0 mi away
Dr John C Page School
Elementary · 4.0 mi away
Pine Grove Elementary School
Elementary · 4.1 mi away
Learning Tree Preschool
School · 4.1 mi away
Pentucket Regional Middle School
Secondary · 4.1 mi away
Clark School
Secondary · 4.2 mi away
Newbury Elementary School
Elementary · 4.3 mi away
Elmer S Bagnall
Elementary · 4.4 mi away
Mrs Murray's Nursery School
School · 4.4 mi away
River Valley Charter School
Elementary · 4.5 mi away
Molin Upper Elementary School
Elementary · 4.6 mi away
Rupert A. Nock Middle School
Secondary · 4.6 mi away
Newburyport High School
Secondary · 4.9 mi away
Commute Calculator
Nearby Homes

Similar Homes Nearby


Similar Home Values
Comparable nearby listings and their asking prices.
| Address | Price | Beds | Baths | Sq Ft |
|---|---|---|---|---|
| 557 Main St, West Newbury, MA | $659,000 | 4 | 2 | 1,637 |
| 34 Central St 31 Washing, Newbury, MA | $799,000 | 1 | 3 | 1,841 |
| 75 Pearson Drive, Newbury, MA | $819,900 | 3 | 2 | 2,188 |
| 32 Plum Island Blvd, Newbury, MA | $850,000 | 3 | 2 | 1,274 |
| 588 Main St, West Newbury, MA | $889,000 | 3 | 2 | 2,786 |
| 36 Stewart St, West Newbury, MA | $890,000 | 3 | 2 | 2,360 |
Moving Cost Estimate
EXIT Agents in Newbury


Listing Courtesy: William Raveis R.E. & Home Services - 9784755100
Presented by: Christine Welch