

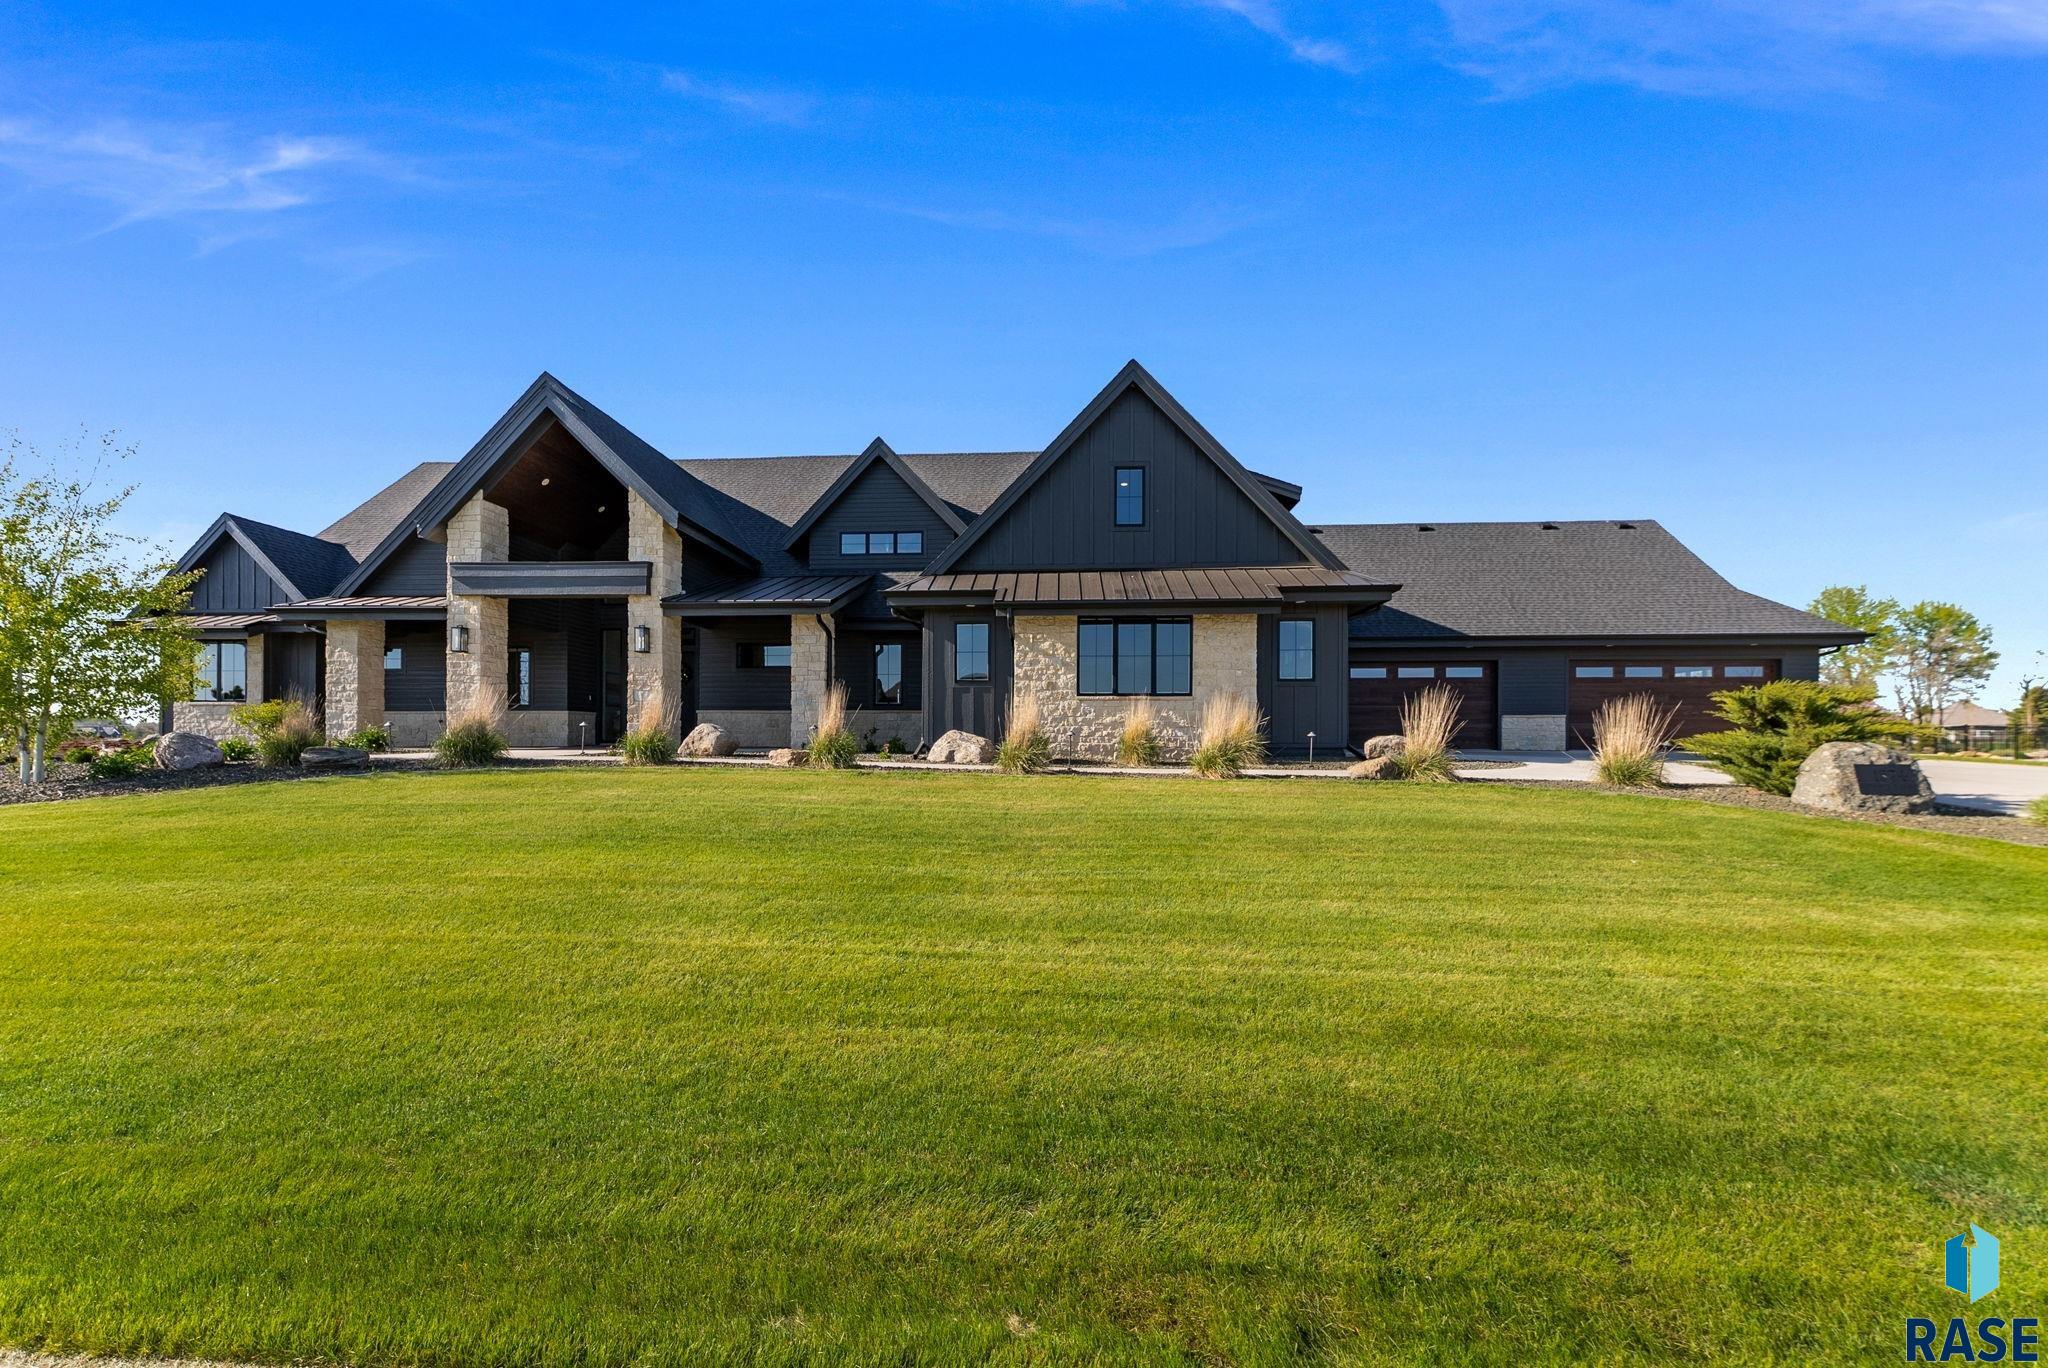
1824 Tom Sawyer Trl, Harrisburg, SD 57032
SUNNY HAVEN ESTATES ADDITION TO HARRISBURG · Lincoln County
Key Facts
Description
Set on over an acre of beautifully landscaped grounds, this extraordinary estate offers a rare opportunity to own a truly one-of-a-kind property. Don’t let the Harrisburg address fool you — this home is perfectly positioned just 2 miles from 85th & Minnesota. Designed for both grand-scale entertaining and everyday comfort, this sprawling slab-on-grade residence offers an impressive 7,487 square feet with 7 bedrooms, 10 bathrooms, 2 dens, a dedicated office, a fully separate mother-in-law-suite and thoughtfully designed living spaces throughout. Drenched in natural light from soaring 12-foot windows, the main living area showcases a stunning gas fireplace flanked by custom built-ins, creating a warm yet sophisticated focal point. The chef’s kitchen is equally impressive with professional-series appliances, a 48-inch range and a hidden walk-in pantry designed for both style and functionality. Six of the seven bedrooms feature private ensuite bathrooms and walk-in closets, creating exceptional comfort and privacy for family and guests alike. The luxurious primary suite serves as a private retreat complete with its own gas fireplace, a spacious walk-in closet with stackable laundry, and a spa-like ensuite bathroom. An additional centrally located laundry room adds everyday convenience. Upstairs, a entertainment room with an additional guest bedroom and bathroom creates the perfect retreat, game room, or private guest quarters. A fully separated mother-in-law suite with private access through the garage provides the ideal setup for multigenerational living, long-term guests, or added flexibility. The mother-in-law suite features a beautifully designed open-concept kitchen, living, and dining area, along with a den and a spacious primary suite complete with a walk-in closet and ensuite bathroom. Additional amenities include laundry, a second guest bathroom, patio door access to a private deck, and a dedicated front entrance for added privacy and independence. Step outside to your own private resort-style backyard oasis. The expansive saltwater pool is loaded with luxury amenities including four waterfalls, two slides, integrated lighting, rock features, and a built-in sound system. The pool house, complete with a stunning glass garage door, creates the ultimate indoor-outdoor entertaining experience. Beautiful landscape lighting enhances the property throughout the evening, while the fully fenced backyard offers privacy and security. The property also offers an impressive 8-stall garage, including two stalls adjoining the pool house that have been thoughtfully transformed into a fully finished fitness studio complete with epoxy flooring and dedicated heating and cooling for year-round comfort. Built for both function and peace of mind, this home also features a massive 30x30 concrete-encased storage area below grade that doubles as a storm shelter. This remarkable estate combines luxury, functionality, and unmatched entertaining spaces in an incredibly convenient location. Schedule your showing today, properties of this caliber rarely become available.
Property Information
Property Type
Residential
Sub-Type
Single Family Residence
Style
1.5 Story
Year Built
2023
Living Area
7,487 sq ft
Lot Size
1.26 acres
Lot Dimensions
220x249
Garage Spaces
8
Days on Market
42
MLS® Listing#
22603462
Property Features
Interior
Appliances
Cooling
Heating
Flooring
Fireplace
Basement
Pool
Parking
Patio
Fencing
Lot Features
Construction
Foundation
Roof
Sewer
Water Source
Rooms
- Main
- Main
- Main
- 8x17Upper
- 10x11Upper
- Bedroom 212x15Main
- Bedroom 313x13Main
- Bedroom 414x14Main
- Bedroom 512x15Main
- Dining Room14x14Main
- Family Room20x30Upper
- Kitchen14x22Main
- Living Room20x22Main
- Master Bedroom18x25Main
Schools
- Elementary:
- Adventure Elementary - Harrisburg 41-2
- Middle:
- North Middle School - Harrisburg School District 4
- High:
- Harrisburg HS
Financial Details
HOA
None
Annual Taxes
$29,000
Parcel Number
271.14.01.008
Directions
273rd Street and Minnesota Ave, south to Tom Sawyer Trail, east to home.
Affordability Calculator
$599,800
Estimated monthly payment
$15,962/mo
Principal $2,399,200 · Est. interest $3,347,097 over 30 yrs
Neighborhood Market Statistics
How this home compares to active listings in Harrisburg, SD
- $389,474
- Median Listing Price
- 51
- Median Days on Market
- 1,715
- Median Sq Ft
- $213
- Median Price / Sq Ft
- 76
- Active Listings
- This home’s price is 670% above the area median.
- Its price per sq ft is 88% above the area median.
Market statistics compiled from active EXIT Realty® and MLS listings in Harrisburg, SD.
Location

Points of Interest in Harrisburg, SD
Showing the Harrisburg area map.
Nearby Schools
Freedom Elementary School
Elementary · 0.9 mi away
Harrisburg High School
Secondary · 1.0 mi away
Harrisburg North Middle School
Secondary · 1.7 mi away
Harrisburg Endeavor Elementary
Elementary · 1.8 mi away
Harrisburg South Middle School
Secondary · 2.0 mi away
Harrisburg Liberty Elementary
Elementary · 2.0 mi away
Primrose Schools
Elementary · 2.2 mi away
The Baan Dek Montessori
Elementary · 2.3 mi away
Journey Elementary School
Elementary · 2.7 mi away
Harrisburg Explorer Elementary
Elementary · 3.1 mi away
Sioux Falls Christian
Secondary · 3.6 mi away
Lutheran High School of Sioux Falls
Secondary · 3.7 mi away
Sprouting Ivy Academy
School · 4.4 mi away
Harrisburg Horizon Elementary
Elementary · 4.5 mi away
Good Shepherd Lutheran
School · 4.7 mi away
Community Campus - 41
Secondary · 4.9 mi away
Venture Elementary School
Elementary · 5.0 mi away
Cornerstone School
School · 5.0 mi away
Holy Spirit School
School · 5.1 mi away
John Harris Elementary School
Elementary · 5.1 mi away
Commute Calculator
Nearby Homes


Moving Cost Estimate
EXIT Agents in Harrisburg


Listing Courtesy: Keller Williams Realty Sioux Falls
Last Updated: 2026-05-15