

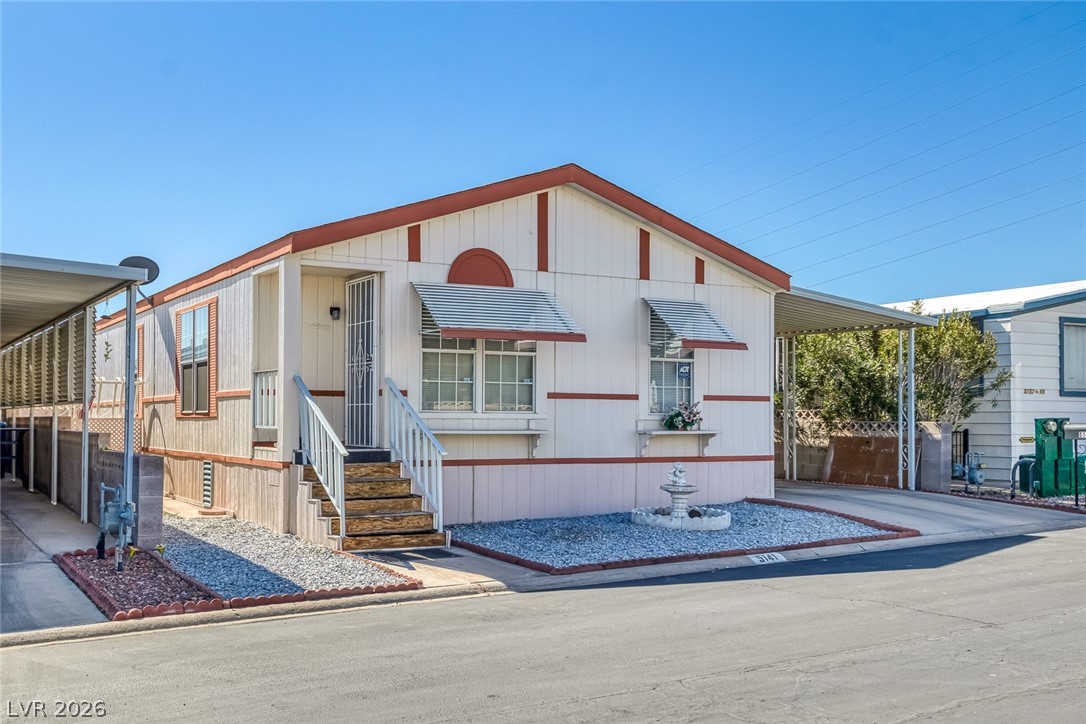
5141 Royal Drive, Las Vegas, NV 89103
Royal Ridge Mobile Home Park Aka Decatur Gardens · Clark County
Key Facts
Description
OWNER IS WILLING TO CONVERT PROPERTY DURING ESCROW PERIOD. Location! Location! This is a one of a kind newer manufactured home within the 55+ community of Royal Ridge Estates. Built in 1994 with vaulted ceilings throughout this 2 bedroom 2 bath has barely been lived in. This is a 2nd home for the owners since 2014 so not so much wear and tear on the major components. It has a very spacious family room/dining room and good sized kitchen. The property is located on a good sized lot with a large backyard with a shed for additional storage. Located near Allegiant Stadium for all the fun events. Also close to dining, shopping, freeways and more. Beautiful clubhouse with outdoor pool, indoor spa, gym, tennis court, putting green, basketball court and more. All appliances included. This property has not been converted to real property. Owner may carry. All reasonable offers will be considered. Don't miss out on this amazing property.
Property Information
Property Type
Residential
Sub-Type
Manufactured Home
Style
OneStory
Year Built
1994
Stories
1
Living Area
1,152 sq ft
Lot Size
0.08 acres
Days on Market
121
MLS® Listing#
2759450
Property Features
- Interior:
- Ceiling Fan(s), Master Downstairs
- Exterior:
- Private Yard
- Appliances:
- Dryer, Dishwasher, Disposal, Gas Range, Refrigerator, Washer
- Cooling:
- Ceiling Fan(s), Central Air, Electric
- Heating:
- Natural Gas, Central
- Flooring:
- Carpet, Linoleum, Vinyl
- Pool:
- Community
- Parking:
- Attached Carport, RV Access/Parking, Guest
- Laundry:
- Gas Dryer Hookup, Main Level, Laundry Room
- Fencing:
- Block, Back Yard
- Lot Features:
- Landscaped
- Roof:
- Composition, Shingle
- Windows:
- Window Coverings, Blinds, Window Treatments
- Other Structures:
- Shed(s)
- Community:
- Pool
- Utilities:
- Underground Utilities
- Sewer:
- Public Sewer
- Water Source:
- Public
Rooms
- 13x14
- Bedroom 212X11
- Dining Room11x7
- Kitchen
- Living Room14x18
Schools
- Elementary:
- Thiriot, Joseph E.,Thiriot, Joseph E.
- Middle:
- Sawyer Grant
- High:
- Clark Ed. W.
HOA & Tax
- HOA:
- Royal Ridge — $150/Monthly
- Annual Tax:
- $296
- Parcel #:
- 163-24-711-124
Directions
From Decatur and Harmon, head south on Decatur, R on Royal Ridge Dr, L on E Royal Club Way, R on Royal Dr, property on the left.
Affordability Calculator
$48,000
Estimated monthly payment
$1,277/mo
Principal $192,000 · Est. interest $267,857 over 30 yrs
Neighborhood Market Statistics
How this home compares to active listings in Las Vegas, NV
- $477,316
- Median Listing Price
- 84
- Median Days on Market
- 1,686
- Median Sq Ft
- $260
- Median Price / Sq Ft
- 8,379
- Active Listings
- This home’s price is 50% below the area median.
- Its price per sq ft is 20% below the area median.
Market statistics compiled from active EXIT Realty® and MLS listings in Las Vegas, NV.
Location
- 5141 Royal Drive, Las Vegas, NV 89103
Nearby Schools
Joseph E. Thiriot Elementary School
Elementary · 0.5 mi away
Burk Academic Center Horizon Sunset
Secondary · 0.5 mi away
South Academic Center
Secondary · 0.5 mi away
Helen Jydstrup Elementary
Elementary · 0.8 mi away
Dondero Elementary School
Elementary · 1.0 mi away
Las Vegas Institute of Welding
Secondary · 1.3 mi away
Kenny C Guinn Middle School
Secondary · 1.3 mi away
Southwest Alternative School
School · 1.4 mi away
Creative Kids Learning Center
School · 1.4 mi away
Tony Shelton Dealing School
Secondary · 1.5 mi away
Nca Learning Center
School · 1.6 mi away
Marion B Earl Elementary School
Elementary · 1.6 mi away
C. H. Decker Elementary School
Elementary · 1.7 mi away
Las Vegas Chinese School
School · 1.8 mi away
Grant Sawyer Middle School
Secondary · 1.8 mi away
James Cashman Middle School
Secondary · 1.8 mi away
Super Genius Kid Center
Elementary · 1.8 mi away
Mojave Springs Inspired by Waldorf School
School · 2.1 mi away
Diskin Elementary School
Elementary · 2.1 mi away
Elaine Wynn Elementary School
Elementary · 2.2 mi away
Commute Calculator
Nearby Homes


Moving Cost Estimate
EXIT Agents in Las Vegas


Listing Courtesy: EXIT Realty Number One - 702-949-2409