

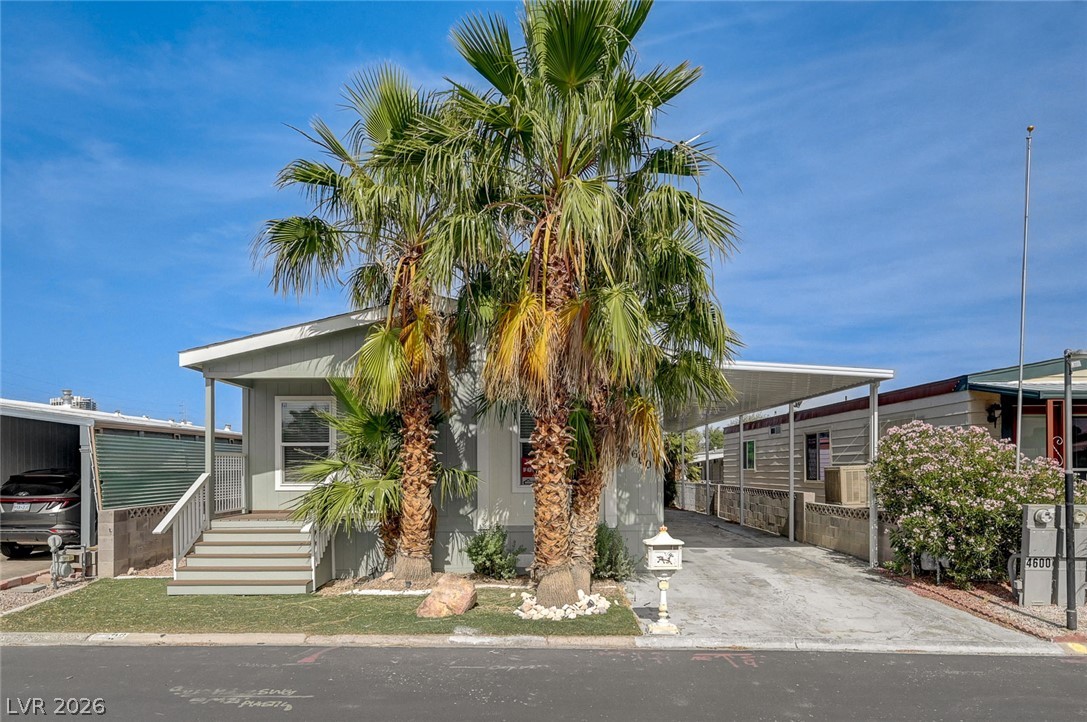
4600 Royal Ridge Boulevard, Las Vegas, NV 89103
ROYAL RIDGE MOBILE HOME PARK AKA DECATUR · Clark County
Key Facts
Description
Brand-new 2025 Clayton manufactured home (1-year manufacturer warranty included) located in desirable Royal Ridge Estates! This newly installed 2-bedroom, 2-bath residence offers approximately 1,077 sq. ft. of thoughtfully designed living space with an open-concept floor plan, spacious living area, and modern finishes throughout. The kitchen features grey quartzite color formica countertops, Samsung stainless steel appliances, pantry, and ample cabinet space. Energy-efficient upgrades include dual-pane Low-E windows, SmartComfort gas furnace, Rheem hybrid heat pump water heater, Ecobee smart thermostat, and Energy Star features. The primary suite offers a private bath and generous closet space. Enjoy the covered front porch and low-maintenance lot. Royal Ridge Estates offers gated access and community amenities including pool, spa, clubhouse, fitness center, and social activities. Convenient central Las Vegas location with easy access to shopping, dining, entertainment, and the Las Vegas Strip. Move-in ready and a rare opportunity to own a brand-new home in an established community. ***Conversion to Real Property will be completed during Escrow.
Property Information
Property Type
Residential
Sub-Type
Manufactured Home
Structure Type
Manufactured House
Year Built
2025
Living Area
1,077 sq ft
Lot Size
3,049 sq ft
Ownership
Manufactured
Days on Market
23
MLS® Listing#
2788579
Property Features
- Interior:
- Master Downstairs
- Appliances:
- Built-In Gas Oven, Dishwasher, ENERGY STAR Qualified Appliances, Disposal, Gas Range, Refrigerator
- Cooling:
- Central Air, Electric
- Heating:
- Natural Gas, Central
- Flooring:
- Carpet, Laminate
- Pool:
- Association
- Parking:
- Attached Carport, RV Access/Parking, Tandem, Guest
- Laundry:
- Gas Dryer Hookup, Main Level, Laundry Room
- Patio:
- Patio, Porch, Covered
- Fencing:
- Block, Partial
- Lot Features:
- Landscaped
- Roof:
- Composition, Shingle
- Windows:
- Window Coverings, Blinds, Low Emissivity Windows, Window Treatments
- Security:
- Gated Community
- Community:
- Gated
- Utilities:
- Underground Utilities
- Sewer:
- Public Sewer
- Water Source:
- Public
Rooms
- 15x10
- Bedroom 212x9
- Dining Room12x9
- Family Room21x12
- Kitchen12x9
Schools
- Elementary:
- Thiriot, Joseph E.,Thiriot, Joseph E.
- Middle:
- Sawyer Grant
- High:
- Clark Ed. W.
HOA & Tax
- HOA:
- Royal Ridge MH — $140/Monthly
- Annual Tax:
- $259
- Parcel #:
- 163-24-711-134
Directions
From Flamingo and Decatur, South on Decatur, Right on Royal Ridge, through gate, Right on E Royal Club Way, Left on N Ridge Club Way, Left on Royal Ridge Blvd, House is on the left.
Affordability Calculator
$56,800
Estimated monthly payment
$1,512/mo
Principal $227,200 · Est. interest $316,964 over 30 yrs
Neighborhood Market Statistics
How this home compares to active listings in Las Vegas, NV
- $477,316
- Median Listing Price
- 84
- Median Days on Market
- 1,686
- Median Sq Ft
- $260
- Median Price / Sq Ft
- 8,379
- Active Listings
- This home’s price is 41% below the area median.
- Its price per sq ft is 1% above the area median.
Market statistics compiled from active EXIT Realty® and MLS listings in Las Vegas, NV.
Location
- 4600 Royal Ridge Boulevard, Las Vegas, NV 89103
Nearby Schools
Joseph E. Thiriot Elementary School
Elementary · 0.5 mi away
Burk Academic Center Horizon Sunset
Secondary · 0.5 mi away
South Academic Center
Secondary · 0.5 mi away
Helen Jydstrup Elementary
Elementary · 0.9 mi away
Dondero Elementary School
Elementary · 1.0 mi away
Kenny C Guinn Middle School
Secondary · 1.2 mi away
Las Vegas Institute of Welding
Secondary · 1.3 mi away
Southwest Alternative School
School · 1.3 mi away
Tony Shelton Dealing School
Secondary · 1.5 mi away
Creative Kids Learning Center
School · 1.5 mi away
Nca Learning Center
School · 1.5 mi away
Marion B Earl Elementary School
Elementary · 1.6 mi away
C. H. Decker Elementary School
Elementary · 1.7 mi away
Las Vegas Chinese School
School · 1.7 mi away
James Cashman Middle School
Secondary · 1.8 mi away
Super Genius Kid Center
Elementary · 1.8 mi away
Grant Sawyer Middle School
Secondary · 1.8 mi away
Mojave Springs Inspired by Waldorf School
School · 2.0 mi away
Diskin Elementary School
Elementary · 2.1 mi away
Elaine Wynn Elementary School
Elementary · 2.1 mi away
Commute Calculator
Nearby Homes


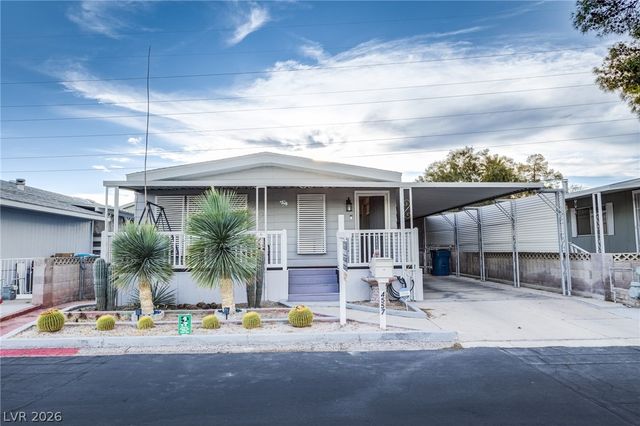
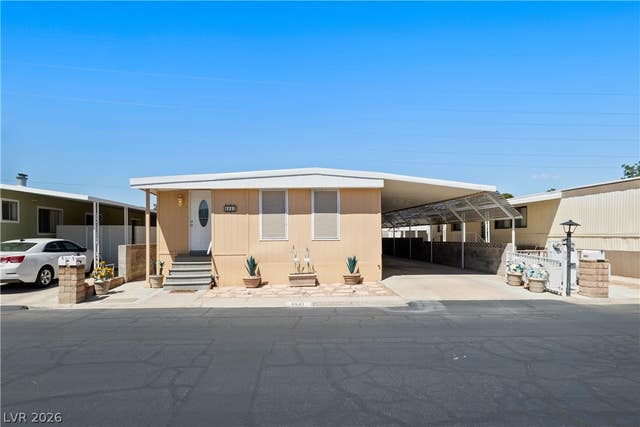
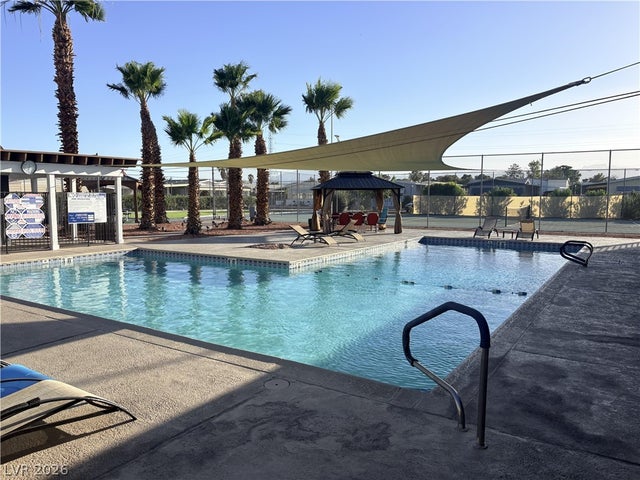

Similar Homes Nearby


Moving Cost Estimate
EXIT Agents in Las Vegas


Listing Courtesy: LIFE Realty District - sheenalashai@gmail.com
Presented by: Sheena Holden