

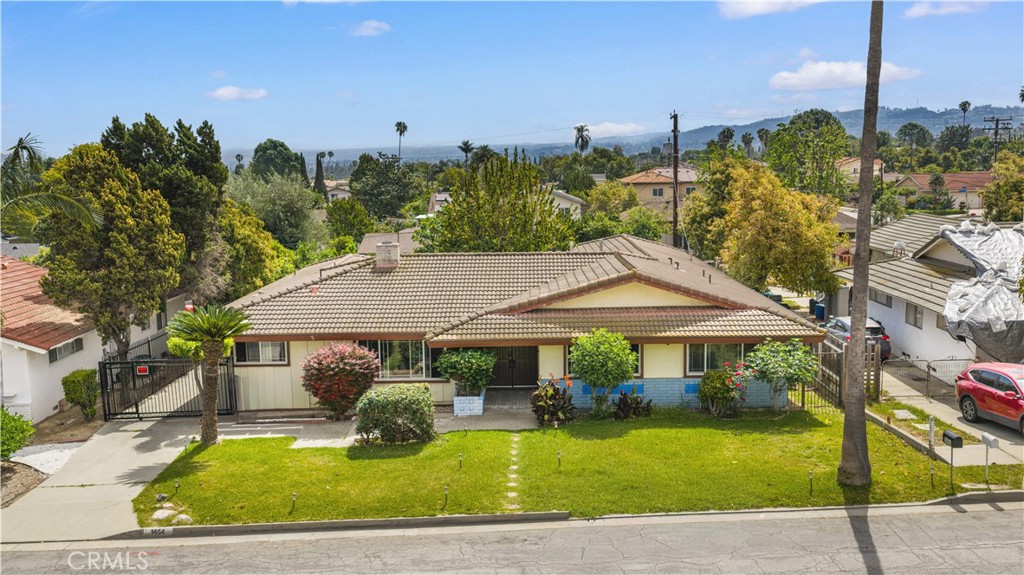
1454 Ameluxen Avenue, Hacienda Heights, CA 91745
Los Angeles County
Key Facts
Description
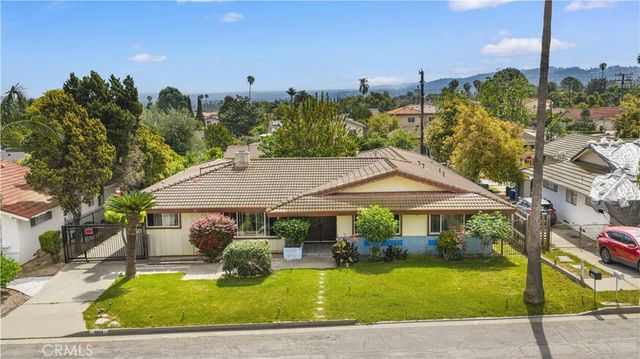
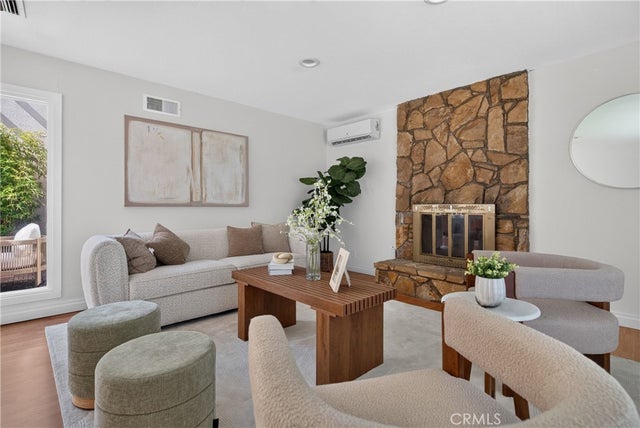
This single-story home is nestled on a spacious cul-de-sac lot exceeding 10,000 square feet. Offering seven bedrooms and 7.5 bathrooms—including two bedrooms converted from interior space—this property boasts a unique layout. Each bedroom is equipped with its own en-suite bathroom, making it ideal for high-yield rental opportunities. Additionally, the original patio has been enclosed and converted into a second kitchen. This home is perfect for investors or those seeking rental income, with a functional design that maximizes potential.
Property Information
Property Type
Residential
Sub-Type
Single Family Residence
Structure Type
House
Year Built
1961
Stories
1
Living Area
2,841 sq ft
Lot Size
0.23 acres
Garage Spaces
2
Parking Spaces
2
Days on Market
89
MLS® Listing#
WS26080567
Property Features
Cooling
Heating
Fireplace
Pool
Parking
Laundry
Lot Features
Community
Sewer
Water Source
Rooms
- Bedroom
- Bedroom
- Kitchen
- Laundry
- Living Room
- Master Bedroom
Financial Details
HOA
None
Parcel Number
8220015020
Directions
Ameluxen Ave and Los Robles Ave
Affordability Calculator
$235,960
Estimated monthly payment
$6,279/mo
Principal $943,840 · Est. interest $1,316,741 over 30 yrs
Neighborhood Market Statistics
How this home compares to active listings in Hacienda Heights, CA
- $558,065
- Median Listing Price
- 39
- Median Days on Market
- 1,580
- Median Sq Ft
- $380
- Median Price / Sq Ft
- 388
- Active Listings
- This home’s price is 111% above the area median.
- Its price per sq ft is 9% above the area median.
Market statistics compiled from active EXIT Realty® and MLS listings in Hacienda Heights, CA.
Location

Points of Interest in Hacienda Heights, CA
Showing the Hacienda Heights area map.
Nearby Schools
Orange Grove Middle School
Secondary · 0.2 mi away
Palm Elementary
Elementary · 0.4 mi away
Los Robles Elementary School
Elementary · 0.4 mi away
Los Altos High School
Secondary · 1.1 mi away
Labi College
School · 1.2 mi away
Hacienda La Puente Unified School District
School · 1.3 mi away
Shadybend Elementary School
Elementary · 1.3 mi away
Valley Alternative High (Continuation)
Secondary · 1.3 mi away
Valley Community Day
Secondary · 1.3 mi away
St Mark's Lutheran Church
School · 1.4 mi away
Kwis Elementary
Elementary · 1.5 mi away
Don Julian Elementary
Elementary · 1.6 mi away
Newton Middle School
Secondary · 1.7 mi away
Andrews School
Elementary · 1.9 mi away
Morning Star Christian School
Secondary · 1.9 mi away
Los Altos Elementary
Elementary · 2.0 mi away
Hacienda La Puente Unified School District
School · 2.0 mi away
Nelson Elementary
Elementary · 2.1 mi away
Hacienda Heights School
School · 2.1 mi away
New Montessori School
Elementary · 2.1 mi away
Commute Calculator
Nearby Homes


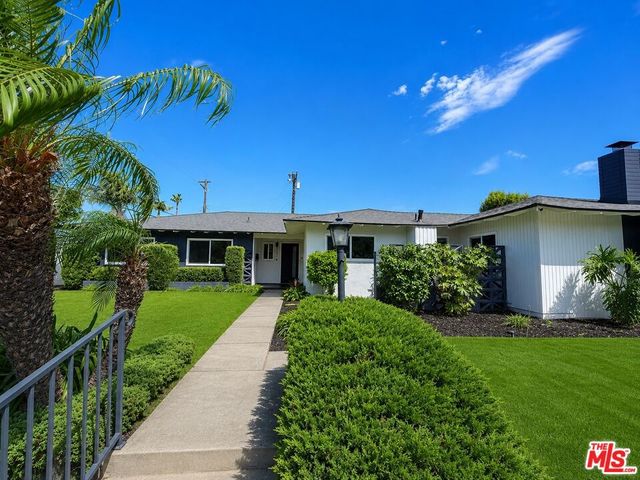
Similar Homes Nearby


Similar Home Values
Comparable nearby listings and their asking prices.
| Address | Price | Beds | Baths | Sq Ft |
|---|---|---|---|---|
| 7857 S Sayonara Drive, Citrus Heights, CA | $855,000 | 8 | — | 3,576 |
| 1810 Jellick, Rowland Heights, CA | $969,000 | 6 | 5 | 2,078 |
| 1423 Barford, Hacienda Heights, CA | $1,248,000 | 6 | 5 | 2,418 |
| 18153 Galatina Street, Rowland Heights, CA | $1,250,000 | 6 | 5 | 2,180 |
| 2202 Paso Real Avenue, Rowland Heights, CA | $1,297,000 | 6 | 4 | 2,199 |
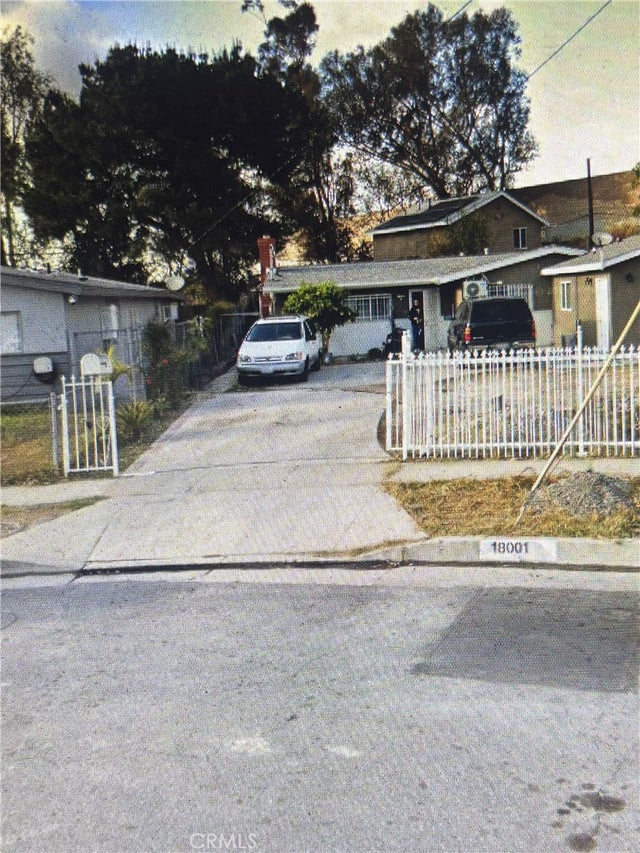
| 18001 ATINA Street, Rowland Heights, CA | $1,300,000 | 8 | 3 | 2,173 |
Moving Cost Estimate
EXIT Agents in Hacienda Heights


Listing Courtesy: Pinnacle Real Estate Group - 626.377.5552
Presented by: JIA LIU
Licensed in the state of California.