

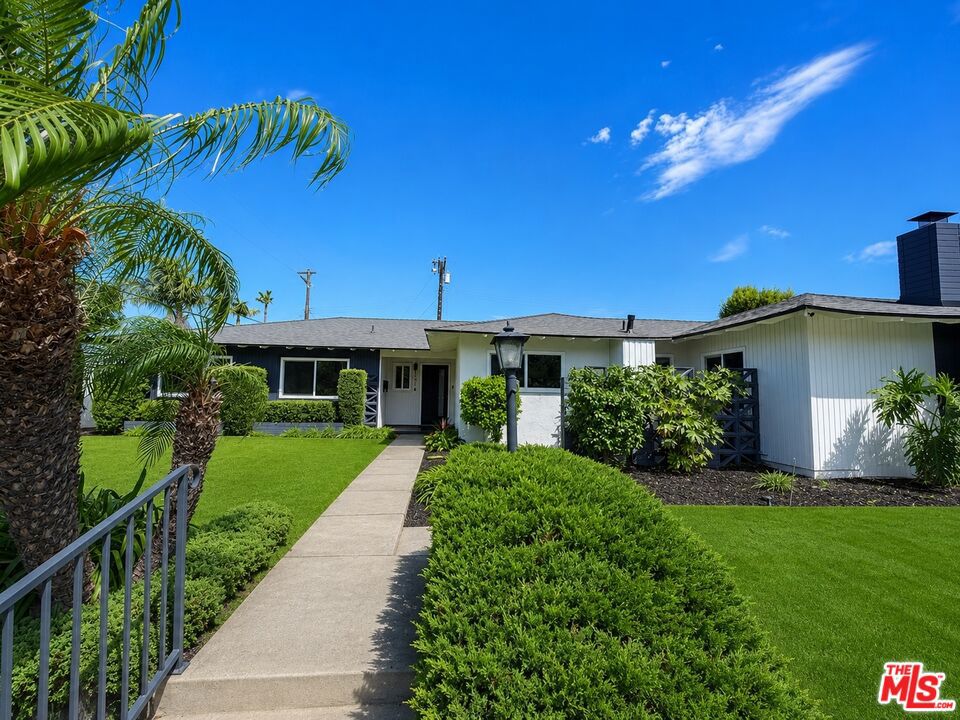
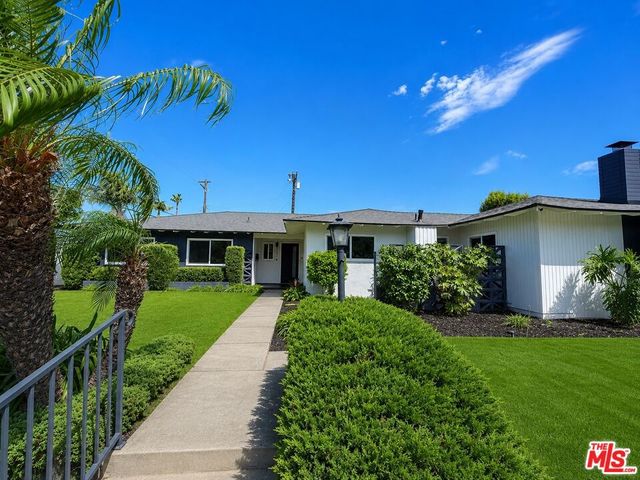
1314 Ameluxen Avenue, Hacienda Heights, CA 91745
Los Angeles County
Key Facts
Description
Single-Story * Fully Remodeled * ADU Potential * Pool * Sauna * Cul-de-Sac * New Roof * Large 9,298 Sq Ft Lot * Hacienda HeightsWelcome to this stunning, move-in-ready ranch-style home that truly has it all. Situated on a quiet cul-de-sac in one of Hacienda Heights' most desirable neighborhoods, this beautifully remodeled 4-bedroom, 3.5-bath home offers the perfect combination of luxury, comfort, and future investment potential.Designed for modern living, the bright open-concept floor plan features a formal living room with a custom Venetian plaster fireplace, an elegant dining area, and an expansive family room complete with a second fireplace, built-in dry bar, and wine refrigeratorperfect for entertaining family and friends.The chef-inspired kitchen showcases a waterfall quartz peninsula, sleek slim shaker cabinetry, designer backsplash, and a premium suite of stainless steel appliances including a gas range, hood, refrigerator, and dishwasher. A versatile sunroom provides additional space for a home office, gym, playroom, or relaxing retreat.Nearly every inch of the home has been thoughtfully upgraded, including luxury vinyl flooring, fresh interior and exterior paint, new moldings, modern doors and hardware, vinyl windows, new sliding glass doors, beautifully remodeled bathrooms, updated electrical, central HVAC (2022), a brand-new roof, new garage door with frosted glass panels, and a new front entry door with Ring doorbell.Step outside to your private backyard oasis featuring a heated pool with a new white epoxy finish, updated waterline tile, expansive paver patios, multiple covered entertaining areas, and a custom sauna tucked beneath a beautiful vine-covered pergola. The spacious detached two-car garage offers outstanding ADU potential for a guest house, home office, or future rental income.The lush grounds are lined with mature fruit trees, including avocado, grapefruit, pomegranate, orange, lemon, and tangerine, creating your own private garden retreat.Conveniently located near shopping, restaurants, top-rated schools, parks, and easy access to the 60 Freeway.Homes with this level of renovation, resort-style amenities, and ADU potential rarely become available in Hacienda Heights.
Property Information
Property Type
Residential
Sub-Type
Single Family Residence
Style
Ranch
Year Built
1962
Stories
1
Living Area
2,223 sq ft
Lot Size
0.21 acres
Garage Spaces
2
Parking Spaces
2
Days on Market
124
MLS® Listing#
26664027
Property Features
Interior
Appliances
Cooling
Heating
Fireplace
Pool
Parking
Laundry
Fencing
Roof
Sewer
Rooms
- Bathroom
- Dining Room
- Family Room
- Kitchen
- Living Room
- Office
- Sauna
Financial Details
HOA
None
Parcel Number
8220–016–033
Directions
Take exit 14A from CA-60 (20.9 mi) Follow S 7th Ave and Palm Ave to Ameluxen Ave
Affordability Calculator
$249,000
Estimated monthly payment
$6,626/mo
Principal $996,000 · Est. interest $1,389,509 over 30 yrs
Neighborhood Market Statistics
How this home compares to active listings in Hacienda Heights, CA
- $558,065
- Median Listing Price
- 40
- Median Days on Market
- 1,580
- Median Sq Ft
- $380
- Median Price / Sq Ft
- 388
- Active Listings
- This home’s price is 123% above the area median.
- Its price per sq ft is 47% above the area median.
Market statistics compiled from active EXIT Realty® and MLS listings in Hacienda Heights, CA.
Location

Points of Interest in Hacienda Heights, CA
Showing the Hacienda Heights area map.
Nearby Schools
Palm Elementary
Elementary · 0.3 mi away
Orange Grove Middle School
Secondary · 0.4 mi away
Los Robles Elementary School
Elementary · 0.6 mi away
Labi College
School · 1.0 mi away
Los Altos High School
Secondary · 1.1 mi away
Hacienda La Puente Unified School District
School · 1.3 mi away
Shadybend Elementary School
Elementary · 1.3 mi away
Valley Alternative High (Continuation)
Secondary · 1.3 mi away
Valley Community Day
Secondary · 1.3 mi away
Don Julian Elementary
Elementary · 1.4 mi away
St Mark's Lutheran Church
School · 1.5 mi away
Kwis Elementary
Elementary · 1.6 mi away
Andrews School
Elementary · 1.7 mi away
Newton Middle School
Secondary · 1.8 mi away
Nelson Elementary
Elementary · 1.9 mi away
New Montessori School
Elementary · 2.0 mi away
Hacienda La Puente Unified School District
School · 2.0 mi away
Morning Star Christian School
Secondary · 2.0 mi away
Los Altos Elementary
Elementary · 2.2 mi away
La Puente High School
Secondary · 2.2 mi away
Commute Calculator
Nearby Homes
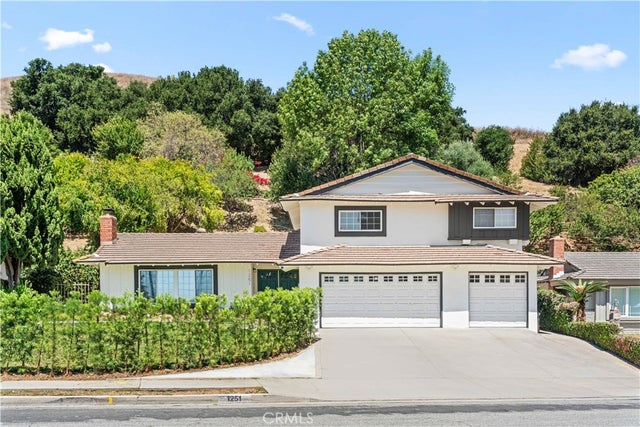
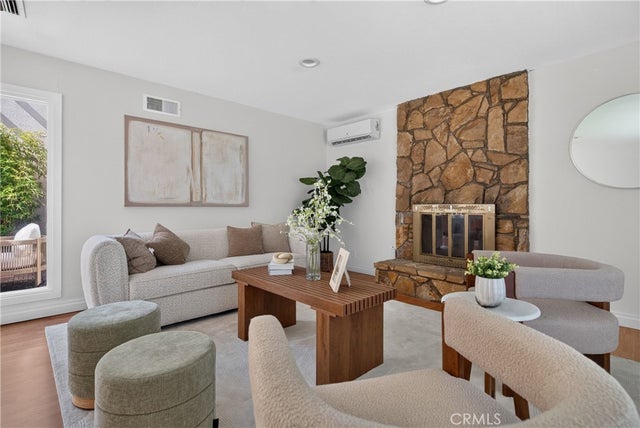

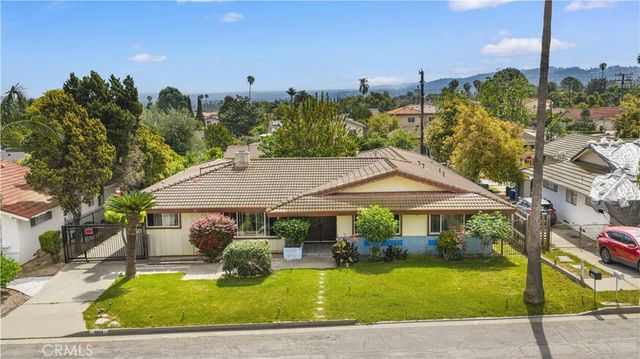
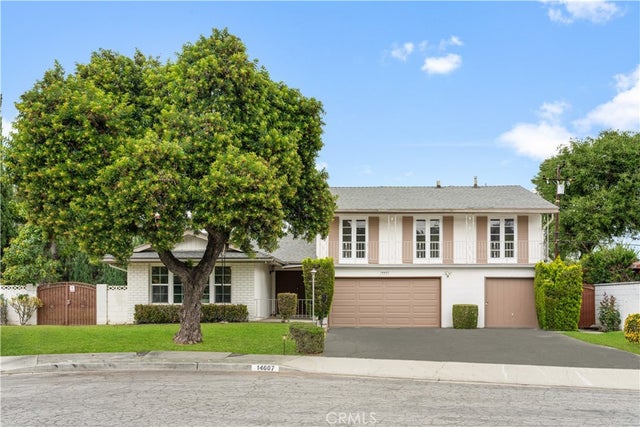
Similar Homes Nearby


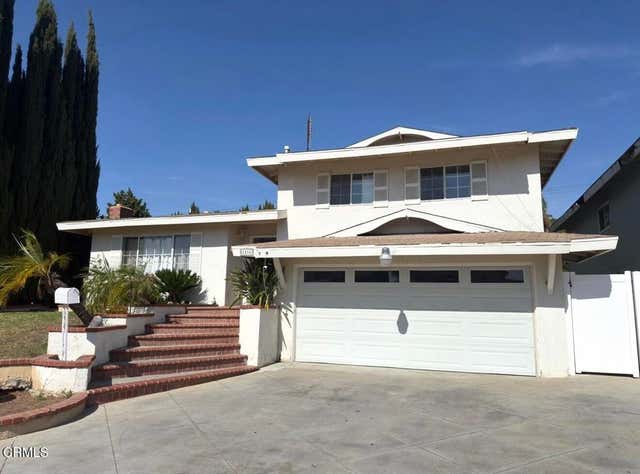


Similar Home Values
Comparable nearby listings and their asking prices.
| Address | Price | Beds | Baths | Sq Ft |
|---|---|---|---|---|
| 2180 Citrus Place C, Hacienda Heights, CA | $879,000 | 3 | 3 | 1,650 |
| 2160 Citrus Place B, Hacienda Heights, CA | $888,000 | 4 | 4 | 1,740 |
| 1830 Valencia Street, Rowland Heights, CA | $888,000 | 4 | 2 | 1,612 |
| 1816 Nowell Avenue, Rowland Heights, CA | $890,000 | 5 | 3 | 1,580 |
| 1440 Lindengrove Avenue, Rowland Heights, CA | $898,000 | 3 | 2 | 1,090 |
| 1139 Turnbull Canyon Road E, Hacienda Heights, CA | $898,000 | 4 | 3 | 2,017 |
Moving Cost Estimate
EXIT Agents in Hacienda Heights


Listing Courtesy: Agents of LA Inc. - 8772436892
Presented by: Tina Wright
Licensed in the state of California.