

30 Park Meadow Lane, Youngsville, NC 27596
Hidden Lake · Franklin County
Key Facts
Description
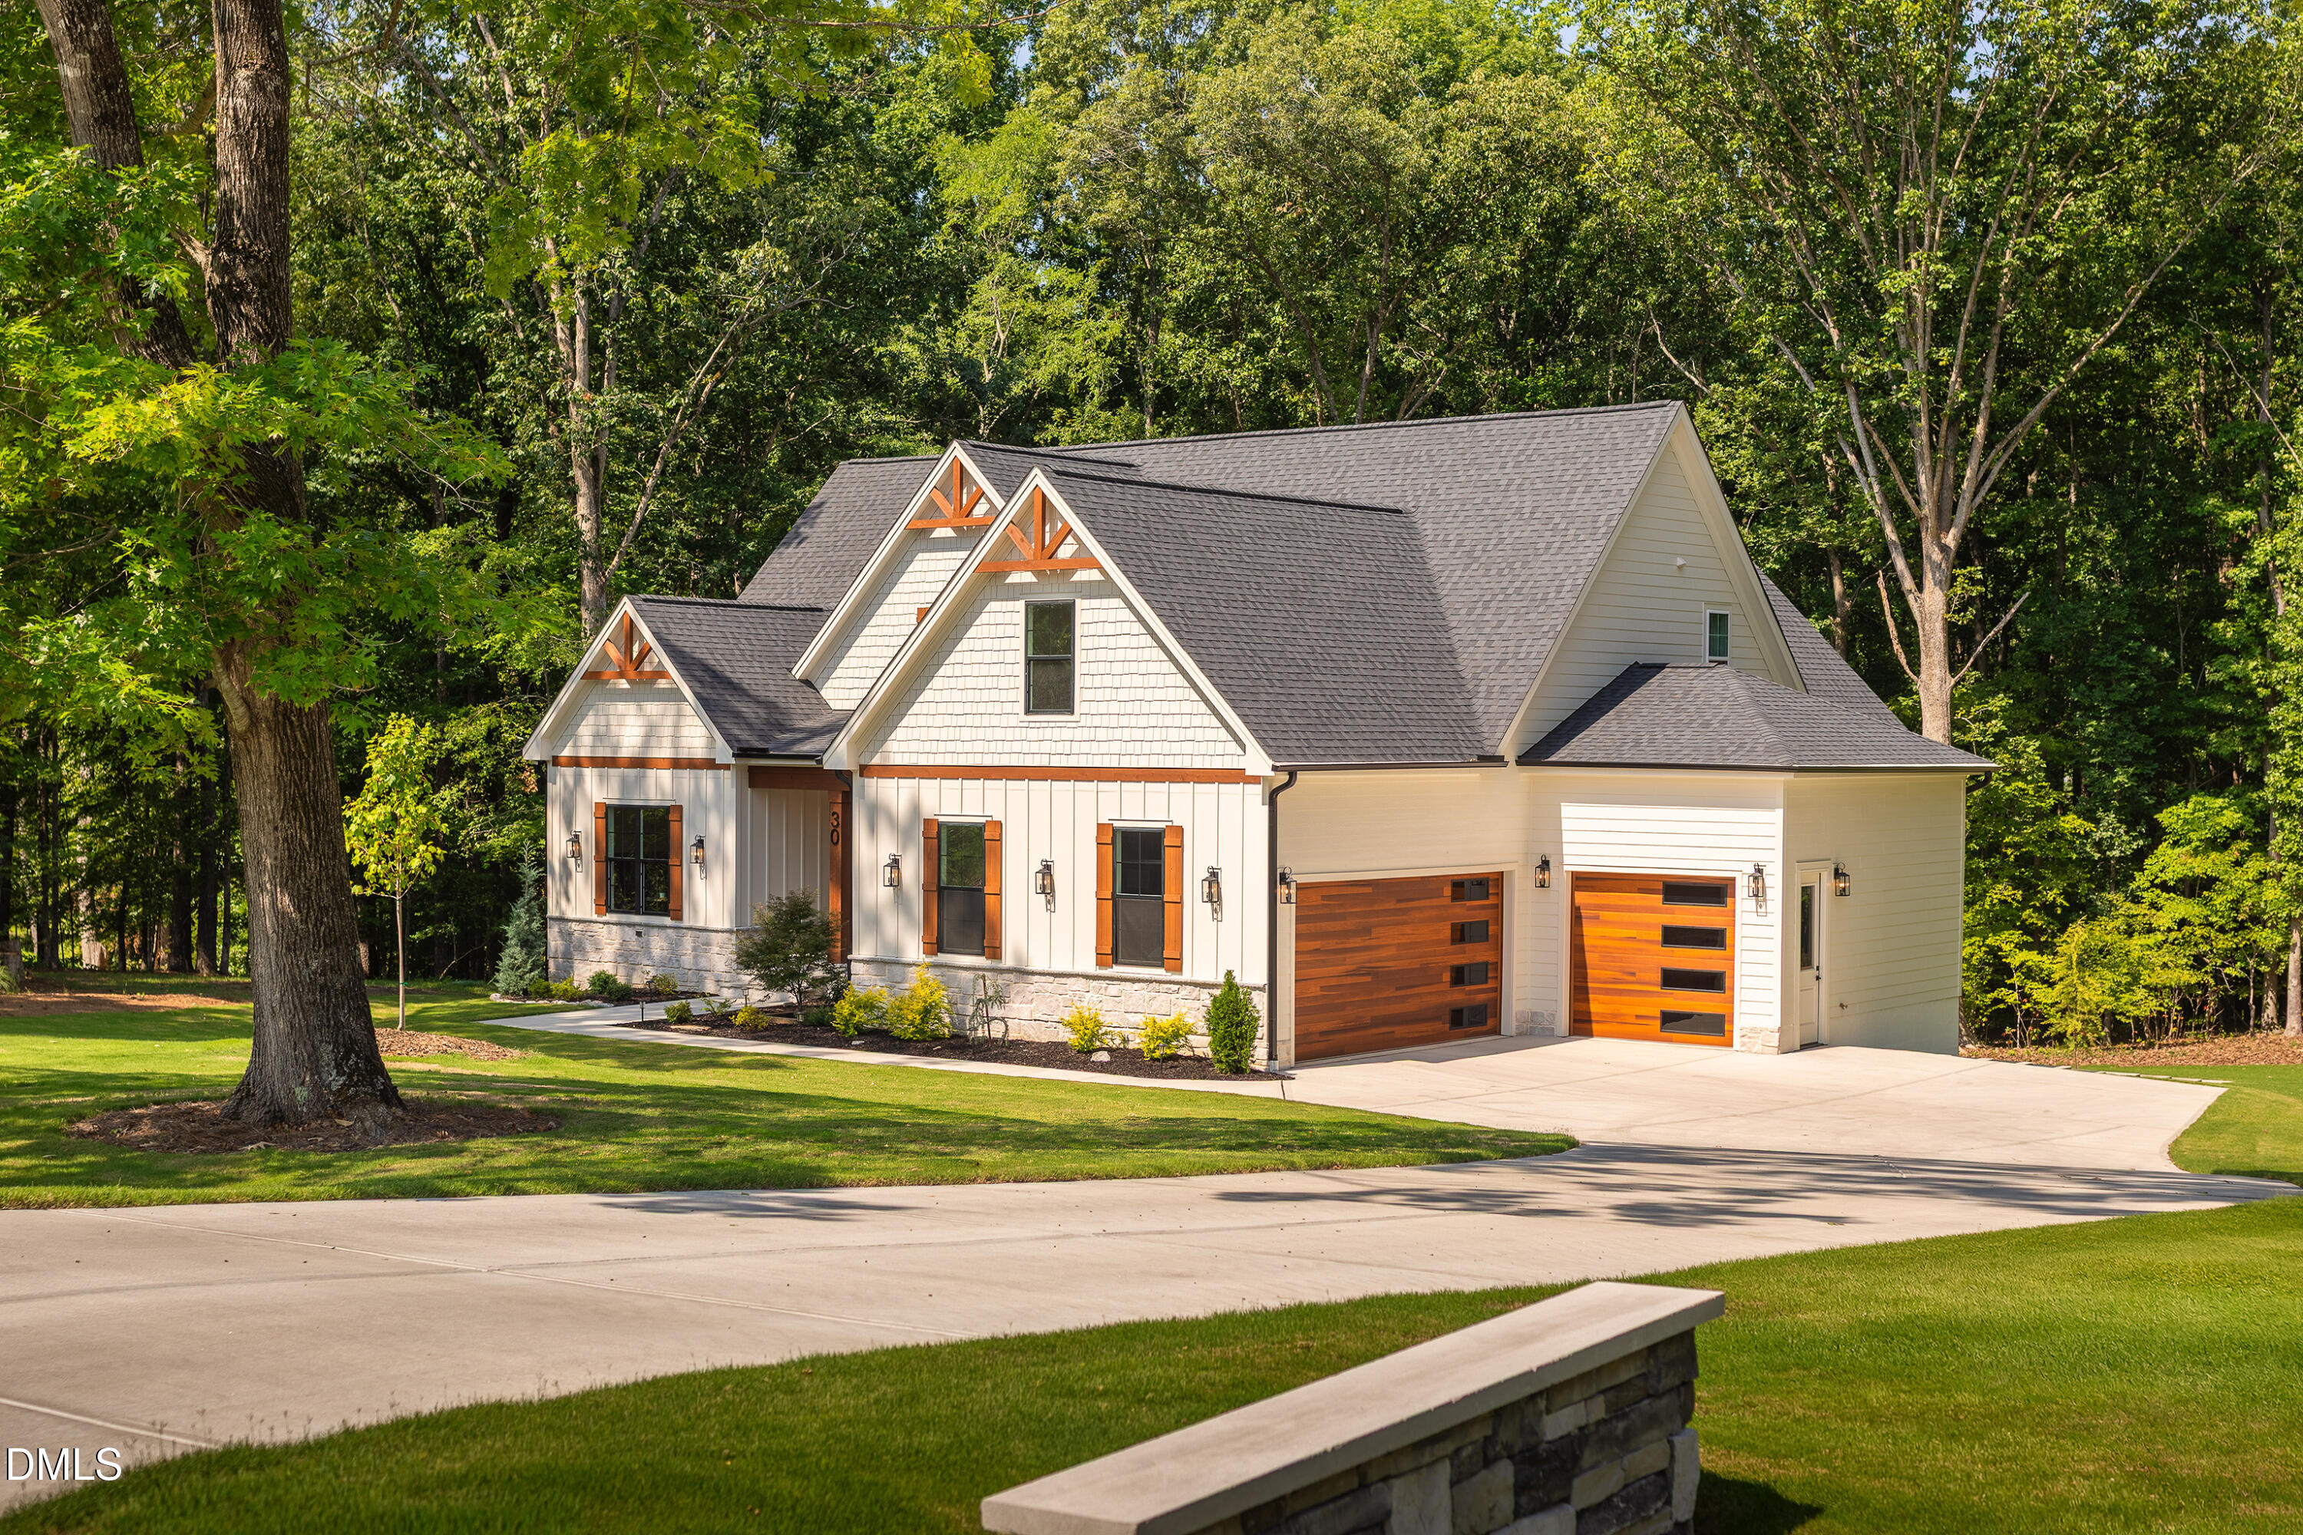
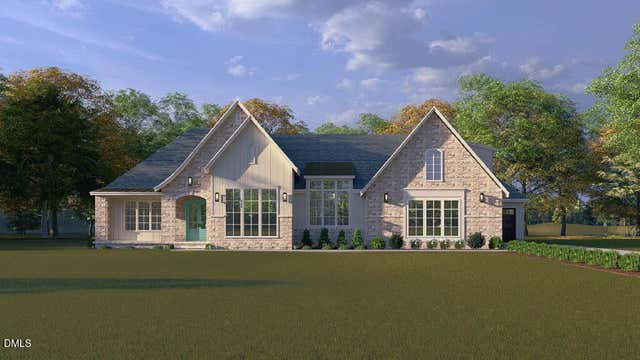
LUXURY AND PRIVACY IN HIDDEN LAKE'S GATED COMMUNITY. Located on a picturesque 2.83-acre homesite, this EXCEPTIONAL custom home offers the perfect blend of refined living and peaceful country surroundings—all just minutes from Wake Forest, shopping, dining, and schools. Thoughtfully designed with exquisite craftsmanship and upscale finishes throughout, this home welcomes you with spacious, light-filled living areas, elegant architectural details, and a floor plan that effortlessly balances everyday comfort with sophisticated entertaining. The Devonshire is a 2024 Parade of Homes Gold Award winning floorplan, and it is easy to see why. The beautifully appointed kitchen serves as the heart of the home, opening to inviting gathering spaces that make hosting family and friends a delight. The luxurious main floor owner's suite provides a private retreat with a true spa bath that will amaze you. There's another main floor bedroom with ensuite bath for multi-generational living, if needed, while the generously sized bedrooms on the second floor offer flexible living space and room for everyone. Every detail has been carefully selected to create a home that is both timeless and functional. Step outside and experience what truly sets this property apart. Surrounded by mature trees and nearly three acres of serene landscape, you'll enjoy unmatched privacy, peaceful views, and endless opportunities to create your own outdoor oasis—whether that's a pool, workshop, gardens, or simply a place to relax and enjoy nature. Enjoy the 75-acre community lake, hiking trails, a fishing dock, a spacious community center, and a wonderfully private and pristine neighborhood that offers the tranquility of country living without sacrificing convenience. Come experience the lifestyle you've been dreaming of—where luxury meets land, and every day feels like a retreat.
Property Information
Property Type
Residential
Sub-Type
Single Family Residence
Structure Type
House
Year Built
2025
Living Area
3,488 sq ft
Lot Size
2.83 acres
Garage Spaces
3
Zoning
FCO R-8
Days on Market
1
MLS® Listing#
10178800
Property Features
- Interior:
- Beamed Ceilings, Bookcases, Breakfast Bar, Built-in Features, Cathedral Ceiling(s), Crown Molding, Double Vanity, Eat-in Kitchen, Entrance Foyer, High Ceilings, Kitchen Island, Open Floorplan, Pantry, Master Downstairs, Recessed Lighting, Soaking Tub, Storage, Vaulted Ceiling(s), Walk-In Closet(s)
- Exterior:
- Private Yard, Rain Gutters
- Appliances:
- Dishwasher, Free-Standing Gas Range, Gas Water Heater, Oven, Range Hood, Self Cleaning Oven, Stainless Steel Appliance(s), Tankless Water Heater
- Cooling:
- Central Air, Dual, Electric, Gas, Heat Pump, Multi Units, Zoned
- Heating:
- Central, Electric, Forced Air, Heat Pump, Natural Gas, Zoned
- Flooring:
- Ceramic Tile, Hardwood, Vinyl, Tile
- Fireplace:
- Family Room
- Parking:
- Driveway, Electric Vehicle Charging Station(s), Garage, Garage Door Opener, Garage Faces Side, Oversized, Attached
- Laundry:
- Laundry Room, Main Level
- Patio:
- Front Porch, Patio, Rear Porch, Screened
- Lot Features:
- Wooded
- Construction:
- HardiPlank Type
- Roof:
- Metal, Shingle
- Community:
- Clubhouse, Fishing, Lake
- Utilities:
- Electricity Connected, Natural Gas Connected, Sewer Connected, Water Connected
- Sewer:
- Shared Septic, Other
- Water Source:
- Public
Rooms
- 10.0 x 11.6Main
- 9.4 x 10.8Main
- 15.0 x 20.5Main
- 12.0 x 5.6Main
- Bedroom 211.5 x 14.5Main
- Bedroom 313.0 x 12.9Second
- Bedroom 412.0 x 14.0Second
- Bonus Room26.9 x 13.5Second
- Dining Room11.6 x 11.9Main
- Family Room18.9 x 17.8Main
- Kitchen19.8 x 11.9Main
- Laundry9.4 x 8.0Main
- Master Bedroom15.0 x 23.8Main
Schools
- Elementary:
- Franklin County Schools
- Middle:
- Franklin County Schools
- High:
- Franklin - Franklinton High
HOA & Tax
- HOA:
- $3,300/Annually
- Annual Tax:
- $935 (2025)
- Assessed Value:
- $1,028,710
- Parcel #:
- 039156
Directions
MUST HAVE GATE CODE TO ACCESS NEIGHBORHOOD - Cedar Creek Rd to gate at Hidden Lake (Arbor Springs); Left on Forest Bridge Rd; Right on Hidden Lake; Left on Park Meadow. Your new home is on the right!
Affordability Calculator
$259,800
Estimated monthly payment
$6,914/mo
Principal $1,039,200 · Est. interest $1,449,776 over 30 yrs
Neighborhood Market Statistics
How this home compares to active listings in Youngsville, NC
- $487,500
- Median Listing Price
- 59
- Median Days on Market
- 2,600
- Median Sq Ft
- $207
- Median Price / Sq Ft
- 205
- Active Listings
- This home’s price is 166% above the area median.
- Its price per sq ft is 80% above the area median.
Market statistics compiled from active EXIT Realty® and MLS listings in Youngsville, NC.
Location
- 30 Park Meadow Lane, Youngsville, NC 27596
Nearby Schools
Cedar Creek Middle School
Secondary · 1.6 mi away
Youngsville Academy
School · 1.8 mi away
Franklinton Elementary School
Elementary · 2.5 mi away
Long Mill Elementary
Elementary · 2.8 mi away
Franklinton Middle School
Secondary · 2.9 mi away
Youngsville Elementary School
Elementary · 3.4 mi away
Royal Elementary School
Elementary · 5.4 mi away
Richland Creek Elementary
Elementary · 5.5 mi away
Montessori Children's House
Elementary · 6.0 mi away
Richland Creek Elementary School
Elementary · 6.0 mi away
Franklin County Early College
Secondary School · 6.6 mi away
Wake Forest-Rolesville High School
Secondary · 6.7 mi away
Sebts Women Around SE
School · 6.7 mi away
Wake Forest Istem Magnet Elementary School
Elementary · 7.1 mi away
Franklin Academy
School · 7.3 mi away
St. Catherine of Siena Parish
School · 7.5 mi away
Franklin Academy
School · 7.7 mi away
Jones Dairy Elementary School
Elementary · 7.9 mi away
North Wake College and Career Academy
School · 8.0 mi away
Wakefield 9th Grade Center
School · 8.0 mi away
Commute Calculator
Nearby Homes


Similar Homes Nearby

Moving Cost Estimate
EXIT Agents in Youngsville



Listing Courtesy: Ruth Payne Real Estate Service - 9198889099
Last Updated: 2026-07-09