244 Maxwell (Basement) Street, Toronto, ON M3H 5B7
Toronto County
Key Facts
Description
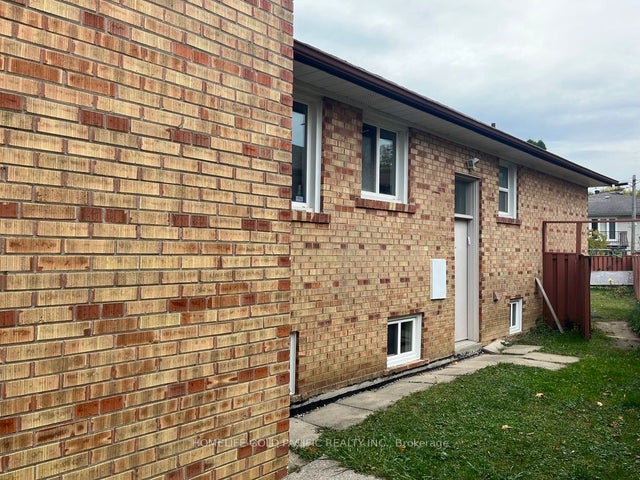
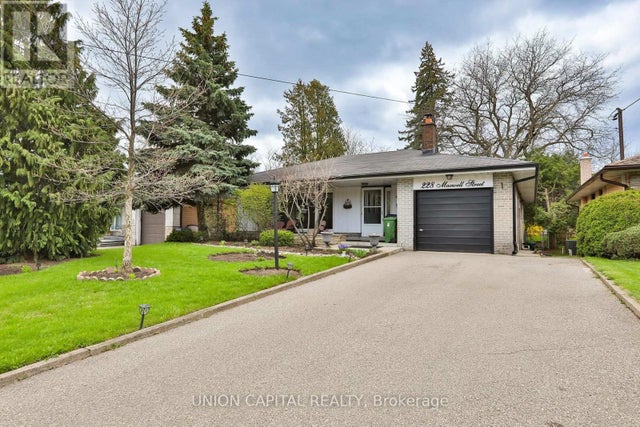
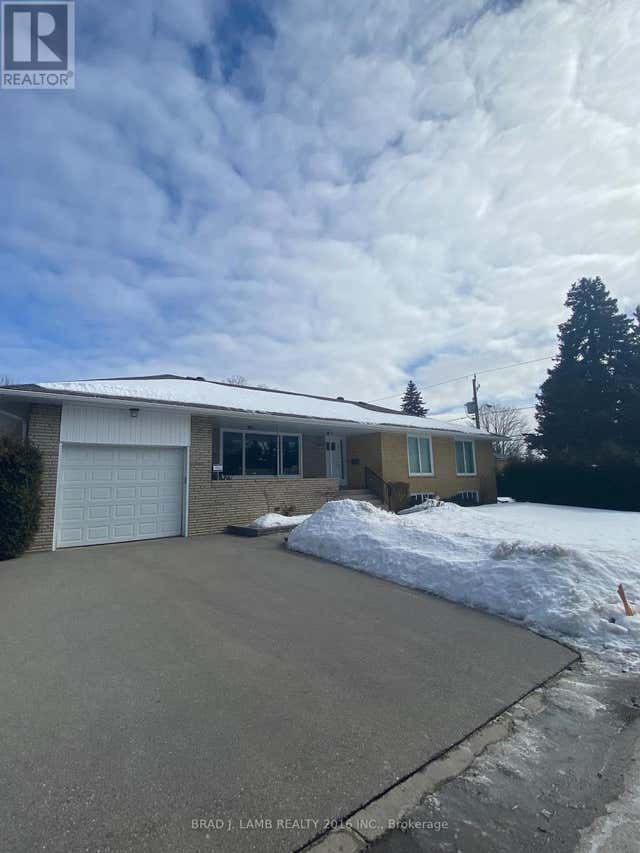
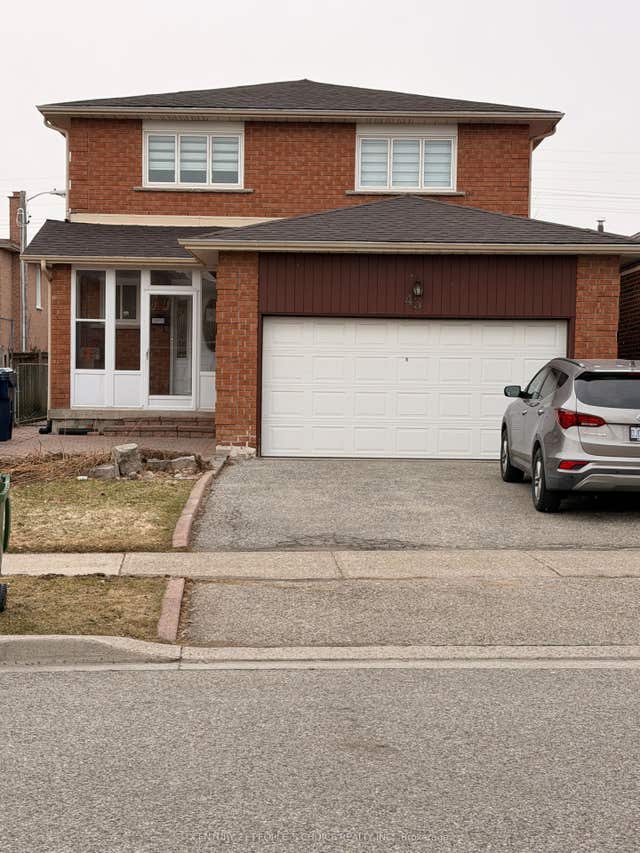
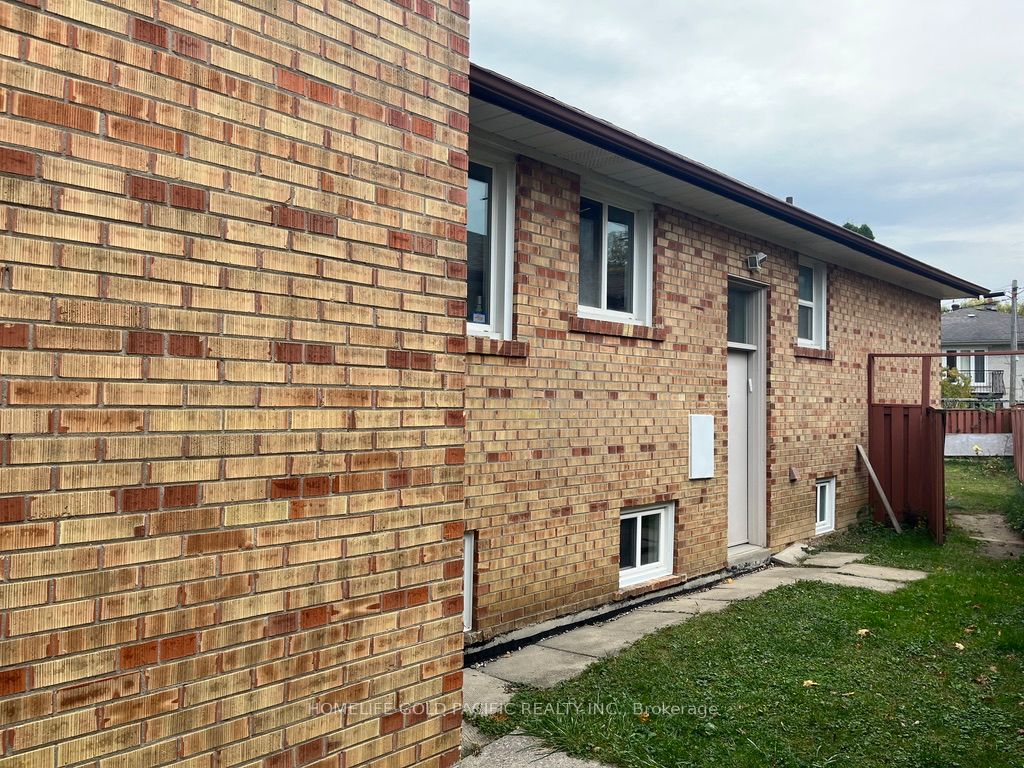
Bathurst Manor bungalow in a quiet neighborhood. A very bright 1 bedroom basement with kitchen and bathroom and separate entrance. shared laundry. Laminate flooring in bedroom and living/dining. 1 Parking space on driveway. Rent includes all utilities and wifi. Great location. Close to York University, TTC and all amenities. Landlord looking for single professional. Landlords live on main floor.
Property Information
Property Type
Residential Lease
Sub-Type
Single Family Residence
Style
Other
Parking Spaces
1
MLS® Listing#
C13069766
Property Features
- Cooling:
- None
- Heating:
- Electric, Baseboard
- Basement:
- Finished
- Pool:
- None
- Parking:
- Private, Attached
- Laundry:
- In Basement
- Construction:
- Brick
Rooms
- Bedroom 23.74 x 3.2Basement
- Kitchen5.1 x 4.0Basement
- Living Room5.1 x 4.0Basement
- Master Bedroom4.42 x 3.2Basement
Directions
Finch and Wilmington Ave
Affordability Calculator
$318
Estimated monthly payment
$8/mo
Principal $1,272 · Est. interest $1,775 over 30 yrs
Neighborhood Market Statistics
How this home compares to active listings in Toronto, ON
- CA$786,362
- Median Listing Price
- 48
- Median Days on Market
- 950
- Median Sq Ft
- CA$821
- Median Price / Sq Ft
- 19,842
- Active Listings
- This home’s price is 100% below the area median.
Market statistics compiled from active EXIT Realty® and MLS listings in Toronto, ON.
Location
- 244 Maxwell (Basement) Street, Toronto, ON M3H 5B7
Nearby Schools
Charles H Best MS
School · 0.4 km away
Tanenbaumchat
School · 0.6 km away
Community Hebrew Academy of Toronto
School · 0.6 km away
Wilmington Elementary School
Elementary · 0.6 km away
Crawford Adventist Academy
School · 0.9 km away
Torah High
School · 1.0 km away
She'Arim Hebrew Day School
Elementary · 1.0 km away
Northview Heights Secondary School
Secondary · 1.1 km away
Adelfiha's Christian Academy
School · 1.1 km away
Canadian All Care College
Secondary School · 1.4 km away
Bright Start Academy
School · 1.4 km away
Merle L Levine Academy
School · 1.4 km away
Confidentist
Secondary · 1.5 km away
Lolart School
Secondary · 1.5 km away
Urban International School
School · 1.5 km away
Ulpanat Orot Girls School
School · 1.5 km away
The Toronto Heschel School
Elementary · 1.6 km away
Danilack Middle School
School · 1.6 km away
Associated Hebrew Schools of Toronto
School · 1.6 km away
William Lyon MacKenzie Collegiate Institute
Secondary · 1.6 km away