

433 Las Brisas Boulevard, Seguin, TX 78155
Las Brisas #1 · Guadalupe County
Key Facts
Description
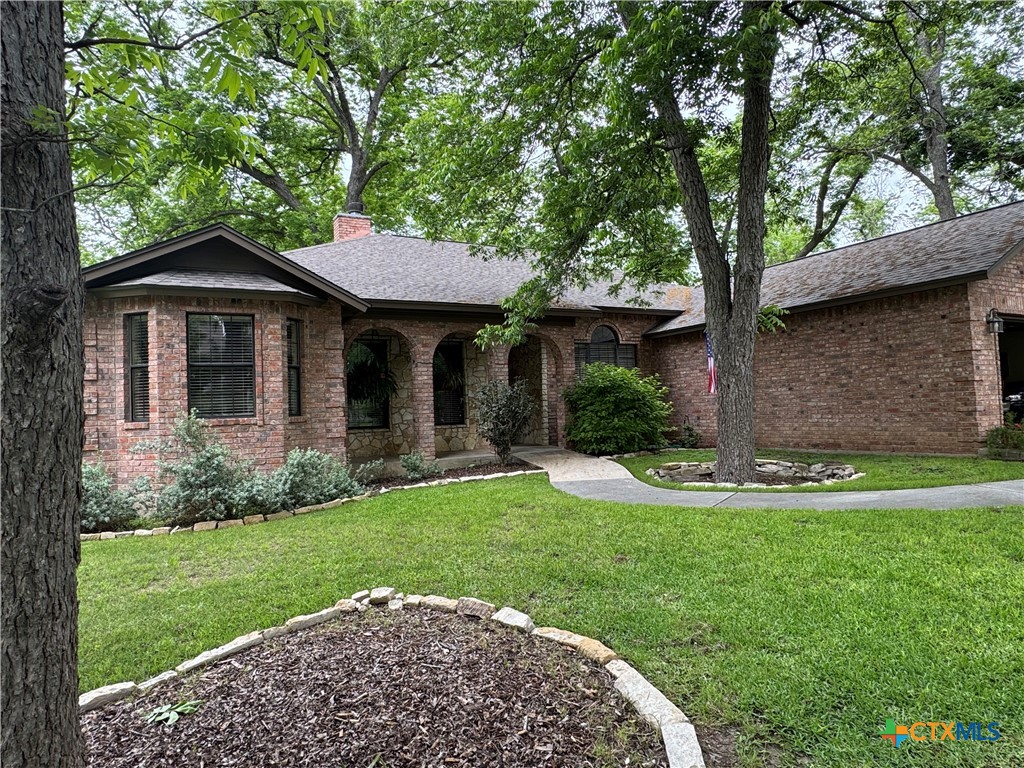
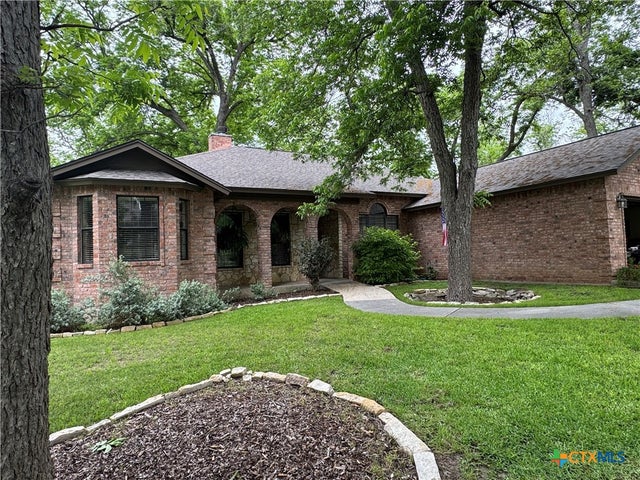
Welcome to your serene escape in Las Brisas, a gated waterfront community on Lake McQueeney along the Guadalupe River, known for gentle breezes, shade trees, and water-lovers' activities. This beautifully maintained one-story home offers 4 bedrooms, 2 bathrooms, a 2-car garage, and 2159 square feet of living space, situated on a spacious treed .36-acre lot in the desired Navarro ISD. A four-sided masonry exterior, stone and brick, combined to create a warm tone from the street. Inside, enjoy a sunken living room with wood burning fireplace, a coffered ceiling with ceiling fan and recessed lighting. Large picture windows flood the home with natural light and frame the perfect view of the backyard oasis. The kitchen is open and inviting with an eat-in layout, island peninsula, stone tile counter tops and backsplash, breakfast nook bay window area, cooktop, custom cabinets, built in oven-microwave combo, and walk-in pantry. Seller is including all appliances and hot tub with the sale. The primary suite is at the rear of the home with door to back covered porch with seating and hot tub. The luxurious ensuite includes dual vanities, a freshly redone walk-in shower with glass door, garden tub with whirlpool jets, custom cabinets for extra storage, and a large walk-in closet. There is a large built in linen closet in main hall by laundry room with sink and electric doggy door to side yard/dog run. Step outside to an entertainers dream with covered porches, fully landscaped yard, sport court and firepit under the huge pecan trees. Additional highlights, private access to a boat ramp, marina, and a 3-acre river park. This home has no city taxes, low tax rate, low HOA dues and low utilities. This is a wonderful opportunity to own a beautiful home in one of the area's most sought-after communities and school districts!
Property Information
Property Type
Residential
Sub-Type
Single Family Residence
Style
HillCountry / Traditional
Year Built
1995
Living Area
2,159 sq ft
Lot Size
0.36 acres
Garage Spaces
2
Days on Market
5
MLS® Listing#
613074
Property Features
- Interior:
- Bookcases, Built-in Features, Ceiling Fan(s), Coffered Ceiling(s), Double Vanity, Entrance Foyer, High Ceilings, Stone Counters, Recessed Lighting, Soaking Tub
- Appliances:
- Dryer, Dishwasher, Electric Cooktop, Disposal, Oven, Refrigerator, Vented Exhaust Fan, Water Heater, Washer, Cooktop
- Cooling:
- Ceiling Fan(s), Central Air, Electric
- Heating:
- Electric, Fireplace(s)
- Flooring:
- Carpet, Combination, Hardwood, Stone, Tile
- Fireplace:
- Electric, Living Room, Masonry, Stone
- Laundry:
- Washer Hookup, Electric Dryer Hookup, Main Level, Laundry Room
- Fencing:
- Partial, Wrought Iron
- Lot Features:
- Waterfront
- Construction:
- Blown-In Insulation, Brick, Stone Veneer
- Foundation:
- Slab
- Roof:
- Composition, Shingle
- Windows:
- Double Pane Windows, Window Treatments
- Community:
- Park, Gated
- Utilities:
- Electricity Available, Underground Utilities
- Sewer:
- Public Sewer, Septic Tank
- Water Source:
- Public
Rooms
- Master BathroomMain
Schools
- Elementary:
- Navarro Elementary School
- Middle:
- Navarro Junior High School
- High:
- Navarro High School
HOA & Tax
- HOA:
- Lake McQueeney Las Brisas — $290/Quarterly
- Annual Tax:
- $5,844 (2025)
- Parcel #:
- 30838
Directions
From New Braunfels, take Hwy 46 S to Las Brisas Blvd, turn right, home at end of the street on the left From Seguin, take Hwy 46 N to Las Brisas Blvd, Turn left, home at end of street on the left
Affordability Calculator
$103,800
Estimated monthly payment
$2,762/mo
Principal $415,200 · Est. interest $579,241 over 30 yrs
Neighborhood Market Statistics
How this home compares to active listings in Seguin, TX
- $329,151
- Median Listing Price
- 84
- Median Days on Market
- 2,029
- Median Sq Ft
- $163
- Median Price / Sq Ft
- 828
- Active Listings
- This home’s price is 58% above the area median.
- Its price per sq ft is 47% above the area median.
Market statistics compiled from active EXIT Realty® and MLS listings in Seguin, TX.
Location
- 433 Las Brisas Boulevard, Seguin, TX 78155
Nearby Schools
McQueeney Elementary School
Elementary · 2.2 mi away
Clear Spring Elementary School
Elementary · 3.1 mi away
Friedens Early Learning Academy
School · 4.1 mi away
New Braunfels Middle
Secondary · 4.4 mi away
Klein Road Elementary
Elementary · 4.5 mi away
New Braunfels Middle School
Secondary · 4.7 mi away
Rodriguez Elementary
Elementary · 4.8 mi away
Juvenile Detention Center
Secondary · 4.9 mi away
Navarro Elementary School
Elementary · 5.0 mi away
Navarro Intermediate School
Elementary · 5.1 mi away
Navarro Isd
School · 5.1 mi away
Navarro Junior High
Secondary · 5.1 mi away
Navarro High School
Secondary · 5.2 mi away
Patlan Elementary
Elementary · 5.4 mi away
Memorial Elementary
Elementary · 5.5 mi away
Memorial Primary School
Elementary · 5.6 mi away
Walnut Springs Elementary
Elementary · 5.7 mi away
Jefferson Elementary School
Elementary · 5.7 mi away
Juan Seguin Early Childhood Center
School · 5.7 mi away
Rising Stars Learning Center
School · 5.8 mi away
Commute Calculator
Nearby Homes



Similar Homes Nearby


Moving Cost Estimate
EXIT Agents in Seguin


Listing Courtesy: Hill Country Land Locators - 830-334-7959