

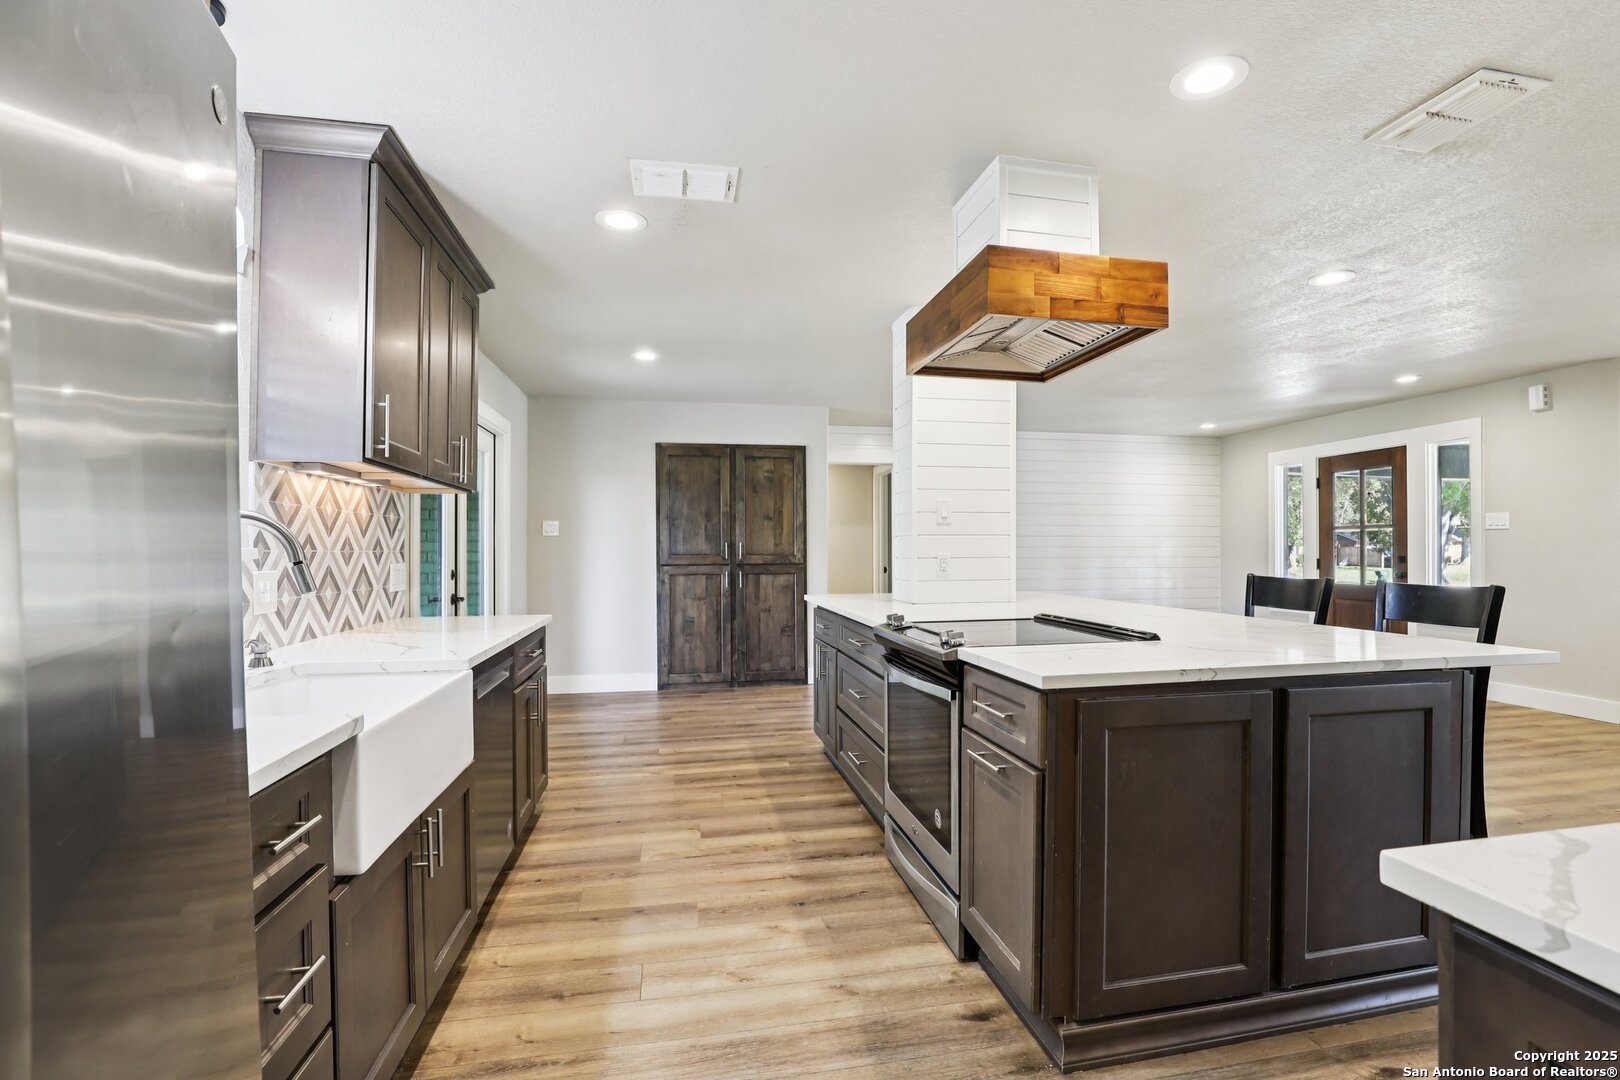
786 Renee, Seguin, TX 78155
SUNSET VILLAGE · Guadalupe County
Key Facts
Description
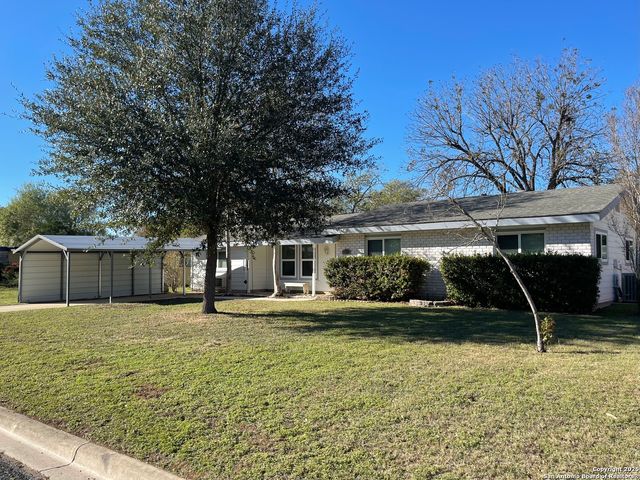
Vibrant green home and lawn welcome you home just in time for spring at this charming farmhouse-style property in Seguin, set on a spacious private lot shaded by mature oak trees with no HOA. Pull into the circular driveway and step inside to find thoughtful updates throughout including a newer roof, updated HVAC, farmhouse lighting, sliding barn doors, and modern flooring with no carpet anywhere. The kitchen serves as the heart of the home, highlighted by a stunning 9-foot island with quartz and leathered granite countertops. The primary bedroom is privately located at the back of the home, with two additional bedrooms offering flexible space for family, guests, or office needs. Outside, enjoy a covered patio overlooking a large backyard that backs to a larger tract of land for added privacy. The property also features a large workshop/shed complete with a window unit, shower, attached mower garage, and separate dog kennel. Conveniently located just minutes from Starcke Park, the Guadalupe River, golf, and outdoor recreation with easy access to San Antonio, Austin, and San Marcos.
Property Information
Property Type
Residential
Sub-Type
Single Family Residence
Style
One Story / Traditional
Year Built
1979
Stories
1
Living Area
1,713 sq ft
Lot Size
0.40 acres
Days on Market
111
MLS® Listing#
1929634
Property Features
Interior
Exterior
Appliances
Cooling
Heating
Flooring
Fireplace
Parking
Laundry
Patio
Fencing
Construction
Foundation
Roof
Windows
Other Structures
Rooms
- 11x15Main
- 12x15Main
- Main
- Bedroom 214x14Main
- Bedroom 310x12Main
- Dining Room11x17Main
- Kitchen22x8Main
- Living Room13x17Main
- Master Bathroom5x8Main
- Master Bedroom13x15Main
- Utility Room7x8Main
Schools
- Elementary:
- Jefferson
- Middle:
- A.J. BRIESEMEISTER
- High:
- Seguin
- District:
- Seguin
Financial Details
HOA
None
Annual Taxes
$6,542
Tax year 2024
Parcel Number
1G3200000000500000
Directions
Head southwest on I-10 Frontage Rd, Use the left 2 lanes to turn left onto TX-46 S; Turn left onto Jefferson Ave; Turn right onto Burges St; Turn right onto Renee St; Destination will be on the right
Affordability Calculator
$73,000
Estimated monthly payment
$1,943/mo
Principal $292,000 · Est. interest $407,366 over 30 yrs
Neighborhood Market Statistics
How this home compares to active listings in Seguin, TX
- $328,913
- Median Listing Price
- 83
- Median Days on Market
- 2,024
- Median Sq Ft
- $164
- Median Price / Sq Ft
- 826
- Active Listings
- This home’s price is 11% above the area median.
- Its price per sq ft is 30% above the area median.
Market statistics compiled from active EXIT Realty® and MLS listings in Seguin, TX.
Location
- 786 Renee, Seguin, TX 78155
Getting Around
Points of Interest in Seguin, TX
Showing the Seguin area map.
Nearby Schools
Rising Stars Learning Center
School · 0.5 mi away
Jefferson Elementary School
Elementary · 0.6 mi away
Rodriguez Elementary
Elementary · 0.9 mi away
Juan Seguin Early Childhood Center
School · 1.0 mi away
Lizzie M Burges Alternative School
Elementary · 1.0 mi away
St James Catholic School
School · 1.2 mi away
Emanuel's Lutheran Day School
Elementary · 1.2 mi away
Vogel Elementary School
Elementary · 1.7 mi away
Head Start of S Central Texas
School · 1.7 mi away
Weinert Elementary
Elementary · 2.1 mi away
Seguin High School
Secondary · 2.5 mi away
Matador Stadium
School · 2.5 mi away
Mercer-Blumberg Learning Center
School · 2.5 mi away
Koennecke Elementary
Elementary · 2.6 mi away
Jim Barnes Middle
Secondary · 2.6 mi away
Patlan Elementary
Elementary · 2.7 mi away
Juvenile Detention Center
Secondary · 2.9 mi away
Seguin Christian Academy
School · 3.2 mi away
Southwest Preparatory Seguin
Elementary · 3.7 mi away
McQueeney Elementary School
Elementary · 4.2 mi away
Commute Calculator
Nearby Homes

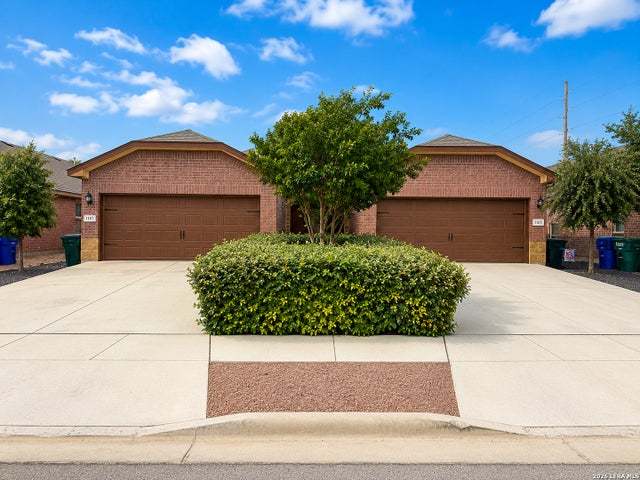
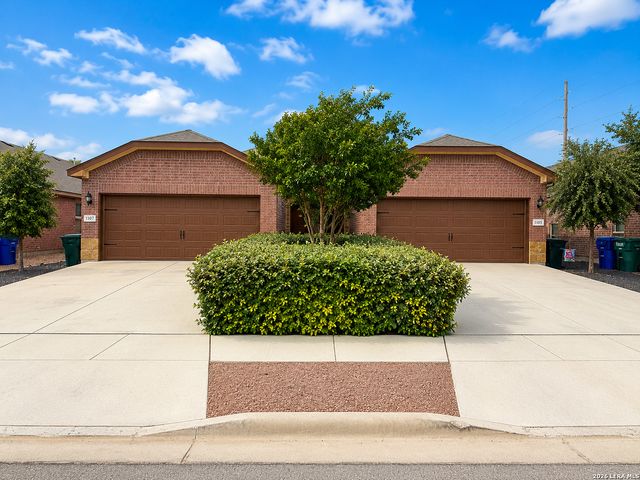
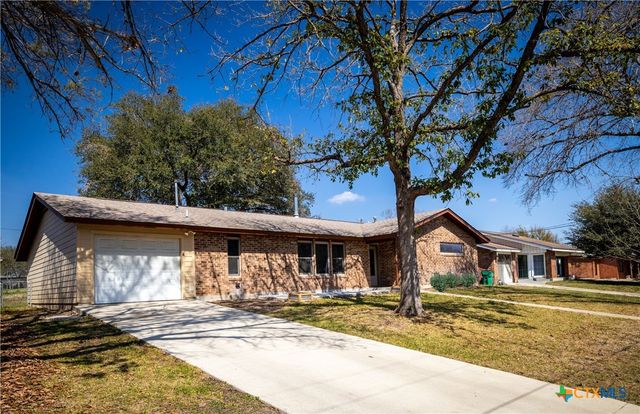
Similar Homes Nearby

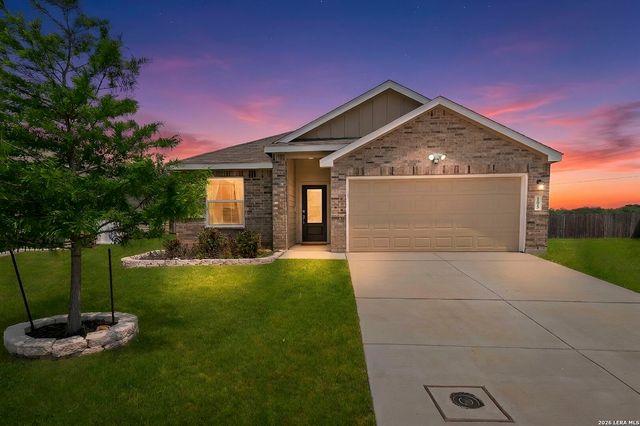
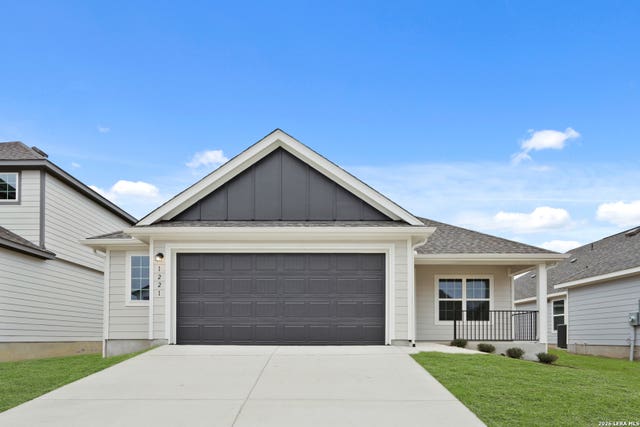


Similar Home Values
Comparable nearby listings and their asking prices.
| Address | Price | Beds | Baths | Sq Ft |
|---|---|---|---|---|
| 1204 Sweden, Seguin, TX | $255,990 | 3 | 2 | 1,523 |
| 105 OLYMPIC CV, Seguin, TX | $256,500 | 3 | 2 | 1,675 |
| 1221 Sweden, Seguin, TX | $257,990 | 3 | 2 | 1,697 |
| 1052 E Weinert Street, Seguin, TX | $258,900 | 4 | 2 | 1,820 |
| 1710 Rosewood Street, Seguin, TX | $259,000 | 3 | 2 | 1,320 |
| 1710 Rosewood, Seguin, TX | $259,000 | 3 | 2 | 1,452 |
Moving Cost Estimate
EXIT Agents in Seguin



Listing Courtesy: RE/MAX Unity - (210) 807-0819 findurwayhome1@gmail.com
Presented by: Brenda Mullen