

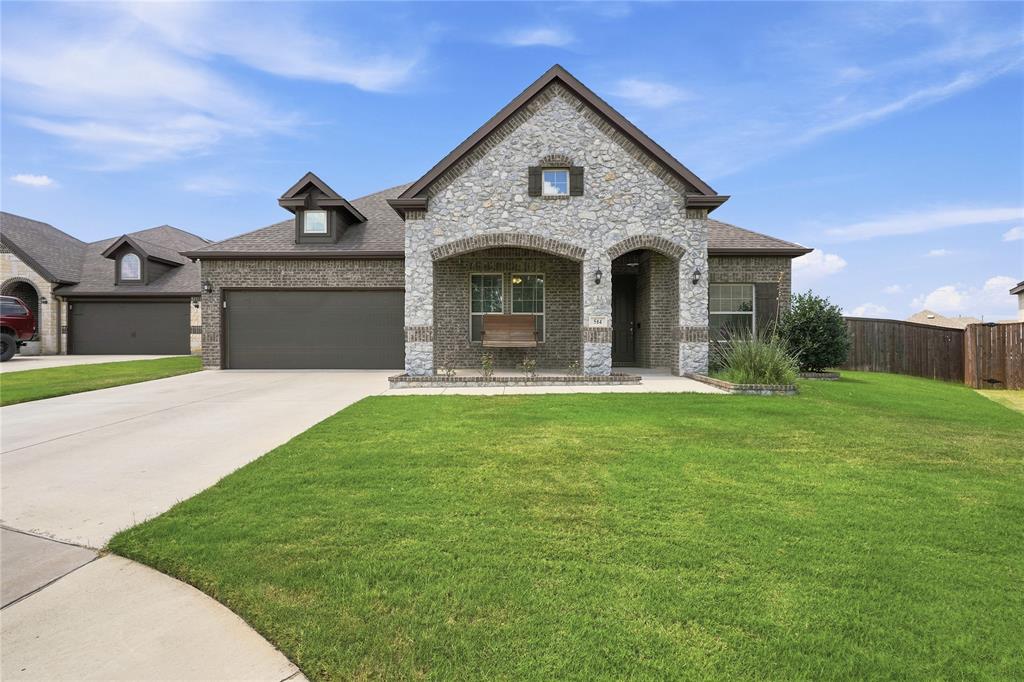
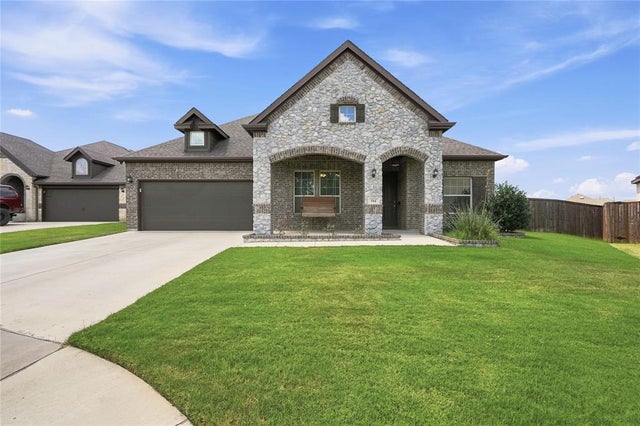
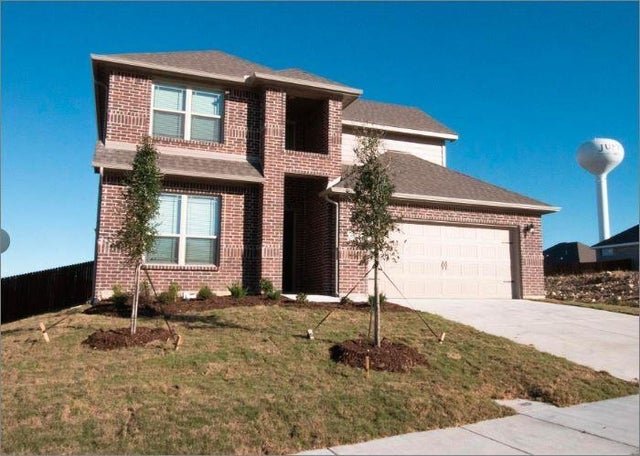
514 Kettlewood Court, Justin, TX 76247
Timberbrook Ph 1a · Denton County
Key Facts
Description
Now available for lease! This beautifully maintained home is tucked away on a quiet cul-de-sac in the desirable Timberbrook community and offers an open-concept floor plan designed for comfortable everyday living. The spacious kitchen overlooks the living room and features granite countertops, a large center island, abundant cabinet space, a walk-in pantry, and an eat-in dining area, making it ideal for both entertaining and daily life. The light-filled living room showcases a beautiful fireplace and flows seamlessly into the kitchen and dining spaces. A dedicated home office and a versatile flex room provide endless possibilities for working from home, a playroom, media room, or hobby space. The private primary suite features dual vanities, a separate shower, a soaking tub, and a generous walk-in closet. Two additional bedrooms are well-sized and thoughtfully separated from the primary suite for added privacy. Step outside to enjoy the extended covered patio featuring a stunning cedar gable roof, creating the perfect outdoor living space for relaxing, grilling, and entertaining while overlooking the spacious backyard. Located within Northwest ISD, students will attend the new Barksdale Middle School beginning with the 2026-2027 school year. Residents also enjoy Timberbrook’s outstanding community amenities, including a resort-style pool, clubhouse, playgrounds, sidewalks, jogging and biking trails, and neighborhood green spaces. Conveniently located near shopping, dining, and major commuter routes, this home offers the perfect combination of comfort, convenience, and community living. Ready for immediate occupancy.
Property Information
Property Type
Residential Lease
Sub-Type
Single Family Residence
Style
Traditional
Year Built
2019
Living Area
2,240 sq ft
Lot Size
0.25 acres
Garage Spaces
2
MLS® Listing#
21327406
Property Features
Interior
Exterior
Appliances
Cooling
Heating
Flooring
Fireplace
Parking
Laundry
Fencing
Lot Features
Construction
Foundation
Roof
Security
Community
Utilities
Sewer
Water Source
Rooms
- Bedroom12 x 12First
- Bedroom12 x 14First
- Bonus Room11 x 11First
- Kitchen17 x 17First
- Living Room21 x 17First
- Master Bedroom15 x 14First
- Office12 x 10First
Schools
- Elementary:
- Justin
- Middle:
- Pike
- High:
- Northwest
- District:
- Northwest ISD
Financial Details
HOA
$400 / Semi-Annually
Vision
Parcel Number
R732193
Directions
From 156 - Turn onto Timberbrook Pkwy, Turn left onto Kettlewood Dr., Turn right onto Kettlewood Ct, home will be on the right.
Affordability Calculator
$580
Estimated monthly payment
$15/mo
Principal $2,320 · Est. interest $3,237 over 30 yrs
Neighborhood Market Statistics
How this home compares to active listings in Justin, TX
- $484,559
- Median Listing Price
- 67
- Median Days on Market
- 2,521
- Median Sq Ft
- $192
- Median Price / Sq Ft
- 235
- Active Listings
- This home’s price is 99% below the area median.
- Its price per sq ft is 99% below the area median.
Market statistics compiled from active EXIT Realty® and MLS listings in Justin, TX.
Location

Points of Interest in Justin, TX
Showing the Justin area map.
Nearby Schools
Justin Elementary
Elementary · 1.3 mi away
Johnie Daniel Elementary School
Elementary · 3.6 mi away
Lance Thompson Elementary
Elementary · 3.6 mi away
Clara Love Elementary School
Elementary · 4.3 mi away
Argyle West Elementary Pta
Elementary · 4.4 mi away
Northwest Special Program Center
School · 4.6 mi away
Goddard School
School · 4.8 mi away
Tapps
School · 4.8 mi away
W R Hatfield Elementary
Elementary · 4.8 mi away
Gene Pike Middle School
Secondary · 5.0 mi away
Northwest High School
Secondary · 5.1 mi away
Argyle South Elementary School
Elementary · 5.2 mi away
Argyle H S
Secondary · 5.6 mi away
Argyle Middle School
Elementary · 5.6 mi away
Ponder Elementary School
Elementary · 5.9 mi away
Ponder Independent School District
School · 5.9 mi away
Ponder Isd
Secondary · 5.9 mi away
St. Peter Church & School
School · 6.0 mi away
Ponder Junior High School
Secondary · 6.0 mi away
Ponder J H
Secondary · 6.0 mi away
Commute Calculator
Nearby Homes

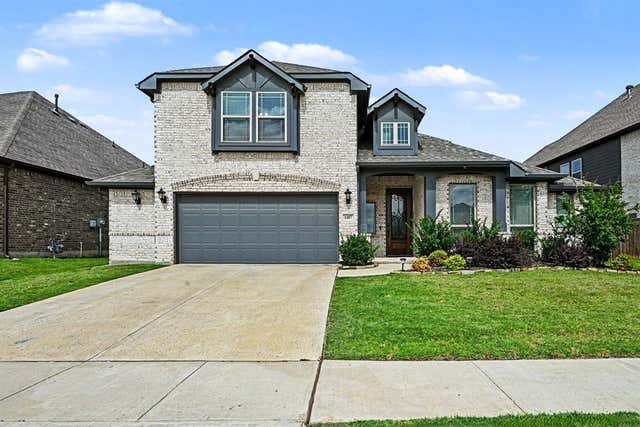
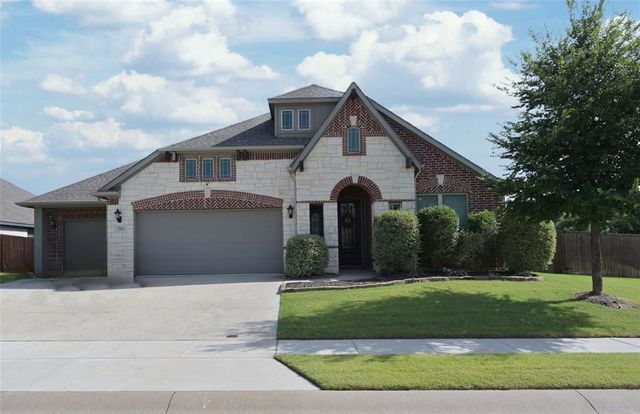

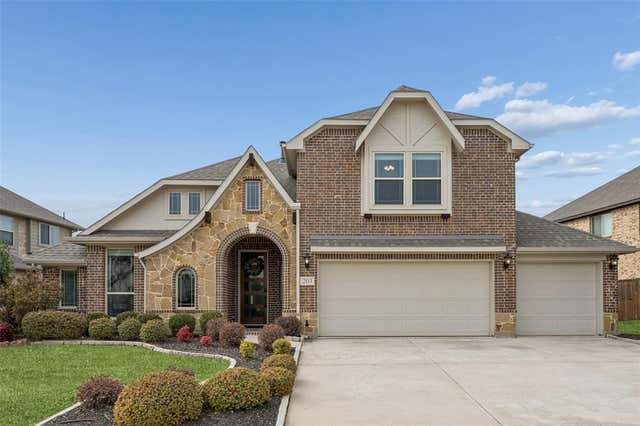
Similar Homes Nearby

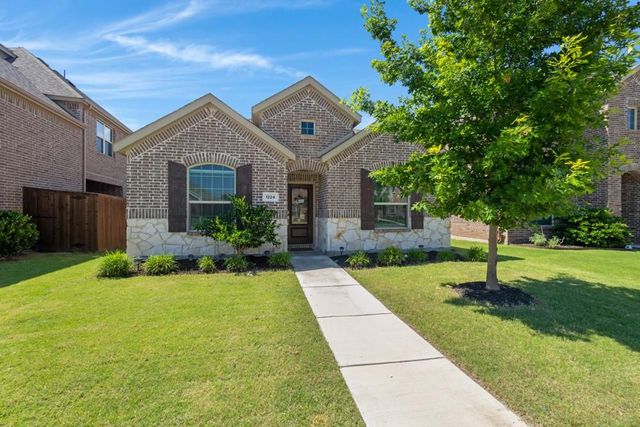
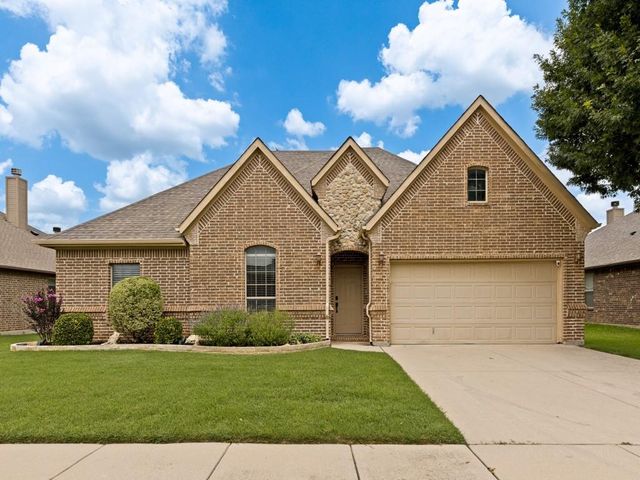
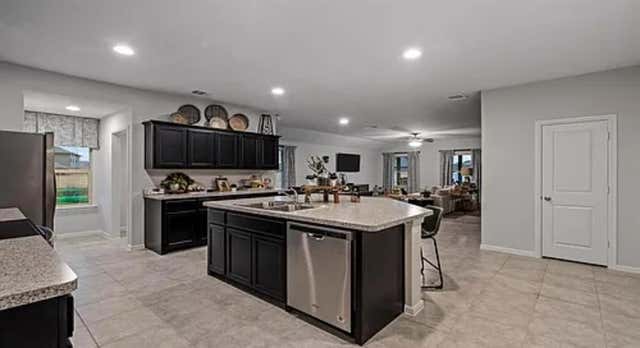

Similar Home Values
Comparable nearby listings and their asking prices.
| Address | Price | Beds | Baths | Sq Ft |
|---|---|---|---|---|
| 16729 Milwaukee Street, Justin, TX | $2,325/mo | 4 | 2 | 1,836 |
| 1224 Milfoil Drive, Justin, TX | $2,350/mo | 3 | 2 | 1,583 |
| 455 Chisholm Trail, Justin, TX | $2,400/mo | 4 | 2 | 1,940 |
| 829 Loomis Trail, Justin, TX | $2,450/mo | 4 | 2 | 2,091 |
| 260 Hilltop Drive, Justin, TX | $2,500/mo | 4 | 2 | 1,919 |
| 535 Hillcrest Circle, Justin, TX | $2,500/mo | 4 | 3 | 2,210 |
Moving Cost Estimate
EXIT Agents in Justin


Listing Courtesy: Fathom Realty, LLC - (888) 455-6040
Presented by: Rachel Mann
Last Updated: 2026-07-10