

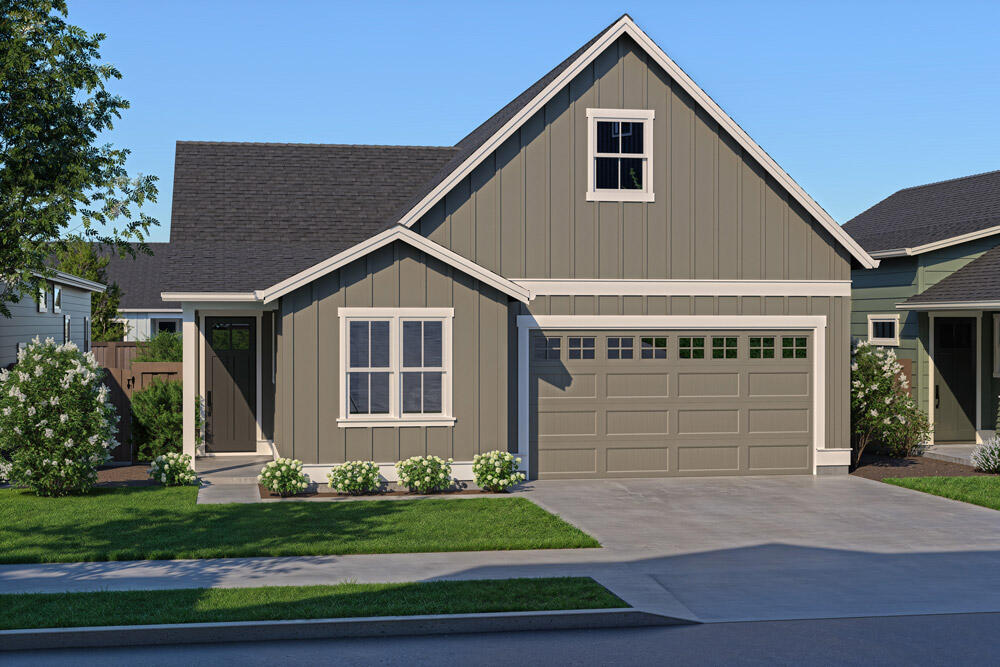
60846 SE Barstow Place, Bend, OR 97702
Easton · Deschutes County
Key Facts
Description
Easton Phase 3 - Homesite #233 - STARTING SOON - Live large in a new Laurel single level plan built by award winning Pahlisch Homes. This efficient and stylish single-level home as an estimated completion of December/January. Interior highlights include 11' ceilings in kitchen and great room, 8' tall solid core doors throughout, granite composite kitchen sink, quartz countertops, full-height kitchen backsplash, SS appliances, cooktop and wall oven, LVP flooring in main living areas, a tiled shower in the primary suite and much more. Additional features include a tankless water heater, air conditioning, full fencing & more. Located in Easton, a vibrant SE Bend community offering green spaces, pools, fitness facilities, and walkable amenities. Live where comfort meets lifestyle. Photos are of a similar model; floor plan, colors, and finishes may vary. Time to customize your upgrades and design selections from the ground up.
Property Information
Property Type
Residential
Sub-Type
Single Family Residence
Style
Craftsman / Traditional
Year Built
2026
Living Area
1,602 sq ft
Lot Size
0.10 acres
Garage Spaces
2
Days on Market
100
MLS® Listing#
220219050
Property Features
Interior
Appliances
Cooling
Heating
Flooring
Fireplace
Parking
Patio
Fencing
Lot Features
Foundation
Roof
Windows
Security
Community
Sewer
Water Source
Schools
- Elementary:
- Silver Rail Elem
- Middle:
- High Desert Middle
- High:
- Caldera High
Financial Details
HOA
$154 / Monthly
Annual Taxes
$341
Tax year 2025
Parcel Number
291162
Affordability Calculator
$137,980
Estimated monthly payment
$3,672/mo
Principal $551,920 · Est. interest $769,978 over 30 yrs
Neighborhood Market Statistics
How this home compares to active listings in Bend, OR
- $775,806
- Median Listing Price
- 74
- Median Days on Market
- 2,158
- Median Sq Ft
- $400
- Median Price / Sq Ft
- 1,110
- Active Listings
- This home’s price is 11% below the area median.
- Its price per sq ft is 8% above the area median.
Market statistics compiled from active EXIT Realty® and MLS listings in Bend, OR.
Location

Points of Interest in Bend, OR
Showing the Bend area map.
Nearby Schools
Caldera High School
Secondary · 0.2 mi away
Re Jewell Elementary School
Elementary · 1.0 mi away
High Desert Middle School
Secondary · 1.0 mi away
Silver Rail Elementary
Elementary · 1.7 mi away
Mama Bear's Eco-Kidz
School · 2.3 mi away
Pine Ridge Elementary
Elementary · 2.6 mi away
Bear Creek Elementary School
Elementary · 2.7 mi away
Deschutes River Montessori
Elementary · 2.8 mi away
Songbird Montessori Preschool
Elementary · 2.9 mi away
Bend Senior High School
Secondary · 2.9 mi away
Wondery Art + Adventure School
School · 3.1 mi away
Elk Meadow Elementary School
Elementary · 3.2 mi away
Morning Star Christian School
Secondary · 3.2 mi away
Crawmer's Critterz
School · 3.3 mi away
Cascade Middle School
Secondary · 3.4 mi away
Bend-La Pine Schools
School · 3.4 mi away
Bend Montessori School
Elementary · 3.5 mi away
Bend-La Pine Schools
School · 3.5 mi away
Amity Creek Elementary School
Elementary · 3.5 mi away
Marshall High School
Secondary · 3.6 mi away
Commute Calculator
Nearby Homes

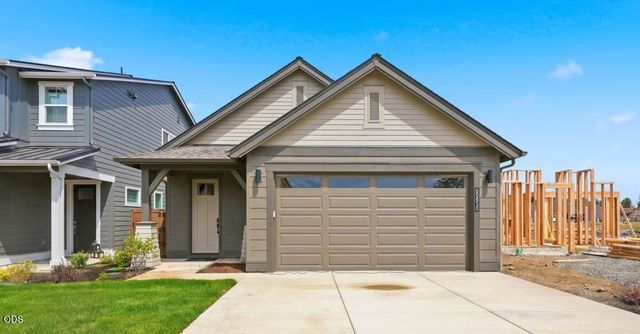


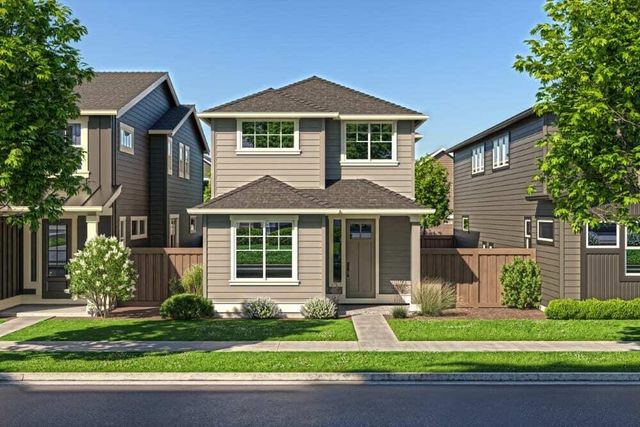
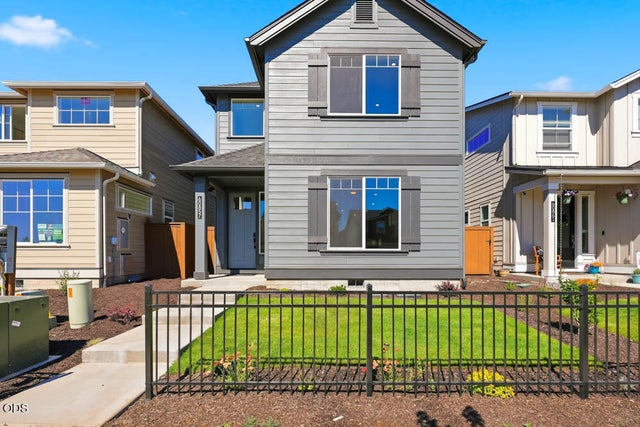
Similar Homes Nearby

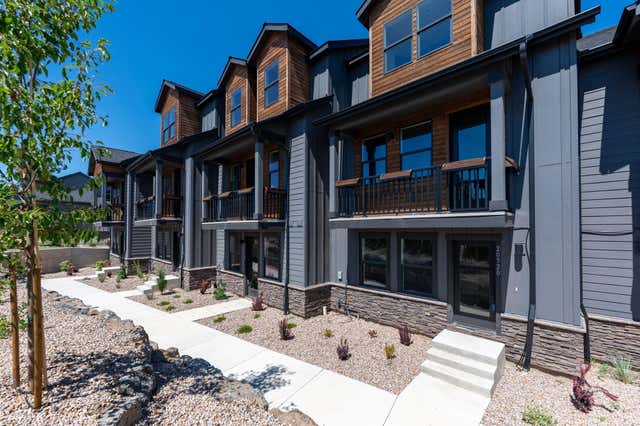
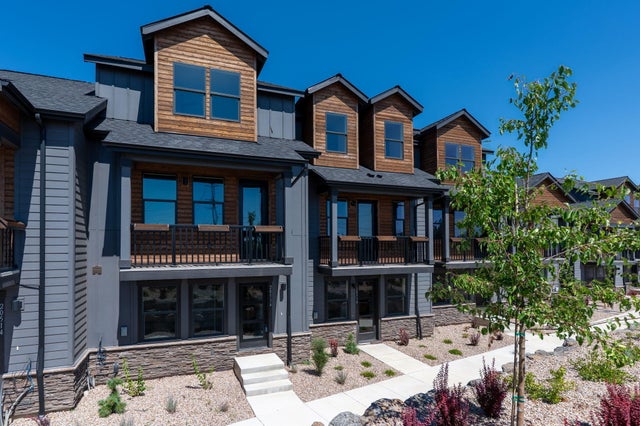
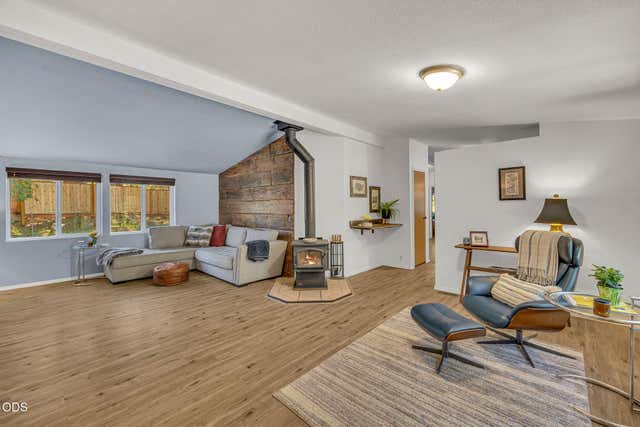
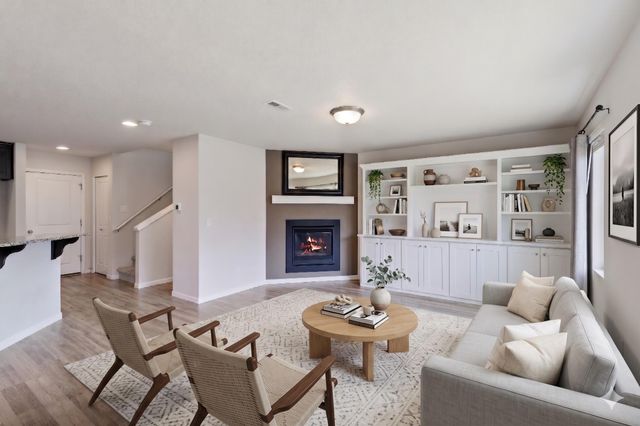
Similar Home Values
Comparable nearby listings and their asking prices.
| Address | Price | Beds | Baths | Sq Ft |
|---|---|---|---|---|
| 21440 Livingston Drive, Bend, OR | $484,990 | 3 | 3 | 1,705 |
| 20520 NE Empire Avenue, Bend, OR | $485,000 | 3 | 3 | 1,692 |
| 20516 NE Empire Avenue, Bend, OR | $485,000 | 3 | 3 | 1,692 |
| 20736 SE Scout Place, Bend, OR | $485,110 | 3 | 3 | 1,450 |
| 60335 Zuni Circle, Bend, OR | $489,000 | 3 | 2 | 1,600 |
| 20550 SE Cameron Avenue, Bend, OR | $495,000 | 3 | 3 | 1,497 |
Moving Cost Estimate
EXIT Agents in Bend


Listing Courtesy: Pahlisch Real Estate, Inc. - 5413856762
Last Updated: 2026-04-10