

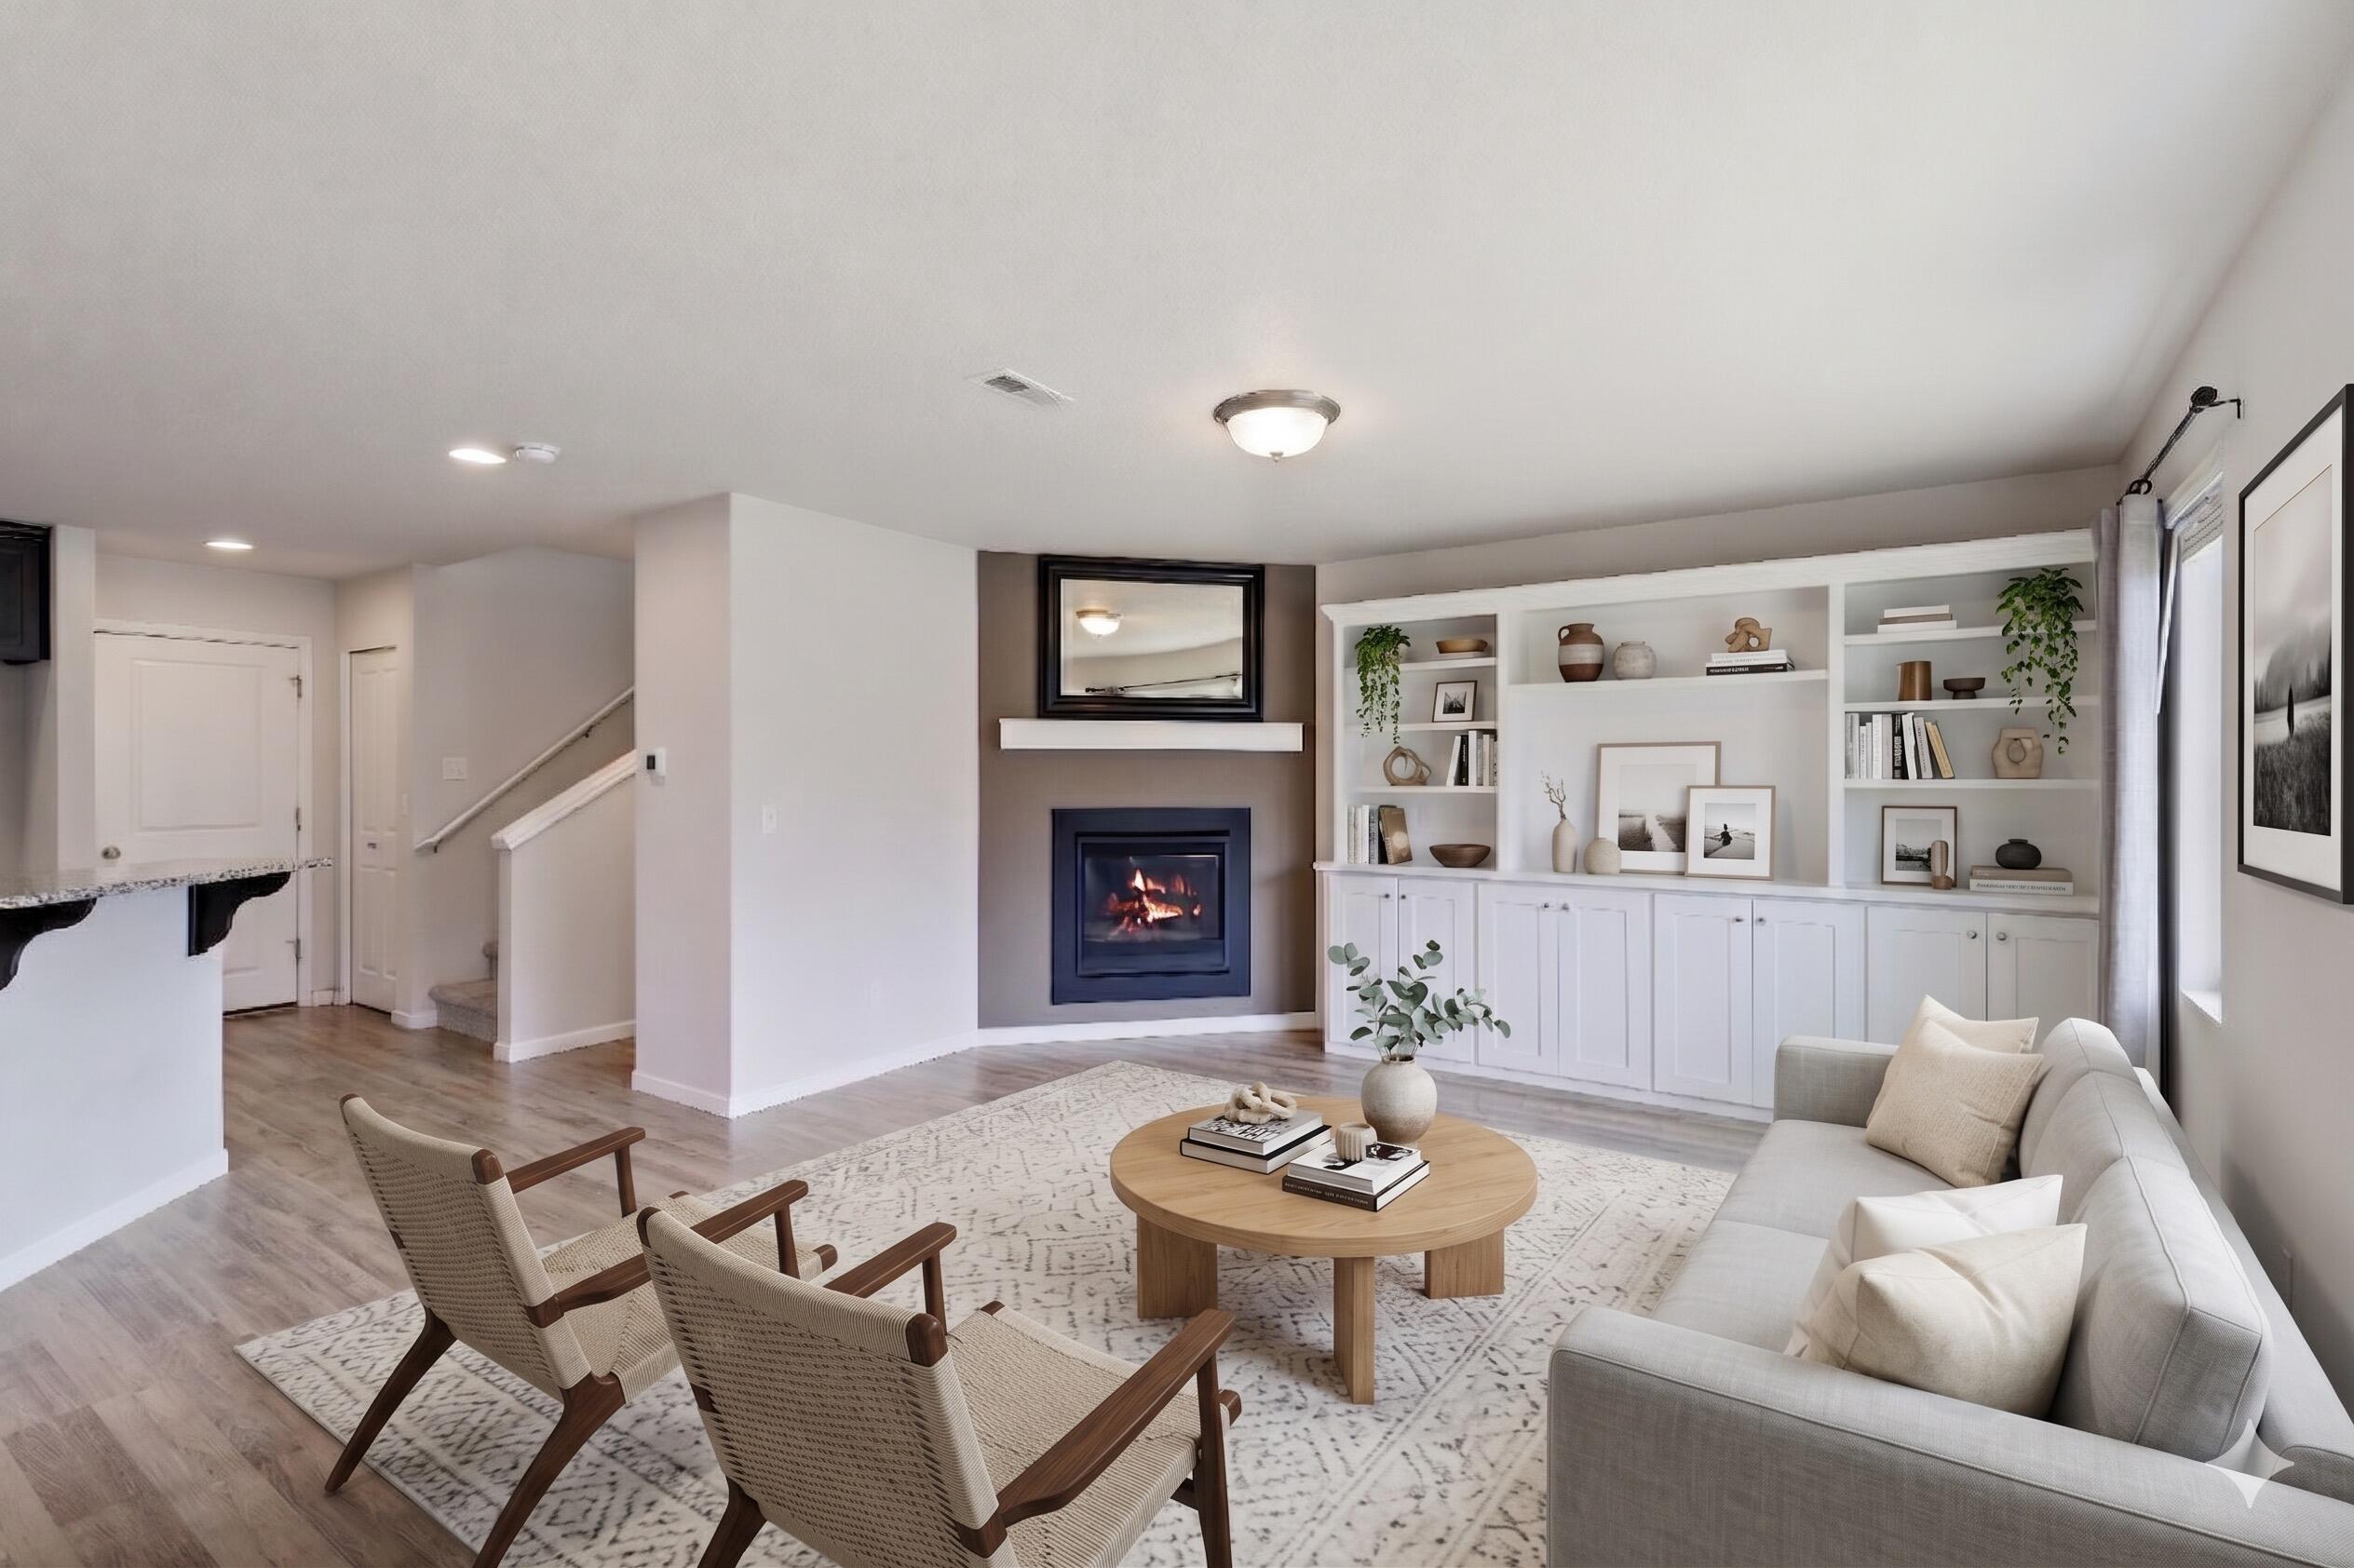
20550 SE Cameron Avenue, Bend, OR 97702
Stone Creek · Deschutes County
Key Facts
Description
This is the Wildfire floor plan in Bend's Stone Creek neighborhood. This 1,497 square foot two story home offers 3 bedrooms, an office/work space, 2.5 baths, and a 2 car garage. The main level features laminate flooring, a corner fireplace, custom built-in cabinetry, and an open layout that is ideal for everyday living and entertaining. The kitchen includes a large peninsula with granite countertops, stainless steel appliances, and ample prep and storage space. Upstairs, the primary suite offers a mounted TV, spacious walk in closet and private feel. Two additional bedrooms, laundry, a bathroom, and pocket work space are also upstairs. Enjoy low-maintenance living with front yard landscaping maintained by the HOA, and the ease of ownership continues in the backyard with a mix of beautiful hardscape and planters. Located near Stone Creek Park, Silver Rail Elementary, and the community pool. Homes in this neighborhood move quickly-don't miss your opportunity to make this one yours.
Property Information
Property Type
Residential
Sub-Type
Single Family Residence
Structure Type
House
Year Built
2018
Living Area
1,497 sq ft
Lot Size
0.09 acres
Garage Spaces
2
Days on Market
91
MLS® Listing#
220219005
Property Features
Interior
Appliances
Cooling
Heating
Flooring
Fireplace
Basement
Pool
Parking
Patio
Fencing
Lot Features
Construction
Roof
Security
Community
Sewer
Water Source
Schools
- Elementary:
- Silver Rail Elem
- Middle:
- Pilot Butte Middle
- High:
- Bend Sr High
Financial Details
HOA
$307 / Quarterly
Annual Taxes
$3,558
Tax year 2025
Parcel Number
276538
Affordability Calculator
$99,000
Estimated monthly payment
$2,635/mo
Principal $396,000 · Est. interest $552,455 over 30 yrs
Neighborhood Market Statistics
How this home compares to active listings in Bend, OR
- $777,689
- Median Listing Price
- 73
- Median Days on Market
- 2,158
- Median Sq Ft
- $401
- Median Price / Sq Ft
- 1,118
- Active Listings
- This home’s price is 36% below the area median.
- Its price per sq ft is 18% below the area median.
Market statistics compiled from active EXIT Realty® and MLS listings in Bend, OR.
Location

Getting Around
Points of Interest in Bend, OR
Showing the Bend area map.
Nearby Schools
Silver Rail Elementary
Elementary · 0.1 mi away
Mama Bear's Eco-Kidz
School · 0.8 mi away
Re Jewell Elementary School
Elementary · 1.0 mi away
Deschutes River Montessori
Elementary · 1.1 mi away
Bear Creek Elementary School
Elementary · 1.1 mi away
Bend Senior High School
Secondary · 1.2 mi away
Crawmer's Critterz
School · 1.6 mi away
Bend Montessori School
Elementary · 1.7 mi away
Bend-La Pine Schools
School · 1.7 mi away
Songbird Montessori Preschool
Elementary · 1.7 mi away
Amity Creek Elementary School
Elementary · 1.7 mi away
Marshall High School
Secondary · 1.8 mi away
Caldera High School
Secondary · 1.9 mi away
Pine Ridge Elementary
Elementary · 2.0 mi away
Baker Charter School
School · 2.0 mi away
Circle of Friends Preschool & Kindergarten
School · 2.0 mi away
Juniper Elementary School
Elementary · 2.0 mi away
Pilot Butte Middle School
Secondary · 2.1 mi away
High Desert Middle School
Secondary · 2.2 mi away
Cascade Middle School
Secondary · 2.2 mi away
Commute Calculator
Nearby Homes


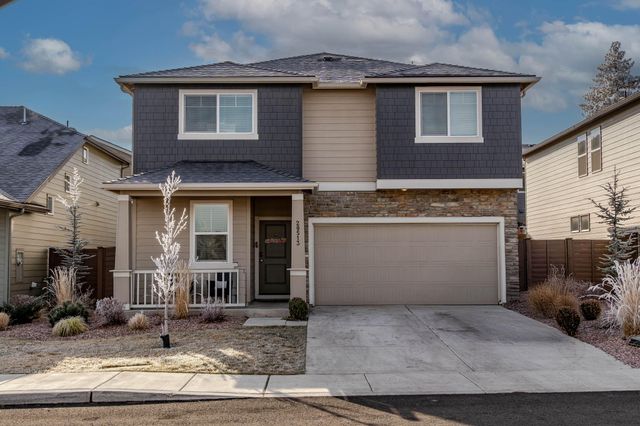
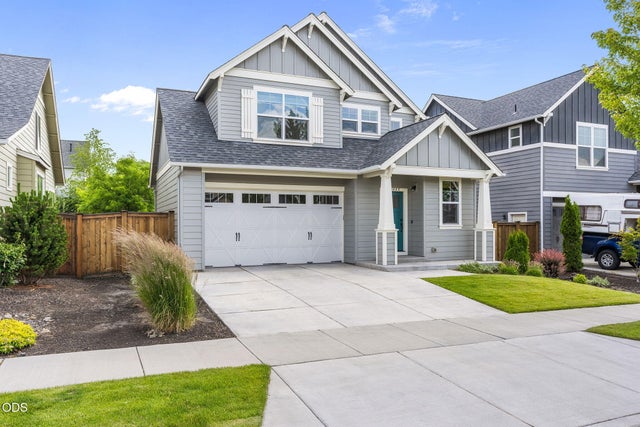

Similar Homes Nearby
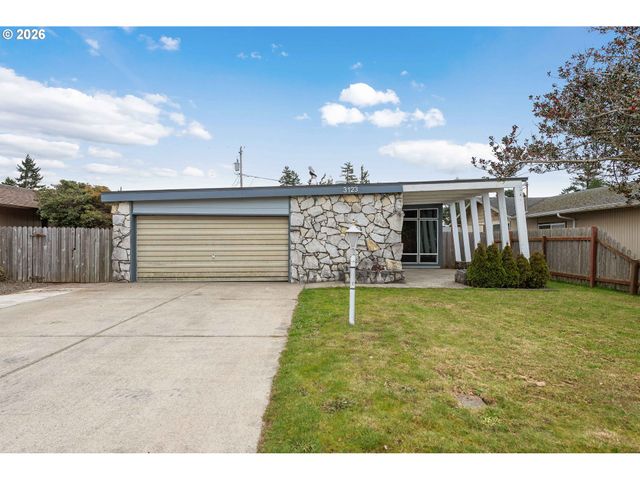
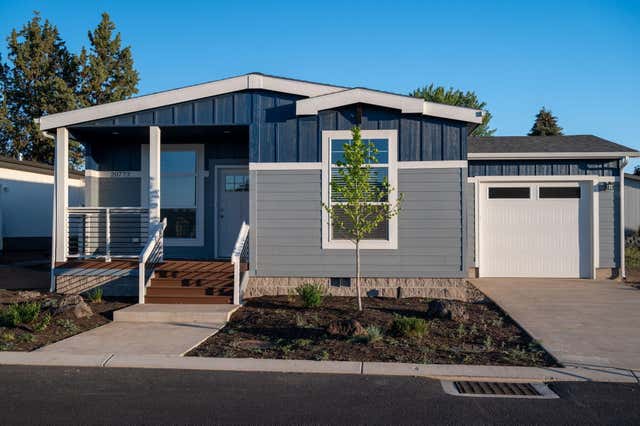


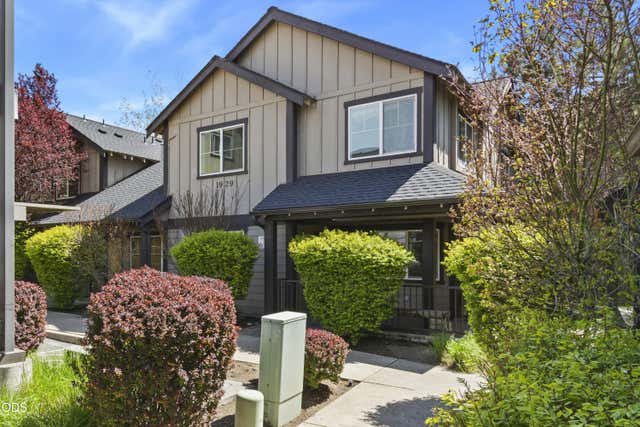

Similar Home Values
Comparable nearby listings and their asking prices.
| Address | Price | Beds | Baths | Sq Ft |
|---|---|---|---|---|
| 3123 OAK ST, North Bend, OR | $349,000 | 3 | 2 | 1,032 |
| 20773 My Longest Way 47, Bend, OR | $349,957 | 3 | 2 | 1,307 |
| 2075 JOHNSON ST, North Bend, OR | $350,000 | 3 | 2 | 1,160 |
| 2010 NE Full Moon Drive 2, Bend, OR | $350,000 | 2 | 2 | 1,107 |
| 1929 NW Monterey Pines Drive UNIT 5, Bend, OR | $350,000 | 2 | 1 | 716 |
| 2517 LIBERTY ST, North Bend, OR | $350,000 | 4 | 2 | 2,437 |
Moving Cost Estimate
EXIT Agents in Bend


Listing Courtesy: Engel & Voelkers Bend - 5413508256
Last Updated: 2026-04-10