


21440 Livingston Drive, Bend, OR 97701
Parkside Place Phase 1 · Deschutes County
Key Facts
Description
LOT 25- August/September Completion! Traditional fenced in back yard, come see this gem. This 1,705 square foot two-story townhome features a spacious and open design, creating an inviting atmosphere. The open great room allows for connectivity from kitchen to dining and living room so that quality time together is maximized. The entryway leads to the powder room and garage door allowing for convenience for you and your guests. Upstairs are the bedrooms with a main bedroom ensuite. The laundry is within close proximity which creates ease of use from the bedrooms. Parkside Place by Hayden Homes is the only new construction in Bend building townhomes with fully fenced traditional backyards, and the lowest monthly HOA fees, while being conveniently located to local breweries, shopping and all the recreation Bend has to offer.
Property Information
Property Type
Residential
Sub-Type
Townhouse
Style
Traditional
Year Built
2025
Living Area
1,705 sq ft
Lot Size
0.07 acres
Garage Spaces
2
MLS® Listing#
220223480
Property Features
Appliances
Cooling
Heating
Flooring
Fireplace
Parking
Roof
Sewer
Water Source
Schools
- Elementary:
- Buckingham Elem
- Middle:
- Pilot Butte Middle
- High:
- Mountain View Sr High
Financial Details
HOA
$56 / Monthly
Parcel Number
0
Affordability Calculator
$96,998
Estimated monthly payment
$2,581/mo
Principal $387,992 · Est. interest $541,283 over 30 yrs
Neighborhood Market Statistics
How this home compares to active listings in Bend, OR
- $777,689
- Median Listing Price
- 73
- Median Days on Market
- 2,158
- Median Sq Ft
- $401
- Median Price / Sq Ft
- 1,118
- Active Listings
- This home’s price is 38% below the area median.
- Its price per sq ft is 29% below the area median.
Market statistics compiled from active EXIT Realty® and MLS listings in Bend, OR.
Location

Points of Interest in Bend, OR
Showing the Bend area map.
Nearby Schools
Eastmont School
School · 0.9 mi away
Songbird Montessori Preschool
Elementary · 0.9 mi away
Crawmers Critters
School · 1.2 mi away
Buckingham Elementary School
Elementary · 1.4 mi away
St. Francis of Assisi Catholic School- Bend, Oregon
School · 1.6 mi away
Ensworth Elementary School
Elementary · 1.7 mi away
Bear Creek Elementary School
Elementary · 1.7 mi away
Mountain View High School
Secondary · 1.8 mi away
Pilot Butte Middle School
Secondary · 1.8 mi away
Juniper Elementary School
Elementary · 1.9 mi away
Bend Senior High School
Secondary · 2.1 mi away
Circle of Friends Preschool & Kindergarten
School · 2.2 mi away
Trinity Lutheran School
Elementary · 2.3 mi away
Marshall High School
Secondary · 2.4 mi away
School of Enrichment
School · 2.4 mi away
Silver Rail Elementary
Elementary · 2.5 mi away
A Child's Garden
School · 2.6 mi away
Waldorf School of Bend
Elementary · 2.6 mi away
Baker Charter School
School · 2.6 mi away
High Desert Middle School
Secondary · 2.6 mi away
Commute Calculator
Nearby Homes


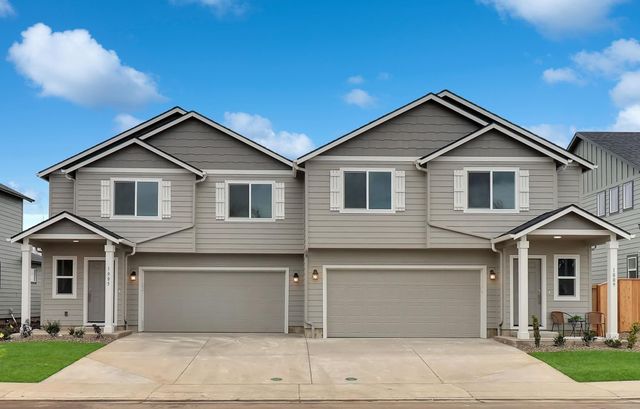
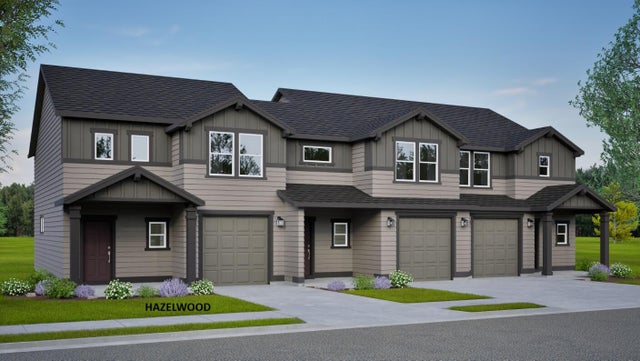

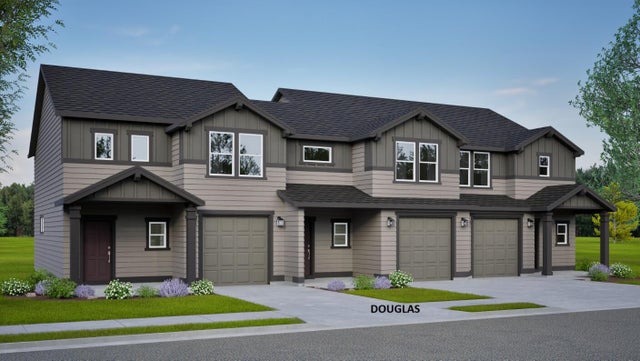
Similar Homes Nearby
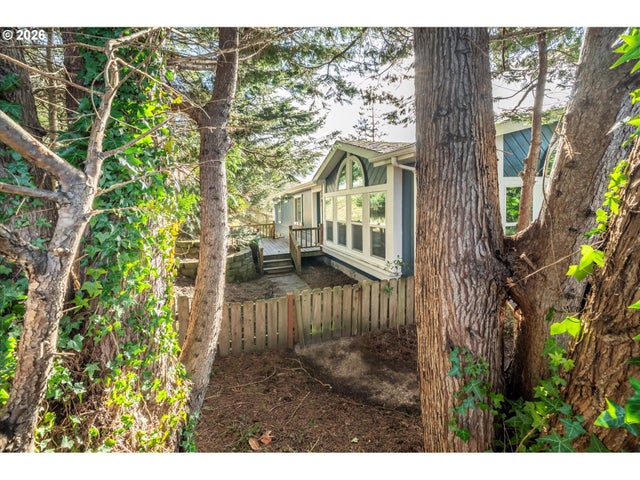
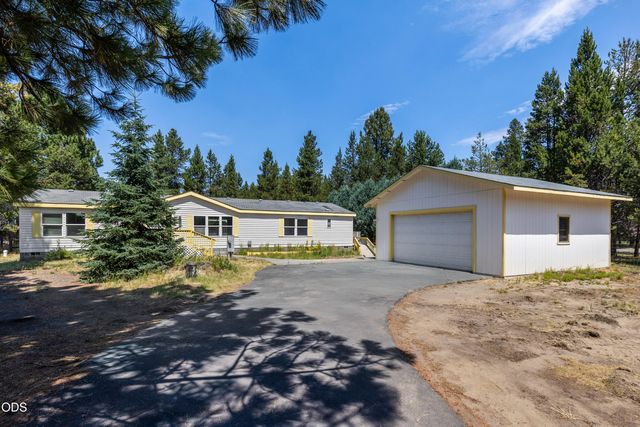
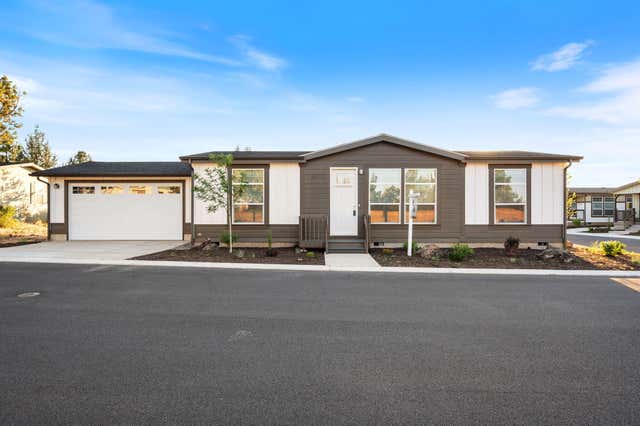
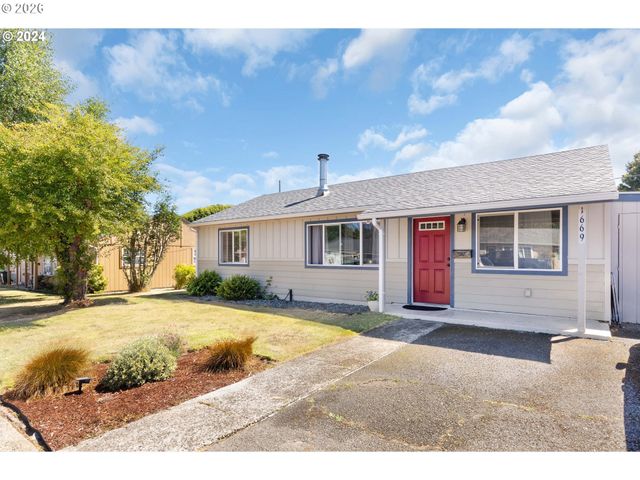
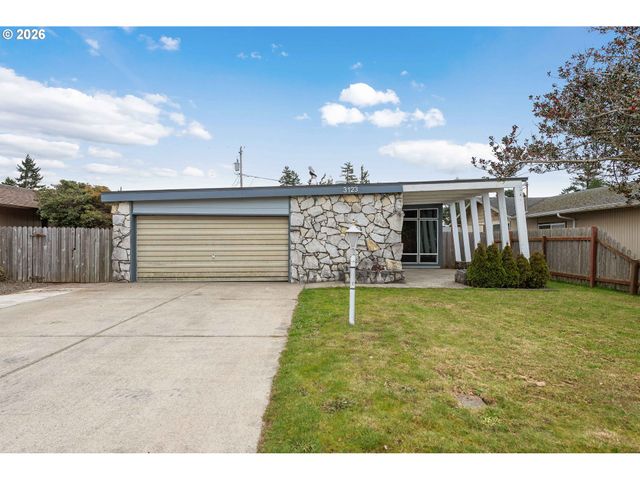
Similar Home Values
Comparable nearby listings and their asking prices.
| Address | Price | Beds | Baths | Sq Ft |
|---|---|---|---|---|
| 2501 CREEKSIDE LN, North Bend, OR | $345,000 | 2 | 2 | 1,600 |
| 17472 Curlew Drive, Bend, OR | $345,000 | 3 | 2 | 1,782 |
| 20777 My Longest Way 48, Bend, OR | $345,202 | 3 | 2 | 1,200 |
| 1669 HAYES ST, North Bend, OR | $346,424 | 3 | 1 | 1,152 |
| 3123 OAK ST, North Bend, OR | $349,000 | 3 | 2 | 1,032 |
| 20773 My Longest Way 47, Bend, OR | $349,957 | 3 | 2 | 1,307 |
Moving Cost Estimate
EXIT Agents in Bend


Listing Courtesy: New Home Star Oregon, LLC - 5419236607
Last Updated: 2026-06-16