

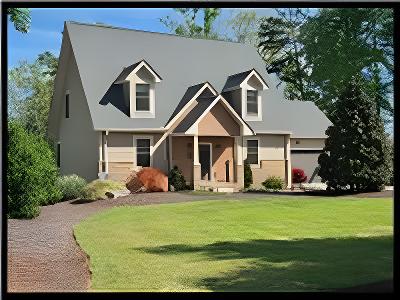
803 Barefoot Cove Drive, West Union, SC 29696
Barefoot Cove · Oconee County
Key Facts
Description
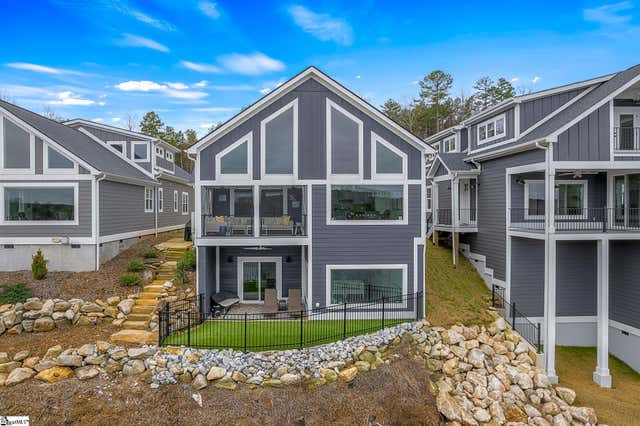
Back on market through no fault of the sellers ~ buyer's financing fell through. The Keowee Life Awaits You! Built in 2020, this exceptional lakefront retreat with long water views delivers effortless lakeside living with a thoughtful design ideal for both everyday comfort and entertaining. The Barefoot Cove community does not allow for short-term rentals and that is important to the quiet enjoyment of your Lake Keowee experience! A brand-new gangway was installed pushing the covered dock into deeper water and then dropping off into even deeper water quickly from there. Situated on .65 acres with 90 +/- feet of shoreline, this 3-level, 4-bedroom, 3.5-bath home offers the perfect blend of style, function, and waterfront enjoyment. The open-concept main level features soaring cathedral ceilings and warm oak hardwood floors, creating a bright and inviting atmosphere. The kitchen is beautifully appointed with quartz countertops, stainless steel appliances, subway tile backsplash, custom cabinetry, and a spacious walk-in pantry. A generous dining area easily accommodates large gatherings, while the built-in bar enhances the great room—making entertaining seamless. The main-level owner’s suite serves as a private retreat, complete with a dual granite vanity, soaking tub, tiled shower, and walk-in closet. A guest half bath and laundry room complete the main floor. Upstairs, two additional bedrooms share a hall bath featuring tile flooring and a granite vanity. The finished walk-out terrace level expands the living space with a large recreation/media room anchored by a gas fireplace, full home theater system with 85” mounted TV, a fourth bedroom, and a full bath—ideal for guests. OUTDOOR LIVING truly shines with an all-season sunroom just off the kitchen and great room, upper grilling deck, lower-level screened porch, and a perfect spot for a future hot tub (pre-wired 220V), and a covered patio—offering year-round enjoyment of the lake lifestyle. A concrete golf cart path provides easy access from the driveway to the shoreline, making lake days effortless. The two-car garage features an epoxy floor, workbench, and utility sink. Additional highlights include energy-efficient Low-E tilt windows, new carpet upstairs and on each of the stairways, and installed gutter guards for added peace of mind. Experience refined comfort and easy lake living on beautiful Lake Keowee just in time for Spring! Live it, Love it, Lake it! The information provided is believed to be correct. Barefoot Cove is governed by covenants, restrictions, and By-Laws. The community has an Homeowners Association. Buyers to verify information which may change.
Property Information
Property Type
Residential
Sub-Type
Single Family Residence
Style
Traditional
Year Built
2020
Living Area
3,180 sq ft
Lot Size
0.65 acres
Garage Spaces
2
Days on Market
141
MLS® Listing#
20297243
Property Features
- Interior:
- Cathedral Ceiling(s), Entrance Foyer, High Ceilings, Walk-In Closet(s), Master Downstairs
- Exterior:
- Dock, Boat Slip
- Appliances:
- Dryer, Dishwasher, Electric Oven, Electric Range, Electric Water Heater, Disposal, Microwave, Refrigerator, Washer
- Cooling:
- Central Air, Electric, Heat Pump
- Heating:
- Electric, Heat Pump
- Flooring:
- Carpet, Ceramic Tile, Hardwood, Vinyl
- Basement:
- Daylight, Finished, Interior Entry, Walk-Out Access
- Parking:
- Attached, Garage, Driveway, Garage Door Opener
- Laundry:
- Laundry Room
- Patio:
- Deck, Patio, Porch, Front Porch, Screened
- Lot Features:
- Corner Lot, Views, Waterfront
- Construction:
- Cement Siding, Other, Stone
- Roof:
- Shingle
- Windows:
- Insulated Windows
- Security:
- Smoke Detector(s)
- Other Structures:
- Workshop
- Utilities:
- Cable Available, Electricity Available, Propane, Water Available, Underground Utilities
- Sewer:
- Septic Tank
- Water Source:
- Public
Rooms
- 11.6x11.1Lower
- 11.2x13.5Main
- Bedroom 211.8x10.11Lower
- Bedroom 313.3x24.2Upper
- Bedroom 411.5x17.9Upper
- Dining Room11.5x12.1Main
- Kitchen11.5x10.11Main
- Laundry7.10x5.8Main
- Living Room13.7x27.8Main
- Master Bedroom13.3x20.4Main
Schools
- Elementary:
- Keowee Elem
- Middle:
- Walhalla Middle
- High:
- Walhalla High
HOA & Tax
- HOA:
- $700/Annually
- Annual Tax:
- $2,082 (2025)
- Parcel #:
- 178-06-01-002
Directions
From Ebeneezer, take Safety Harbor to McAlister Road. Continue until you arrive at the corner of McAlister and Barefoot Cove. This home is on the corner.
Affordability Calculator
$265,000
Estimated monthly payment
$7,052/mo
Principal $1,060,000 · Est. interest $1,478,794 over 30 yrs
Neighborhood Market Statistics
How this home compares to active listings in West Union, SC
- $310,286
- Median Listing Price
- 57
- Median Days on Market
- 1,788
- Median Sq Ft
- $161
- Median Price / Sq Ft
- 267
- Active Listings
- This home’s price is 327% above the area median.
- Its price per sq ft is 158% above the area median.
Market statistics compiled from active EXIT Realty® and MLS listings in West Union, SC.
Location
- 803 Barefoot Cove Drive, West Union, SC 29696
Nearby Schools
Oconee Christian Academy
School · 1.5 mi away
Fred P. Hamilton Career Center
School · 2.0 mi away
Keowee Elementary
Elementary · 3.5 mi away
Walhalla Elementary School
Elementary · 3.6 mi away
Northside Elementary School
Elementary · 3.7 mi away
Upstate Children's Ctr of Walhalla
School · 4.1 mi away
Seneca High School
Secondary · 4.5 mi away
Seneca Middle School
Secondary · 4.7 mi away
Westminster Seventh-Day Adventist Church
School · 4.7 mi away
Poplar Springs Sda School
School · 4.7 mi away
St Mark Child Development Center
School · 4.9 mi away
Walhalla High
School · 4.9 mi away
Walhalla Middle School
Secondary · 4.9 mi away
School District of Oconee County - SC
School · 5.1 mi away
Pickens Middle School
Elementary · 5.3 mi away
Blue Ridge Elementary School
Elementary · 5.5 mi away
James M. Brown Elementary School
Elementary · 5.6 mi away
Walhalla High
Secondary · 6.0 mi away
Faith Christian School
School · 6.2 mi away
Ravenel Elementary School
Elementary · 6.5 mi away
Commute Calculator
Nearby Homes


Similar Homes Nearby


Moving Cost Estimate
EXIT Agents in West Union


Listing Courtesy: Keller Williams Lake Keowee - 864-903-1234
Presented by: The Cason Group