

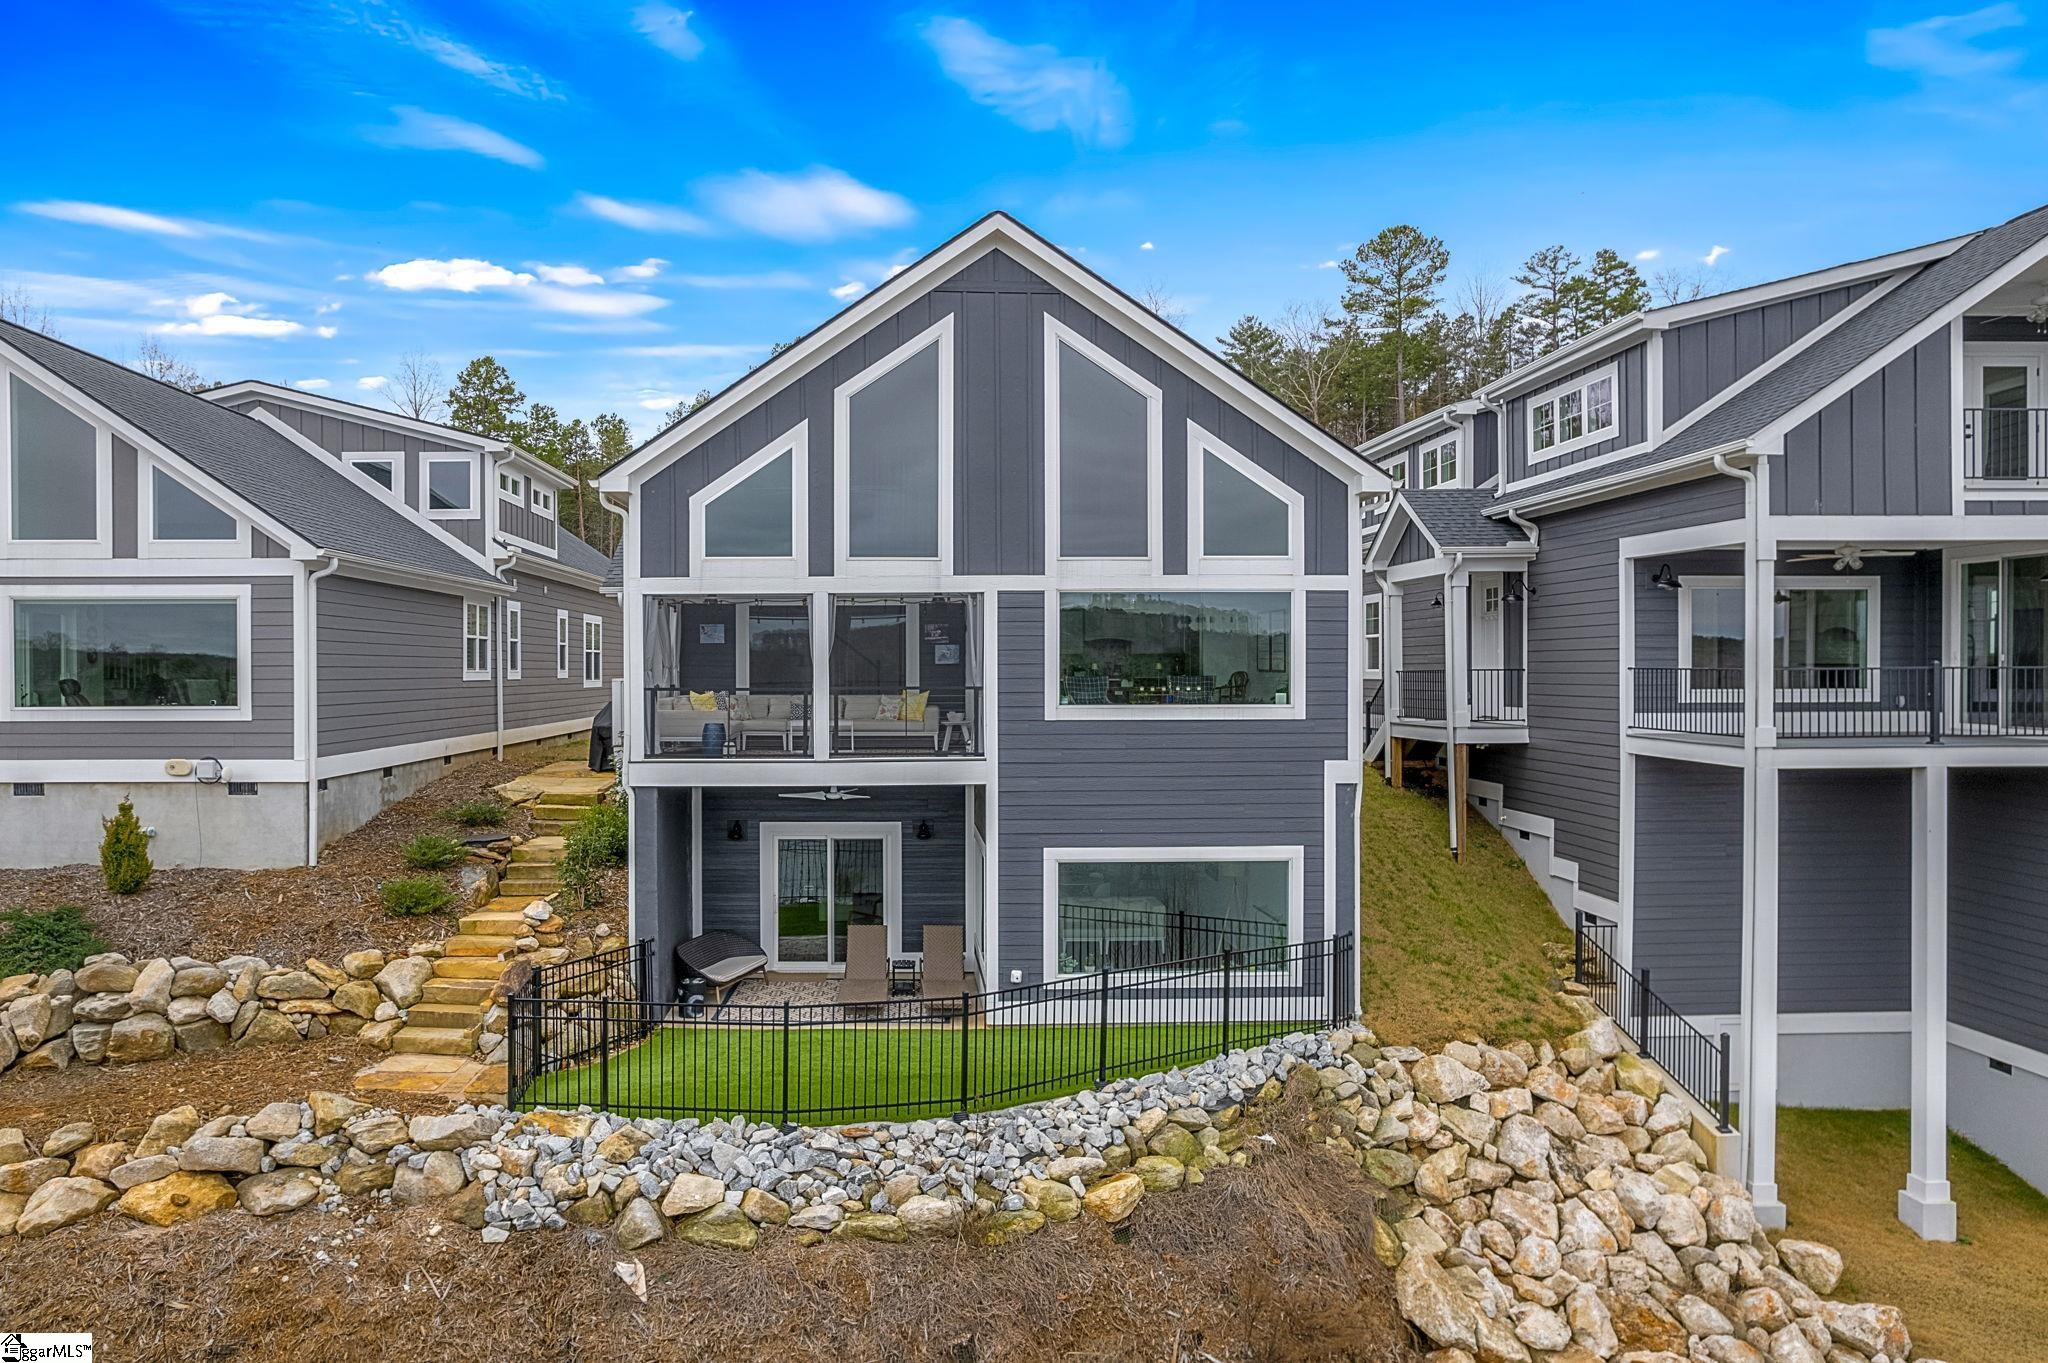
1230 Melton Road #215 Unit #215, West Union, SC 29696
The Ridge at Lake Keowee · Oconee County
Key Facts
Description
NEW BOAT SLIPS ARE BOAT READY! Discover luxury lakefront living in this stunning custom home perched atop The Ridge at Lake Keowee, within the Backwater Landing gates, offering breathtaking waterfront views and the ease of low-maintenance living. Thoughtfully designed with exceptional craftsmanship and high-end finishes throughout, this home blends elegance, comfort, and modern technology in one of Lake Keowee’s most desirable communities. Designed for effortless entertaining and lakeside relaxation, the open-concept floor plan features a chef’s kitchen equipped with a 36” Wolf dual-fuel range, 42” Sub-Zero French door refrigerator, built-in microwave, and two under-counter beverage refrigerators, one in the kitchen and another in the lower level. A spacious dining area and oversized island provide the perfect gathering space, while the living room showcases a striking 42” linear propane fireplace with tile surround and mantel. A screened porch with ceiling fan invites year-round enjoyment of the spectacular lake views. The main-level primary suite offers a luxurious dressing room, custom walk-in closet system, and spa-inspired bath with dual vanities and an upgraded tiled shower. A guest bedroom on the main level can also serve as a private study. Upstairs, a large bonus room functions perfectly as a fourth bedroom, media room, or flexible living space. This home is equipped with numerous smart-home and efficiency features, including three HVAC systems with Nest Learning thermostats, smart Wi-Fi garage door openers, tankless water heater, water softener, EV charging station, and Hunter Douglas and Norman smart window shades. The beautifully landscaped backyard features owner-added stone steps, patio, fencing, and a designated pet grass area. The lower-level walkout patio includes a ceiling fan and private fenced yard, creating an additional outdoor retreat. Residents of The Ridge enjoy Backwater Landing amenities including walking trails, boardwalks, waterfront lodge, pool, beach area, fitness center, library, billiards room, and marina. A new boat slip is available for lease with this home, making it effortless to enjoy the emerald waters of Lake Keowee. Additional highlights include a custom pantry with crown molding and quartz countertops, solid core doors with Emtek hardware, 8-foot doors on the main level, upgraded tile in all baths, utility sinks in the garage and workshop, outdoor gas hookup for grilling, and owned propane tank with rough-in for a future lower-level fireplace. Conveniently located near shopping, grocery stores, and medical facilities while tucked inside a private gated enclave, this home offers the perfect balance of luxury, privacy, and convenience. The monthly regime fee of $685 (2026) includes the land lease, landscaping maintenance, gated security, pool, clubhouse, walking trails, fitness center, lighting, and more. There is no traditional HOA. Fees may vary depending on services such as boat slip rental, storage usage. Contact your agent for more information. Schedule your private tour today.
Property Information
Property Type
Residential
Sub-Type
Single Family Residence
Style
Craftsman
Year Built
2022
Stories
2
Living Area
4,100 sq ft
Lot Dimensions
0 x 0 x 0 x 0
Garage Spaces
2
Parking Spaces
2
MLS® Listing#
1584866
Property Features
- Interior:
- High Ceilings, Ceiling Fan(s), Vaulted Ceiling(s), Open Floorplan, Walk-In Closet(s), Pantry
- Exterior:
- Other, Dock
- Appliances:
- Dishwasher, Free-Standing Gas Range, Refrigerator, Other, Microwave, Tankless Water Heater
- Cooling:
- Central Air, Electric, Ceiling Fan(s)
- Heating:
- Electric, Forced Air
- Flooring:
- Ceramic Tile, Wood
- Fireplace:
- Gas Log
- Basement:
- Partially Finished, Walk-Out Access, Interior Entry
- Parking:
- Attached, Paved, Garage
- Laundry:
- Sink, Laundry Room, Gas Dryer Hookup, Main Level
- Patio:
- Front Porch, Screened, Porch, Rear Porch
- Lot Features:
- Other, Waterfront
- Construction:
- Concrete
- Windows:
- Storm Window(s)
- Community:
- Clubhouse, Fitness Center, Gated, Street Lights, Pool, Sidewalks, Other
- Utilities:
- Underground Utilities
- Sewer:
- Septic Tank
- Water Source:
- Public
Rooms
- Bedroom 210x12
- Bedroom 310x7
- Bedroom 416x19
- Dining Room14x10
- Kitchen21x14
- Living Room18x14
- Master Bedroom14x14
Schools
- Elementary:
- Walhalla
- Middle:
- Walhalla
- High:
- Walhalla
HOA & Tax
- HOA:
- None
- Annual Tax:
- $2,219
- Parcel #:
- 1770401215
Affordability Calculator
$200,000
Estimated monthly payment
$5,322/mo
Principal $800,000 · Est. interest $1,116,071 over 30 yrs
Neighborhood Market Statistics
How this home compares to active listings in West Union, SC
- $310,286
- Median Listing Price
- 57
- Median Days on Market
- 1,788
- Median Sq Ft
- $161
- Median Price / Sq Ft
- 267
- Active Listings
- This home’s price is 222% above the area median.
- Its price per sq ft is 51% above the area median.
Market statistics compiled from active EXIT Realty® and MLS listings in West Union, SC.
Location
- 1230 Melton Road #215 Unit #215, West Union, SC 29696
Nearby Schools
Oconee Christian Academy
School · 1.2 mi away
Fred P. Hamilton Career Center
School · 1.7 mi away
Walhalla Elementary School
Elementary · 3.4 mi away
Upstate Children's Ctr of Walhalla
School · 3.6 mi away
Northside Elementary School
Elementary · 3.9 mi away
Westminster Seventh-Day Adventist Church
School · 4.0 mi away
Poplar Springs Sda School
School · 4.0 mi away
Keowee Elementary
Elementary · 4.1 mi away
Seneca High School
Secondary · 4.3 mi away
School District of Oconee County - SC
School · 4.5 mi away
Walhalla High
School · 4.5 mi away
Walhalla Middle School
Secondary · 4.6 mi away
Seneca Middle School
Secondary · 4.6 mi away
St Mark Child Development Center
School · 4.8 mi away
James M. Brown Elementary School
Elementary · 5.0 mi away
Blue Ridge Elementary School
Elementary · 5.4 mi away
Faith Christian School
School · 5.6 mi away
Pickens Middle School
Elementary · 5.9 mi away
Walhalla High
Secondary · 5.9 mi away
Westminster Elementary School
Elementary · 6.4 mi away
Commute Calculator
Nearby Homes
Similar Homes Nearby



Moving Cost Estimate
EXIT Agents in West Union


Listing Courtesy: My Upstate Home LLC - 8647774663
Presented by: Cate Kassab