

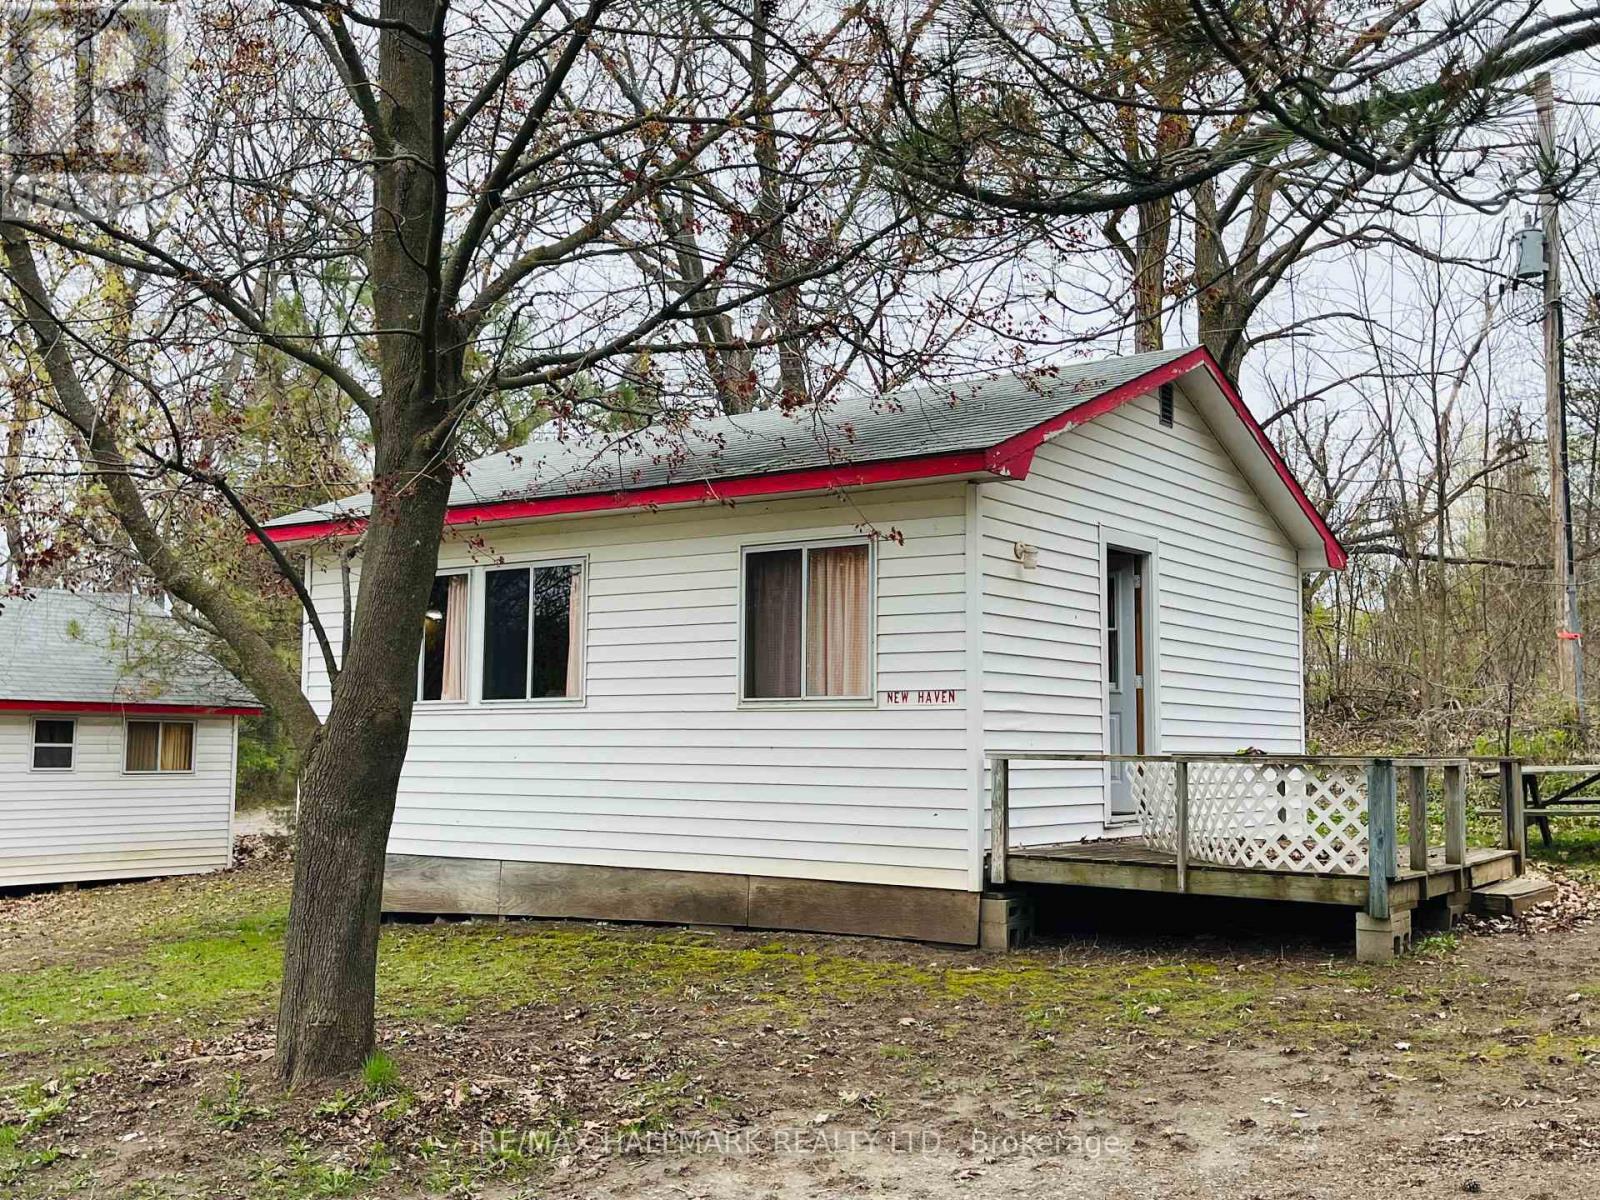
102 - 449 ISLAND VIEW ROAD Unit 102, Alnwick/Haldimand, ON K0K2X0
Rural Alnwick/Haldimand
Key Facts
Description
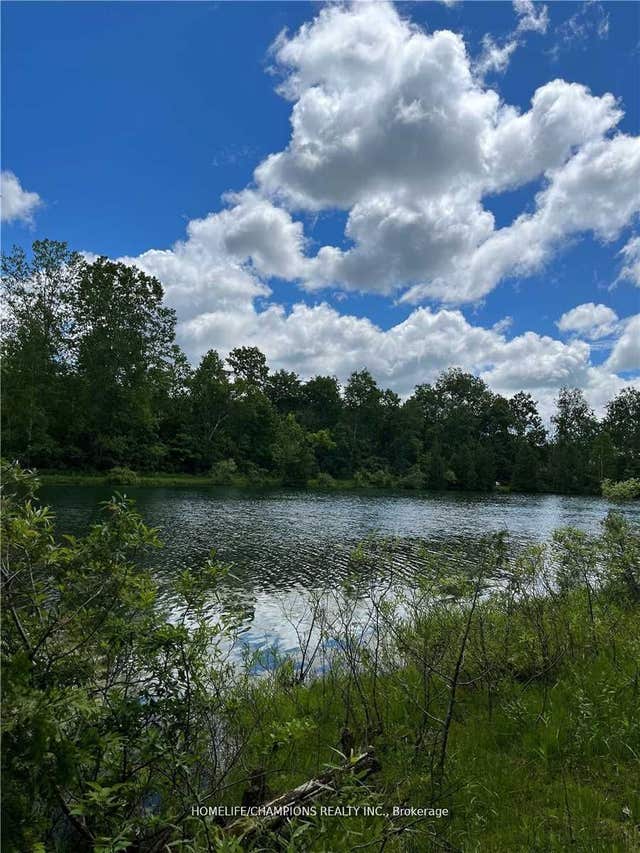
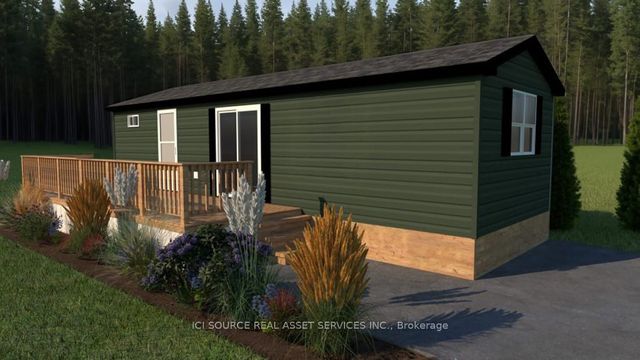
OPEN HOUSE THIS SUNDAY, June 14th 1pm-3pm! Unit 102 - New Haven. Charming Cottage On Prime Rice Lake Waterfront Resort, 21 Years Less One Day Land Lease. This Fully Furnished 2-Bedroom, 1-Bathroom Cottage Is Located On One Of The Most Desirable Lots In Alpine Resort, Offering Stunning Sunset & Lake Views!! The Open-Concept Layout Creates A Spacious Yet Cozy Atmosphere, Perfect For Relaxing Or Entertaining. Enjoy The Outdoors On Your Large Private Deck, Ideal For BBQs And Evening Unwinding. (1) Private Boat Slip Is Included, Perfect For Fishing Trips And Boating Adventures With The Family!! Amenities Include, Clubhouse, Swimming Pool, Playground, Volleyball Court, Game Room, Laundry Facilities, And Much More!! An Affordable And Low-Maintenance Way To Enjoy Waterfront Living, This Seasonal-Cottage Is From (May 1st - October 31st) , Monthly Fee Is $583.33, Includes Property Taxes, Heat, Hydro, Electricity. Cottage Living Is Ideal For Families, Retirees, Or Anyone Seeking A Tranquil Escape On Beautiful Rice Lake. AIRBNB MANAGEMENT RENTAL PROGRAM AVAILABLE. GREAT CASH FLOW!! (id:31684)
Property Information
Property Type
Residential
Sub-Type
Single Family Residence
Style
Bungalow
Parking Spaces
1
Listing #
X13110428
Property Features
- Heating:
- Baseboard, Electric
- Lot Features:
- Waterfront
- Sewer:
- Septic Tank
Rooms
- Bedroom 21.93 m X 1.93 mMain
- Kitchen4.48 m X 5.41 mMain
- Living Room4.48 m X 5.41 mMain
- Master Bedroom2.16 m X 2.64 mMain
Affordability Calculator
$22,000
Estimated monthly payment
$585/mo
Principal $88,000 · Est. interest $122,768 over 30 yrs
Neighborhood Market Statistics
How this home compares to active listings in Alnwick/Haldimand, ON
- CA$687,019
- Median Listing Price
- 50
- Median Days on Market
- 1,300
- Median Sq Ft
- CA$472
- Median Price / Sq Ft
- 721
- Active Listings
- This home’s price is 84% below the area median.
Market statistics compiled from active EXIT Realty® and MLS listings in Alnwick/Haldimand, ON.
Location
- 102 - 449 ISLAND VIEW ROAD Unit 102, Alnwick/Haldimand, ON K0K2X0
Nearby Schools
Madoc Township Public School
School · 9.6 km away
Emmanuel Christian Academy
School · 15.5 km away
Centre Hastings Secondary School
Secondary · 15.7 km away
Madoc Nursery School
School · 15.7 km away
Madoc Public School
School · 15.8 km away
St Carthagh Catholic School
School · 22.5 km away
Tweed-Hungerford Senior School
School · 22.7 km away
Marmora Public School
School · 23.5 km away
North Addington Education Centre
School · 29.6 km away
Tyendinaga Public School
Elementary · 34.9 km away
Havelock-Belmont Public School
School · 39.6 km away
Stirling Senior Public School
School · 39.7 km away
Tamworth Elementary School
Elementary · 42.5 km away
Foxboro Public School
School · 43.6 km away
Campbellford District High School
Secondary · 45.0 km away
Hillcrest Public School
School · 45.4 km away
St Mary's Elementary School-Campbellford
Elementary · 45.4 km away
Harmony Public School
School · 45.7 km away
Belleville Christian School
School · 48.2 km away
Norwood District High School
Secondary · 49.2 km away
Commute Calculator
Nearby Homes


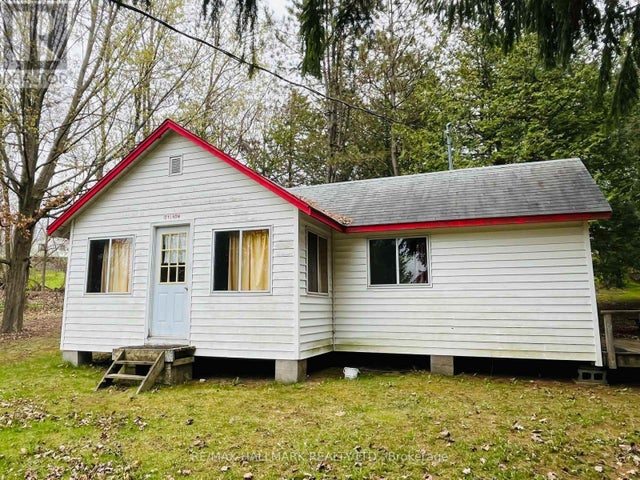


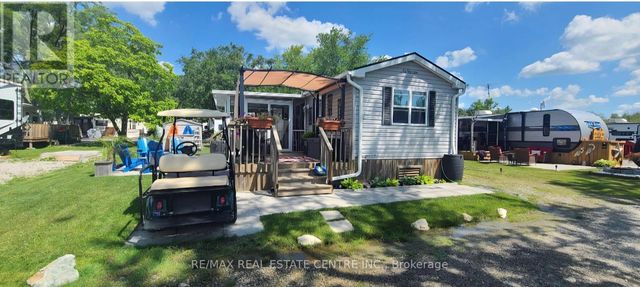
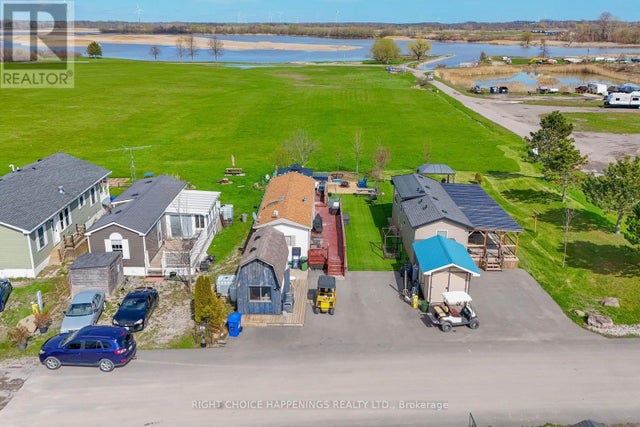
Similar Homes Nearby


Moving Cost Estimate
EXIT Agents in Alnwick/Haldimand



Listing Courtesy: RE/MAX HALLMARK REALTY LTD.
Data Terms of Use
This website is operated by RE/MAX HALLMARK REALTY LTD., a brokerage who is a member of The Canadian Real Estate Association (CREA). The content on this website is owned or controlled by CREA. By accessing this website, the user agrees to be bound by these terms of use as amended from time to time, and agrees that these terms of use constitute a binding contract between the user, RE/MAX HALLMARK REALTY LTD., and CREA.
Copyright
The content on this website is protected by copyright and other laws, and is intended solely for the private, non-commercial use by individuals. Any other reproduction, distribution or use of the content, in whole or in part, is specifically prohibited. Prohibited uses include commercial use, “screen scraping”, “database scraping”, and any other activity intended to collect, store, reorganize or manipulate the content of this website.
Trademarks
REALTOR®, REALTORS®, and the REALTOR® logo are certification marks that are owned by REALTOR® Canada Inc. and licensed exclusively to The Canadian Real Estate Association (CREA). These certification marks identify real estate professionals who are members of CREA and who must abide by CREA’s By-Laws, Rules, and the REALTOR® Code. The MLS® trademark and the MLS® logo are owned by CREA and identify the professional real estate services provided by members of CREA.
Liability and Warranty Disclaimer
The information contained on this website is based in whole or in part on information that is provided by members of CREA, who are responsible for its accuracy. CREA reproduces and distributes this information as a service for its members, and assumes no responsibility for its completeness or accuracy.
Amendments
RE/MAX HALLMARK REALTY LTD. may at any time amend these Terms of Use by updating this posting. All users of this site are bound by these amendments should they wish to continue accessing the website, and should therefore periodically visit this page to review any and all such amendments.