

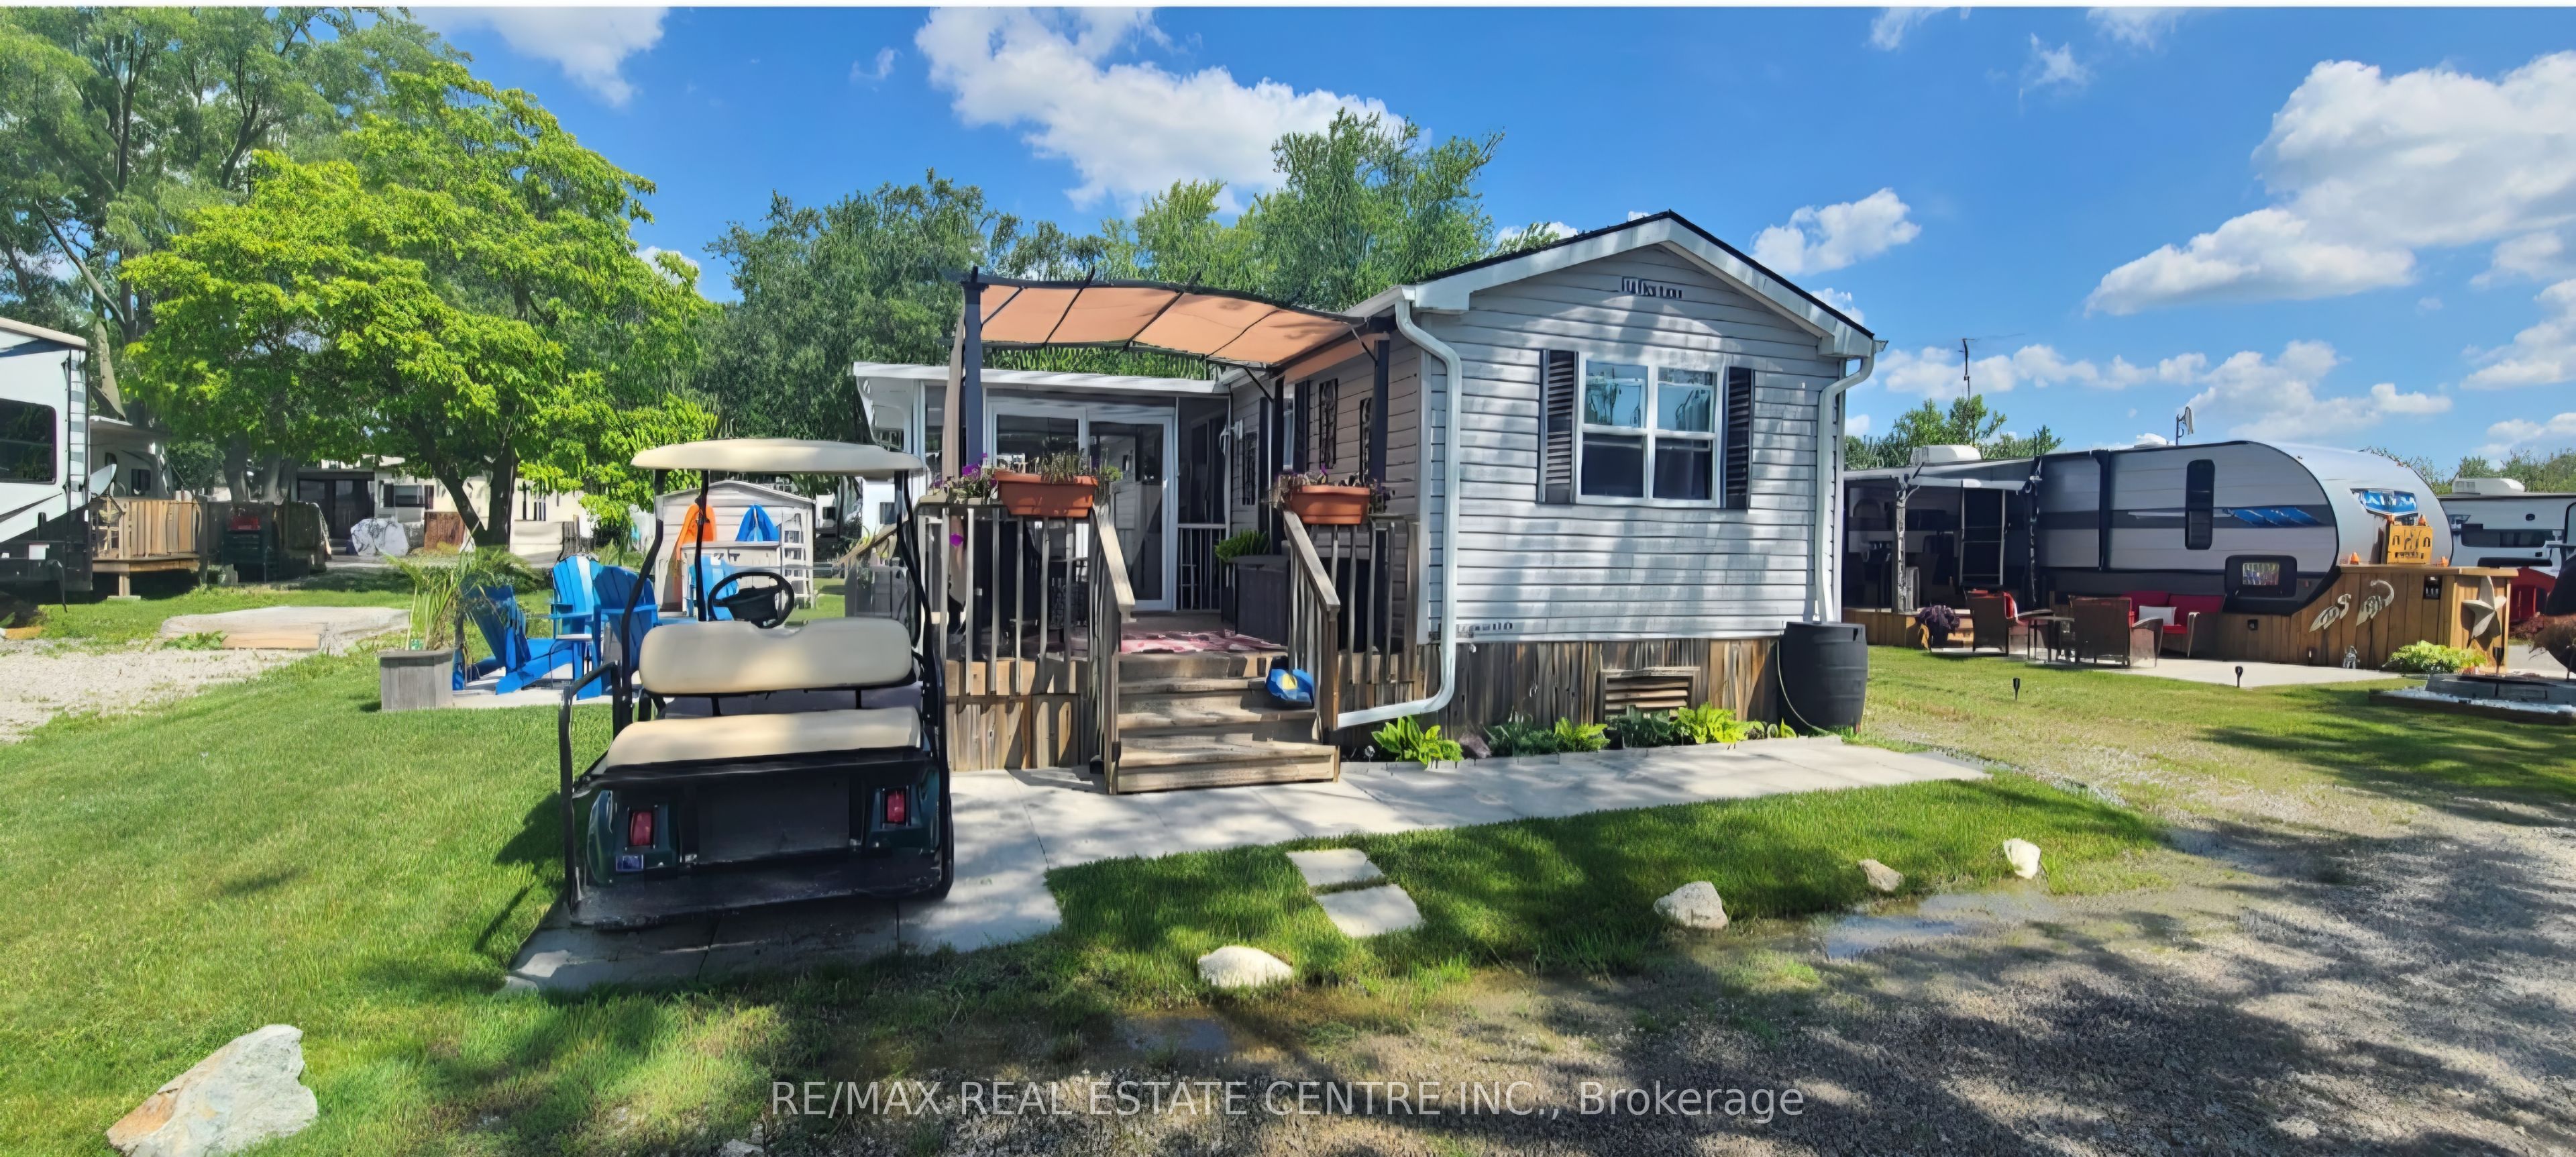
1001 Haldimand County Rd 17 Road, Haldimand, ON N0A 1E0
Haldimand County
Key Facts
Description
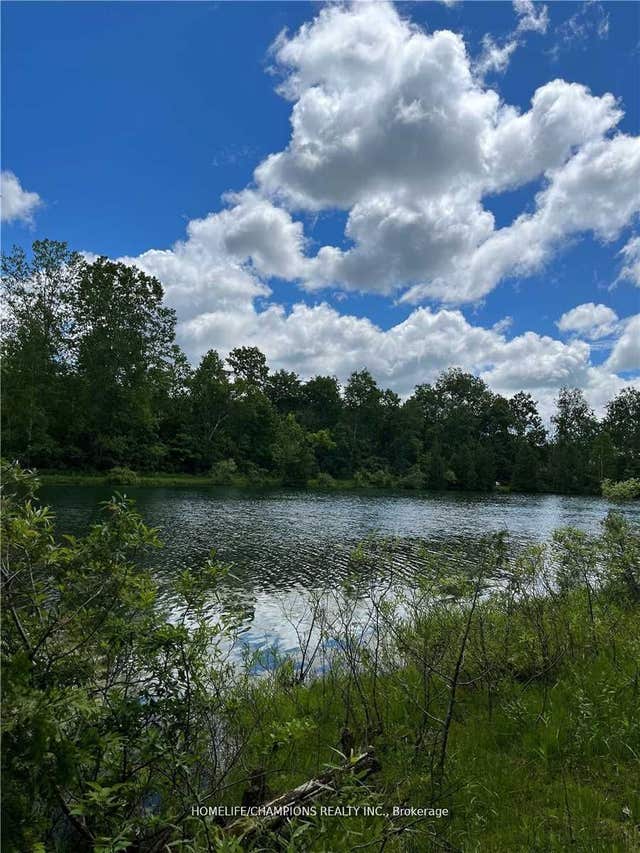
Welcome to 125 Birchwood Drive. This virtually brand new 2-bedroom park model trailer is one of the best at the Grand River RV Resort! All built-in furniture/cupboards freshly painted with professional spraying for that ultra modern look. Sleeps 8 - 10 people! Pull-out sofa, primary bedroom with queen bed, 2nd bedroom with 2 bunkbeds. Bottom bunk on one side converts to dining/sitting area with table. Kitchen has full sized appliances including a gas stove and over the range microwave. Bar stools, cookware, cutlery, plates etc. all included. Bathroom with walk-in shower. Living room includes electric fireplace, sofa & chair, tv, wine fridge, end tables, bookcase. Truly a turn key opportunity that can't be missed. The lot has an upgraded drainage system, soffits, eavestroughs/rain barrels, fresh driveway and separate parking pad for your golf cart (golf cart not included). Screened-in porch (including pantry and strip lighting), front & back deck, and large patio (weeping tiles underneath) with new firepit. Shed. Propane heater/HWT/stove. Electric oven and A/C. Propane tanks are rental. 2026 fees ($5395.75) all paid in advance and included. Grand River RV Resort is the best seasonal trailer resort in Haldimand county. Great for families with kids or empty nesters alike. 2 outdoor pools, basketball courts, bingo, mini golf, pickleball, darts, euchre and the rec. centre hosts regular live music. There's also boat storage, a boat launch and excellent fishing in the Grand River or, take your boat down the river to Lake Erie. A fantastic, friendly community! Only 30 mins to Hamilton, 15 mins to Dunnville and 15 mins to Cayuga. Why spend a fortune on a cottage when you can enjoy this little piece of paradise so close to home at a fraction of the price?!
Property Information
Property Type
Residential
Sub-Type
Mobile Home
Style
Other
Parking Spaces
2
MLS® Listing#
X12955490
Property Features
Cooling
Heating
Basement
Pool
Construction
Roof
Sewer
Financial Details
Annual Taxes
CA$1
Tax year 2026
Directions
Haldimand Rd 17 and 32
Affordability Calculator
$15,980
Estimated monthly payment
$425/mo
Principal $63,920 · Est. interest $89,174 over 30 yrs
Neighborhood Market Statistics
How this home compares to active listings in Haldimand, ON
- CA$687,019
- Median Listing Price
- 50
- Median Days on Market
- 1,300
- Median Sq Ft
- CA$472
- Median Price / Sq Ft
- 721
- Active Listings
- This home’s price is 88% below the area median.
Market statistics compiled from active EXIT Realty® and MLS listings in Haldimand, ON.
Similar Homes Nearby

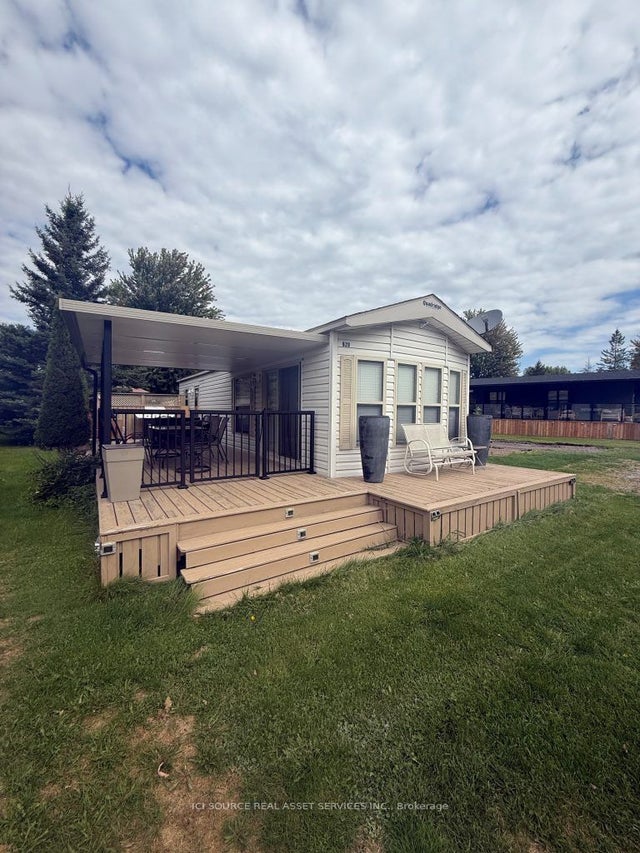

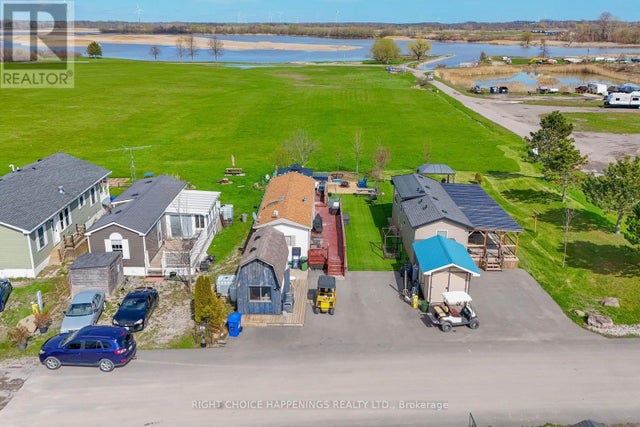
Similar Home Values
Comparable nearby listings and their asking prices.
| Address | Price | Beds | Baths | Sq Ft |
|---|---|---|---|---|
| SBR620 - 7100 COUNTY RD 18, Alnwick/Haldimand, ON | CA$59,900 | 2 | 1 | — |
| 7100 County Rd 18 N/A SBR620, Alnwick/Haldimand, ON | CA$59,900 | 2 | 1 | — |
| 1001 Haldimand Road 17 N/A 122, Haldimand, ON | CA$62,500 | 1 | 1 | — |
| 1001 HALDIMAND COUNTY RD 17 ROAD, Haldimand, ON | CA$79,900 | 2 | 1 | — |
| 52 - 659 PORT MAITLAND ROAD, Haldimand (Dunnville), ON | CA$85,000 | 1 | 1 | — |
| 248 Pinnacle Hill Road Lot 88, Alnwick/Haldimand, ON | CA$86,000 | 2 | 1 | — |