

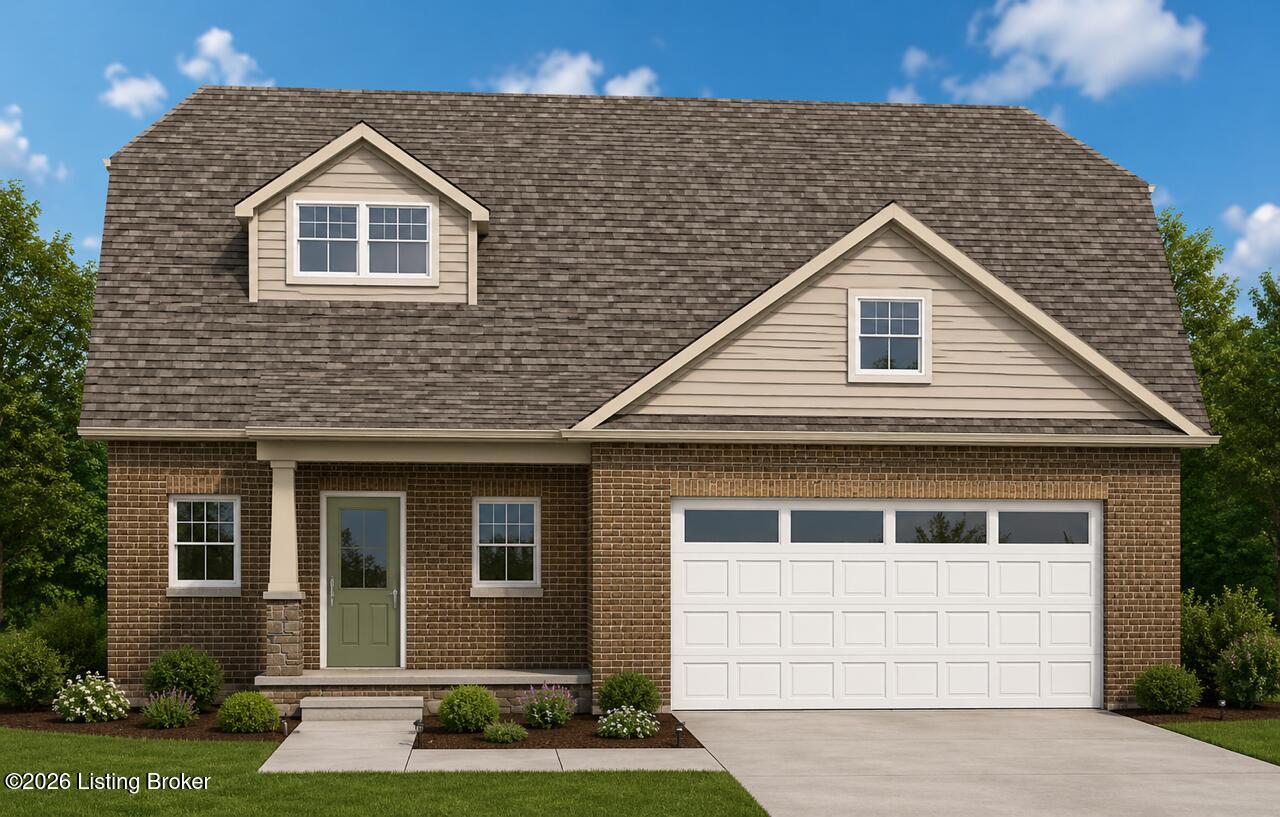
3964 Paddock Farm Rd, Louisville, KY 40299
The Paddock at Hurstbourne Commons · Jefferson County
Key Facts
Description
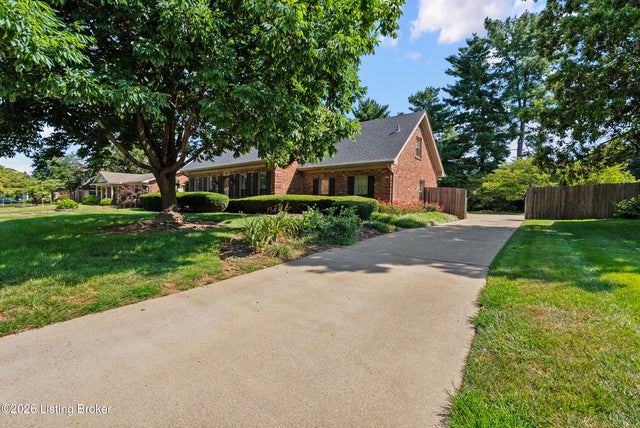
New construction, 1.5-story home offering 3 bedrooms with potential for a 4th bedroom in the unfinished basement featuring an egress window and bathroom rough-in already in place! The spacious first-floor primary suite showcases a tray ceiling, oversized walk-in closet, and luxurious private bath with double sink vanity, quartz countertops, and an oversized tiled shower. The open living room features a cozy fireplace and flows into the stylish kitchen complete with quartz countertops, electric range, stainless hood, dishwasher, and walk-in pantry with custom wood shelving. Convenient first-floor laundry adds everyday ease. Upstairs offers two generously sized bedrooms with large walk-in closets, a full bath, pocket office, and versatile loft area perfect for a kids' retreat, media room, or additional entertaining space. Enjoy relaxing on the screened-in rear patio plus the convenience of a 2-car garage. This thoughtfully designed 2,040 sq ft brick home has modern finishes and functional living spaces throughout! Located in the new development neighborhood at The Paddock at Hurstbourne Commons and comes with a 1-year home warranty.
Property Information
Property Type
Residential
Sub-Type
Single Family Residence
Year Built
2026
Living Area
2,040 sq ft
Lot Size
0.15 acres
Garage Spaces
2
Days on Market
40
MLS® Listing#
1719312
Property Features
- Cooling:
- Central Air
- Heating:
- Forced Air, Natural Gas
- Basement:
- Unfinished
- Parking:
- Attached
- Patio:
- Porch, Screened
- Lot Features:
- Cleared
- Construction:
- Cement Siding, Brick, Stone Veneer
- Roof:
- Shingle
- Utilities:
- Natural Gas Available, Electricity Connected
- Sewer:
- Public Sewer
- Water Source:
- Public
Rooms
- First
- First
- Second
- First
- First
- BedroomSecond
- BedroomSecond
- Great RoomFirst
- KitchenFirst
- LaundryFirst
- LoftSecond
- OfficeSecond
HOA & Tax
- HOA:
- $650
- Parcel #:
- 22412000060000
Directions
From I-64 go south onto S. Hurstbourne Pkwy. Turn right onto Watterson Trail. Neighborhood entrance is on the right about a 1/4 mile. Once you turn into the neighborhood, go straight back to access the single family homes section. Once you reach the back of the development, you will be on Paddock Farm Road. House is on the left.
Affordability Calculator
$124,990
Estimated monthly payment
$3,326/mo
Principal $499,960 · Est. interest $697,489 over 30 yrs
Neighborhood Market Statistics
How this home compares to active listings in Louisville, KY
- $300,733
- Median Listing Price
- 41
- Median Days on Market
- 1,719
- Median Sq Ft
- $165
- Median Price / Sq Ft
- 2,202
- Active Listings
- This home’s price is 108% above the area median.
- Its price per sq ft is 86% above the area median.
Market statistics compiled from active EXIT Realty® and MLS listings in Louisville, KY.
Location
- 3964 Paddock Farm Rd, Louisville, KY 40299
Nearby Schools
Watterson Elementary
Elementary · 0.9 mi away
Jeffersontown Kindercare
School · 1.3 mi away
Nur Islamic School of Louisville
Secondary · 1.4 mi away
Jeffersontown Elementary School
Elementary · 1.4 mi away
St Gabriel's Gym
School · 1.6 mi away
St Edward School
School · 1.7 mi away
Jeffersontown High School
Secondary · 1.8 mi away
St. Martha Catholic School
Secondary · 2.0 mi away
Klondike Lane Elementary School
Elementary · 2.0 mi away
Jefferson County Public Schools
Elementary · 2.1 mi away
Mercy Academy
School · 2.2 mi away
Alex R Kennedy Elementary School
Elementary · 2.2 mi away
Tully Elementary School
Elementary · 2.2 mi away
Fern Creek High School
Secondary · 2.4 mi away
Fern Creek Elementary School
Elementary · 2.4 mi away
Bluegrass Academy
School · 2.4 mi away
Meredith-Dunn School
School · 2.4 mi away
Cochrane Elementary School
Elementary · 2.5 mi away
Fern Creek High School
Secondary · 2.5 mi away
Whiz Kidz Academy
School · 2.6 mi away
Commute Calculator
Nearby Homes

Similar Homes Nearby


Moving Cost Estimate
EXIT Agents in Louisville


Listing Courtesy: Finely Crafted Realty LLC - 5027581786