

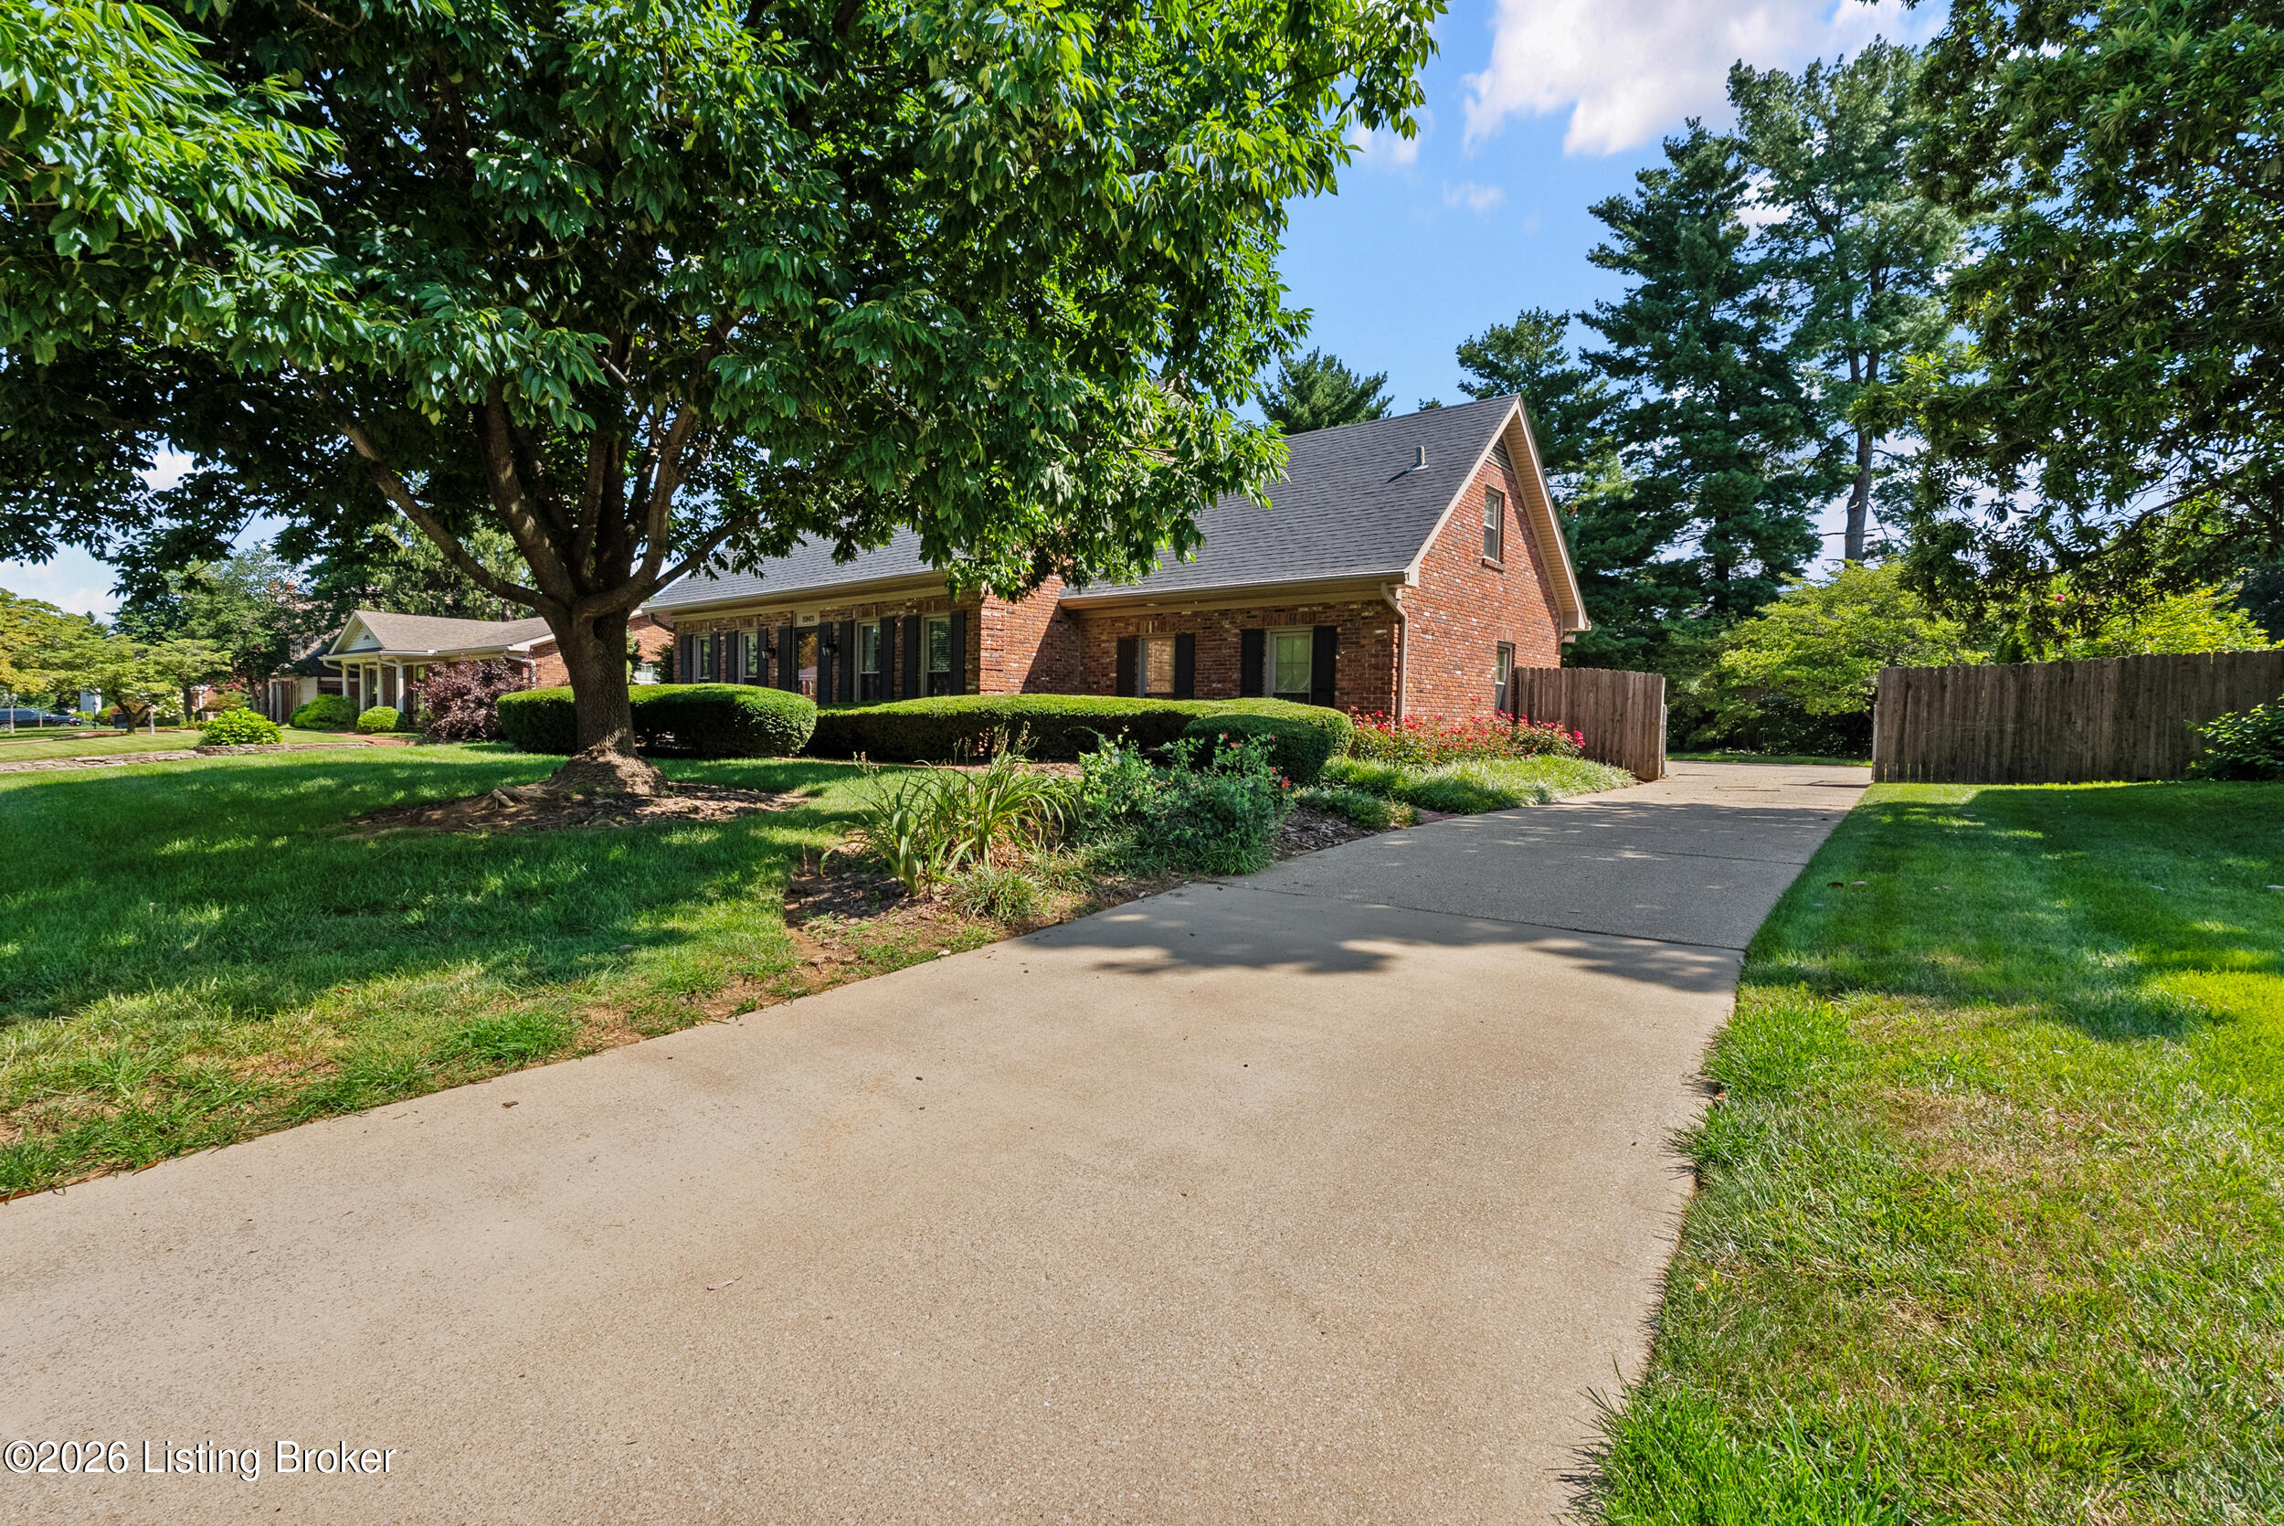
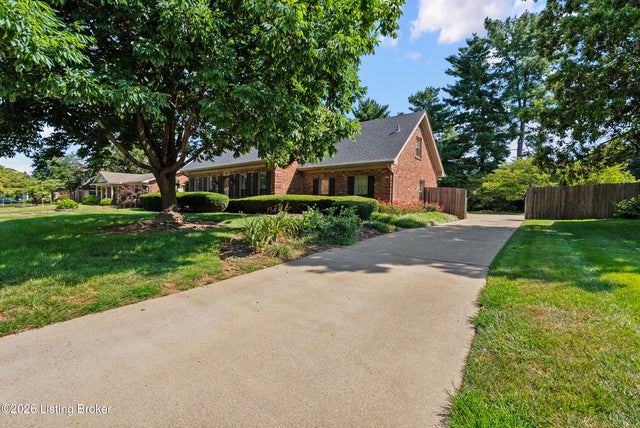
8903 Nottingham Pkwy, Louisville, KY 40222
HURSTBOURNE ESTATE · Jefferson County
Key Facts
Description
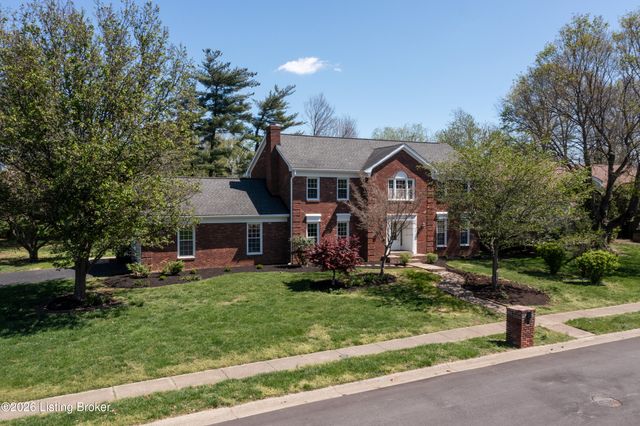
First time on the market in nearly 50 years! Welcome to 8903 Nottingham Parkway in prestigious Hurstbourne Estates. Lovingly maintained by the same owner since 1977, this exceptional 4-bedroom, 2.5-bath home showcases the pride of ownership that's becoming increasingly rare. Beautiful hardwood floors flow throughout the first and second levels, while the stunning remodeled kitchen features custom cabinetry, updated countertops, and stainless steel appliances. The spacious primary suite includes an expanded, updated bath and the convenience of optional laundry hookups on the bedroom level or in the basement. The cozy family room with an electric fireplace insert overlooks the private, fully fenced backyard with a beautiful patio perfect for entertaining. A full unfinished basement provides abundant storage and room to expand. With a roof approximately eight years old, immaculate condition throughout, and an unbeatable location just a short walk to Hurstbourne Country Club and Lowe Elementary, this is a rare opportunity to own one of Hurstbourne Estates' most cherished homes. All offers will be reviewed Sunday at 6 pm.
Property Information
Property Type
Residential
Sub-Type
Single Family Residence
Style
Traditional
Year Built
1968
Living Area
2,188 sq ft
Lot Size
0.28 acres
Garage Spaces
2
MLS® Listing#
1723479
Property Features
Cooling
Heating
Fireplace
Basement
Parking
Patio
Fencing
Lot Features
Construction
Roof
Utilities
Sewer
Water Source
Rooms
- First
- Second
- Second
- Second
- Second
- BedroomSecond
- BedroomSecond
- BedroomSecond
- Dining RoomFirst
- Family RoomFirst
- KitchenFirst
- LaundryBasement
- LaundrySecond
- Living RoomFirst
Financial Details
HOA
None
Parcel Number
22183302920000
Directions
Hurstbourne Pkwy to Seaton Springs Pkwy, right on Nottingham Pkwy
Affordability Calculator
$87,800
Estimated monthly payment
$2,337/mo
Principal $351,200 · Est. interest $489,955 over 30 yrs
Neighborhood Market Statistics
How this home compares to active listings in Louisville, KY
- $300,733
- Median Listing Price
- 41
- Median Days on Market
- 1,719
- Median Sq Ft
- $165
- Median Price / Sq Ft
- 2,202
- Active Listings
- This home’s price is 46% above the area median.
- Its price per sq ft is 22% above the area median.
Market statistics compiled from active EXIT Realty® and MLS listings in Louisville, KY.
Location
- 8903 Nottingham Pkwy, Louisville, KY 40222
Points of Interest in Louisville, KY
Showing the Louisville area map.
Nearby Schools
Lowe Elementary School
Elementary · 0.3 mi away
Our Savior Lutheran School
School · 0.9 mi away
Trinity Presbyterian Preschool
School · 1.0 mi away
The Phoenix School of Discovery
Secondary · 1.3 mi away
Waldorf School of Louisville
School · 1.5 mi away
Audubon Youth Development Center
School · 1.6 mi away
Jefferson Regional Juvenile Detention Ce
School · 1.6 mi away
Kentucky Children's Home
Elementary · 1.6 mi away
Busy Bee Academy
School · 1.7 mi away
Crosby Middle School
Secondary · 1.7 mi away
The Gardner School
School · 1.7 mi away
Bowen Elementary School
Elementary · 1.8 mi away
Alex R Kennedy Elementary School
Elementary · 1.9 mi away
Highlands Latin School
School · 1.9 mi away
Primrose Schools
Elementary · 2.0 mi away
Trinity Baseball
School · 2.0 mi away
Mind Body Child
School · 2.3 mi away
Westport Middle School
Secondary · 2.3 mi away
Greathouse Shryock Traditional School
Elementary · 2.4 mi away
Middletown Elementary School
Elementary · 2.4 mi away
Commute Calculator
Nearby Homes
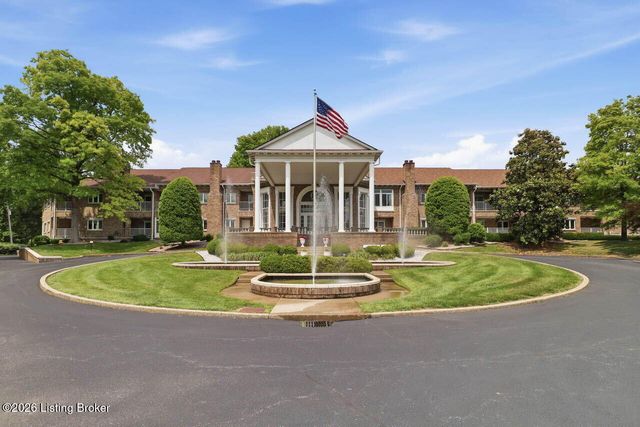
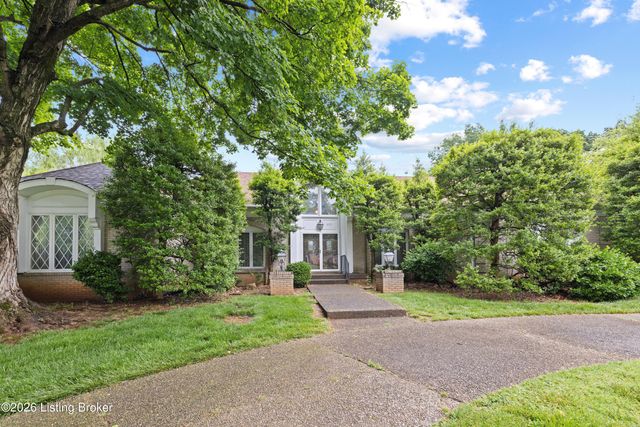

Similar Homes Nearby


Similar Home Values
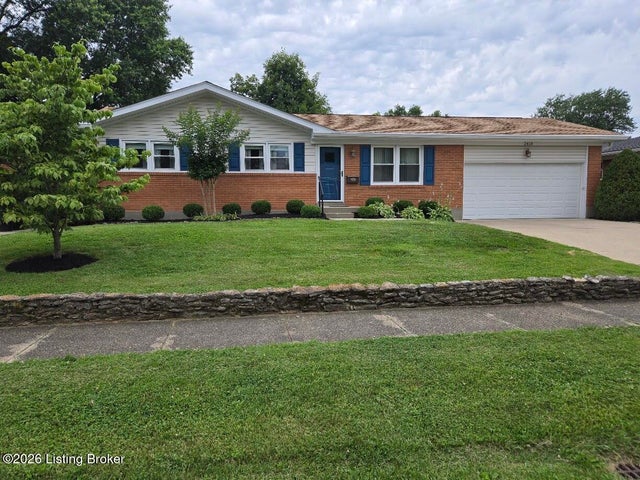
Comparable nearby listings and their asking prices.
| Address | Price | Beds | Baths | Sq Ft |
|---|---|---|---|---|
| 10029 Windcrest Farms Ln, Louisville, KY | $307,500 | 3 | 3 | 2,187 |
| 12505 Railcar Rd, Louisville, KY | $308,680 | 3 | 2 | 1,498 |
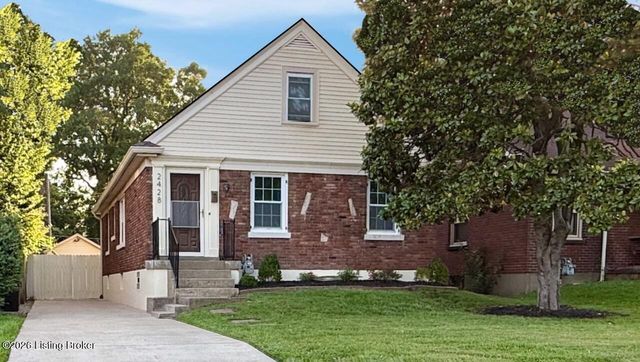
| 2428 Bradley Ave, Louisville, KY | $309,000 | 4 | 2 | 2,100 |
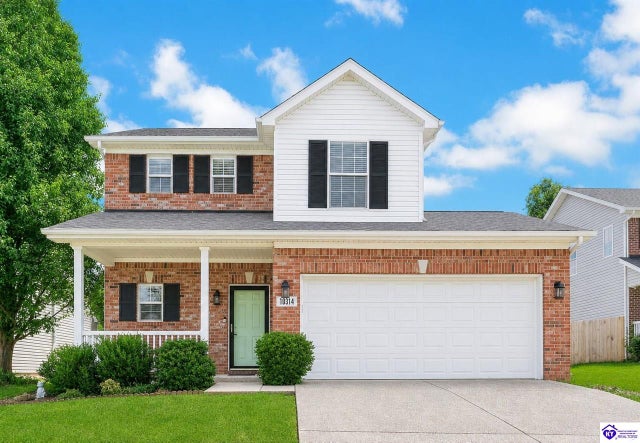
| 10314 Venado Drive, Louisville, KY | $309,000 | 3 | 3 | 1,415 |
| 2418 Westwood Ave, Louisville, KY | $309,000 | 3 | 2 | 1,808 |
| 4905 Paramount Dr, Louisville, KY | $309,000 | 3 | 2 | 2,448 |
Moving Cost Estimate
EXIT Agents in Louisville


Listing Courtesy: The West Group REALTORS - 5023764106