

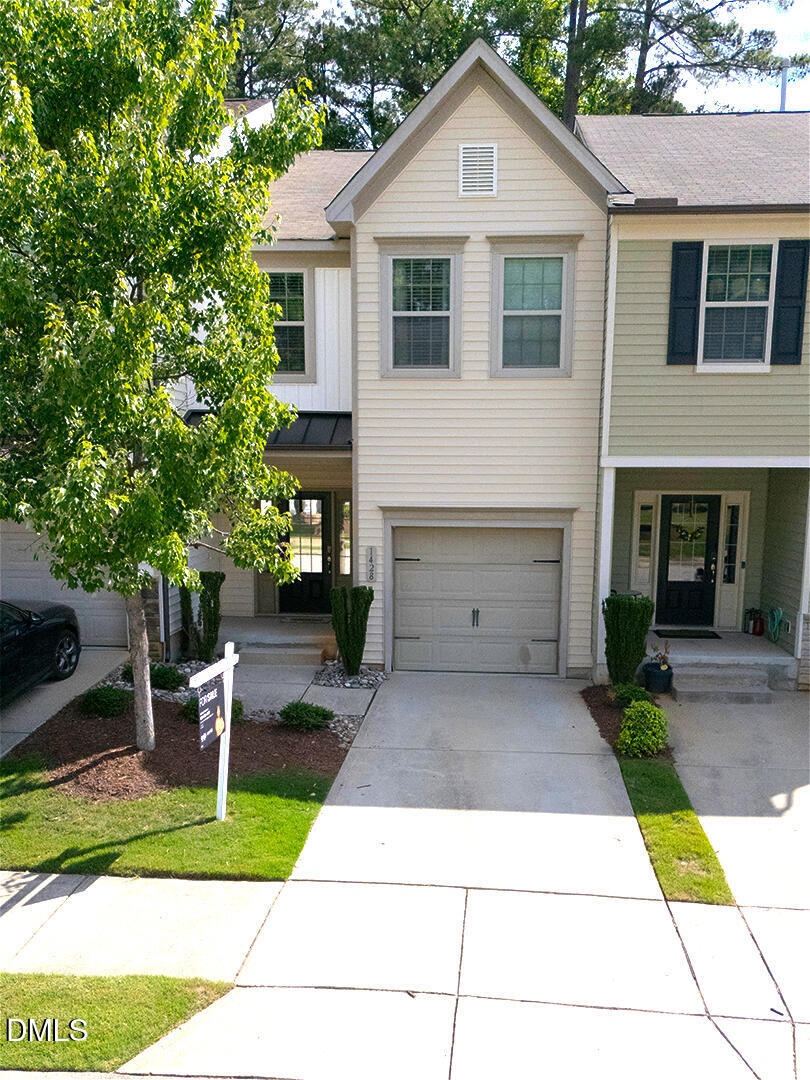
1428 Montonia Street, Wake Forest, NC 27587
Richland Hills · Franklin County
Key Facts
Description
Move-In Ready in the Heart of Wake Forest - Comfort, Convenience, and Value All in One! Welcome to this beautifully maintained 3-bedroom, 2.5-bath home offering 1,675 square feet of thoughtfully designed living space, built in 2014 and ready for its next owner. Step inside to an inviting open-concept main level filled with natural light, creating the perfect space for both entertaining and everyday living. The seamless flow between the living, dining, and kitchen areas makes hosting effortless, while the kitchen offers ample cabinetry and a functional layout ideal for daily use. Upstairs, unwind in the spacious primary suite with a private en-suite bath, providing a comfortable retreat at the end of the day. Two additional bedrooms offer versatility for guests, a home office, or flex space to fit your lifestyle. Location, Location, Location! Enjoy a peaceful neighborhood setting just minutes from downtown Wake Forest, with easy access to shopping, dining, and major highways--making commuting simple and convenient. Why this home stands out: Move-in ready condition Open-concept layout buyers love Flexible living space for today's needs Private pool, clubhouse, and sidewalk lined streets Prime Wake Forest location Built in 2014 - modern construction without the wait Now is your opportunity to own in one of Wake Forest's most desirable areas--schedule your private showing today before it's gone!
Property Information
Property Type
Residential
Sub-Type
Townhouse
Structure Type
Townhouse
Year Built
2014
Stories
2
Living Area
1,675 sq ft
Lot Size
0.03 acres
Garage Spaces
1
Parking Spaces
2
Zoning
CU R5Com & Res
Days on Market
119
MLS® Listing#
10153578
Property Features
Interior
Exterior
Appliances
Cooling
Heating
Flooring
Parking
Laundry
Patio
Construction
Foundation
Roof
Security
Utilities
Sewer
Water Source
Rooms
- Bathroom 2Second
- Bedroom 2Second
- Bedroom 2Second
- Bedroom 3Second
- Bedroom 3Second
- Family RoomMain
- KitchenMain
- LaundrySecond
- Master BathroomSecond
- Master BedroomSecond
- Master BedroomSecond
Schools
- Elementary:
- Franklin - Youngsville Elementary
- Middle:
- Franklin - Cedar Creek Middle
- High:
- Franklin - Franklinton High
Financial Details
HOA
$129 / Monthly
Annual Taxes
$3,007
Tax year 2025
Assessed Value
$313,150
Parcel Number
042343
Directions
Follow GPS directions
Affordability Calculator
$57,000
Estimated monthly payment
$1,517/mo
Principal $228,000 · Est. interest $318,080 over 30 yrs
Neighborhood Market Statistics
How this home compares to active listings in Wake Forest, NC
- $495,604
- Median Listing Price
- 58
- Median Days on Market
- 2,444
- Median Sq Ft
- $207
- Median Price / Sq Ft
- 692
- Active Listings
- This home’s price is 42% below the area median.
- Its price per sq ft is 18% below the area median.
Market statistics compiled from active EXIT Realty® and MLS listings in Wake Forest, NC.
Location
- 1428 Montonia Street, Wake Forest, NC 27587
Points of Interest in Wake Forest, NC
Showing the Wake Forest area map.
Nearby Schools
Richland Creek Elementary
Elementary · 0.6 mi away
Montessori Children's House
Elementary · 1.7 mi away
Youngsville Elementary School
Elementary · 1.7 mi away
Richland Creek Elementary School
Elementary · 2.0 mi away
Wake Forest-Rolesville High School
Secondary · 2.0 mi away
Sebts Women Around SE
School · 2.1 mi away
Wake Forest Istem Magnet Elementary School
Elementary · 2.5 mi away
St. Catherine of Siena Parish
School · 2.8 mi away
Franklin Academy
School · 2.9 mi away
North Wake College and Career Academy
School · 3.1 mi away
Wakefield 9th Grade Center
School · 3.1 mi away
Long Mill Elementary
Elementary · 3.2 mi away
Youngsville Academy
School · 3.5 mi away
Cedar Creek Middle School
Secondary · 3.9 mi away
Franklin Academy
School · 4.1 mi away
Wake Forest Middle School
Secondary · 4.2 mi away
Thales Academy
School · 4.2 mi away
Heritage Children's Academy
School · 4.3 mi away
Wake County Public Schools
School · 4.4 mi away
Primrose Schools
Elementary · 4.4 mi away
Commute Calculator
Nearby Homes

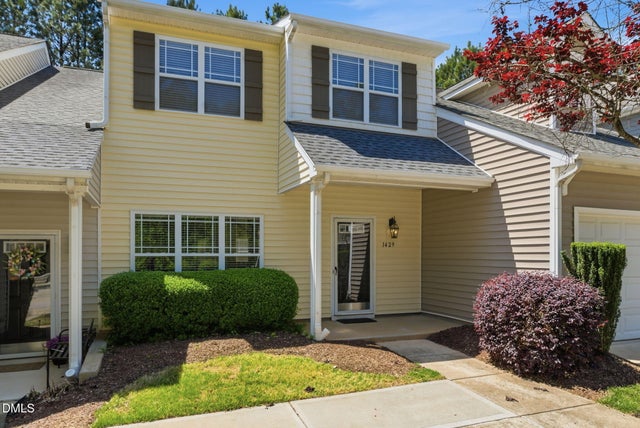
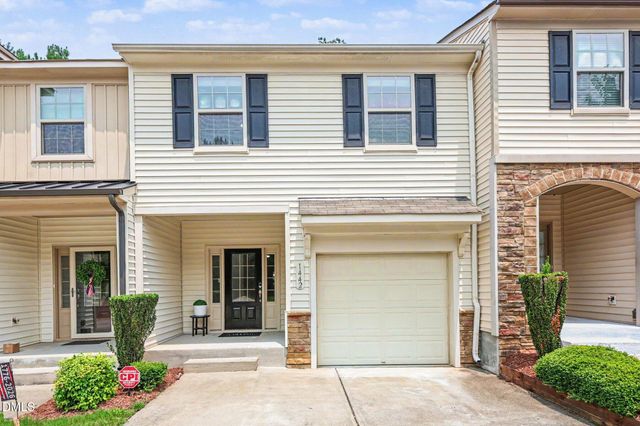
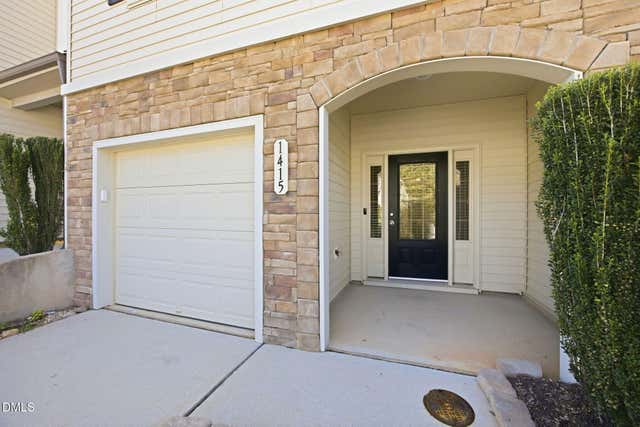
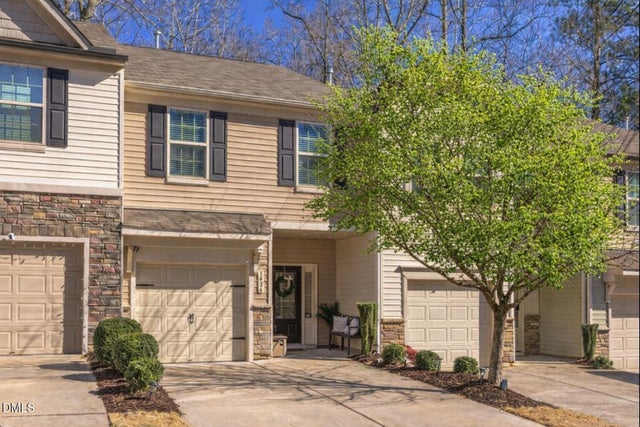
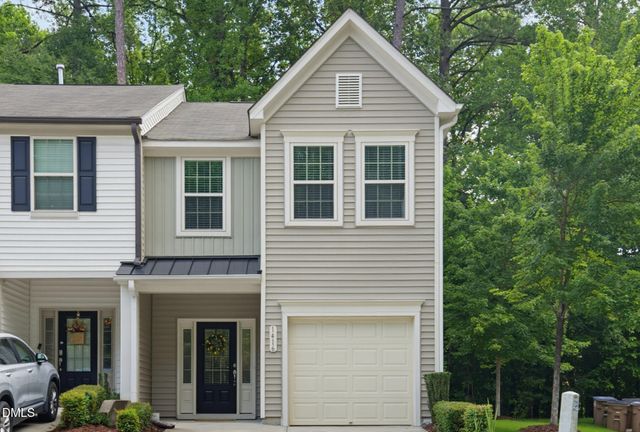
Similar Homes Nearby

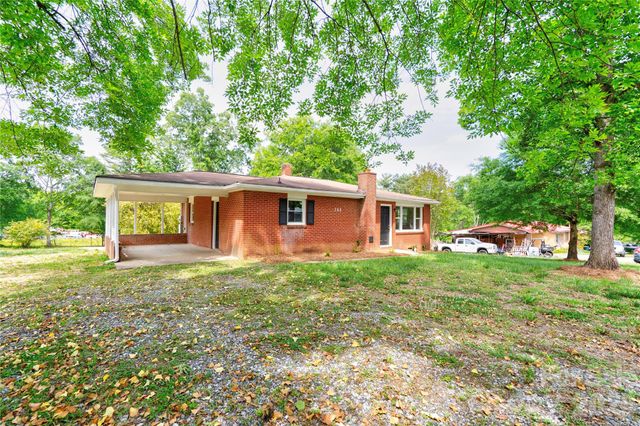
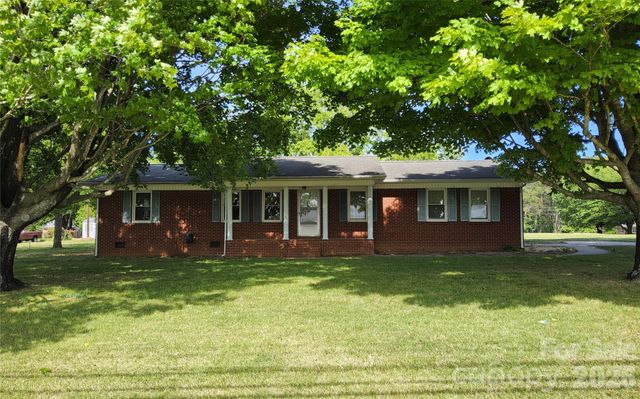


Similar Home Values
Comparable nearby listings and their asking prices.
| Address | Price | Beds | Baths | Sq Ft |
|---|---|---|---|---|
| 126 Phillips Drive, Forest City, NC | $209,900 | 2 | 1 | 828 |
| 153 Greene Road, Forest City, NC | $219,000 | 3 | 1 | 1,119 |
| 113 Kings Drive 3 & 4, Forest City, NC | $219,900 | 3 | 2 | 1,500 |
| 327 Arlington Street, Forest City, NC | $219,900 | 2 | 2 | 1,375 |
| 1677 US 221A Highway, Forest City, NC | $220,000 | 3 | 1 | 1,312 |
| 276 Mulberry Street, Forest City, NC | $224,000 | 3 | 2 | 1,440 |
Moving Cost Estimate
EXIT Agents in Wake Forest



Listing Courtesy: eXp Realty, LLC - C - 8885849431
Last Updated: 2026-03-17