

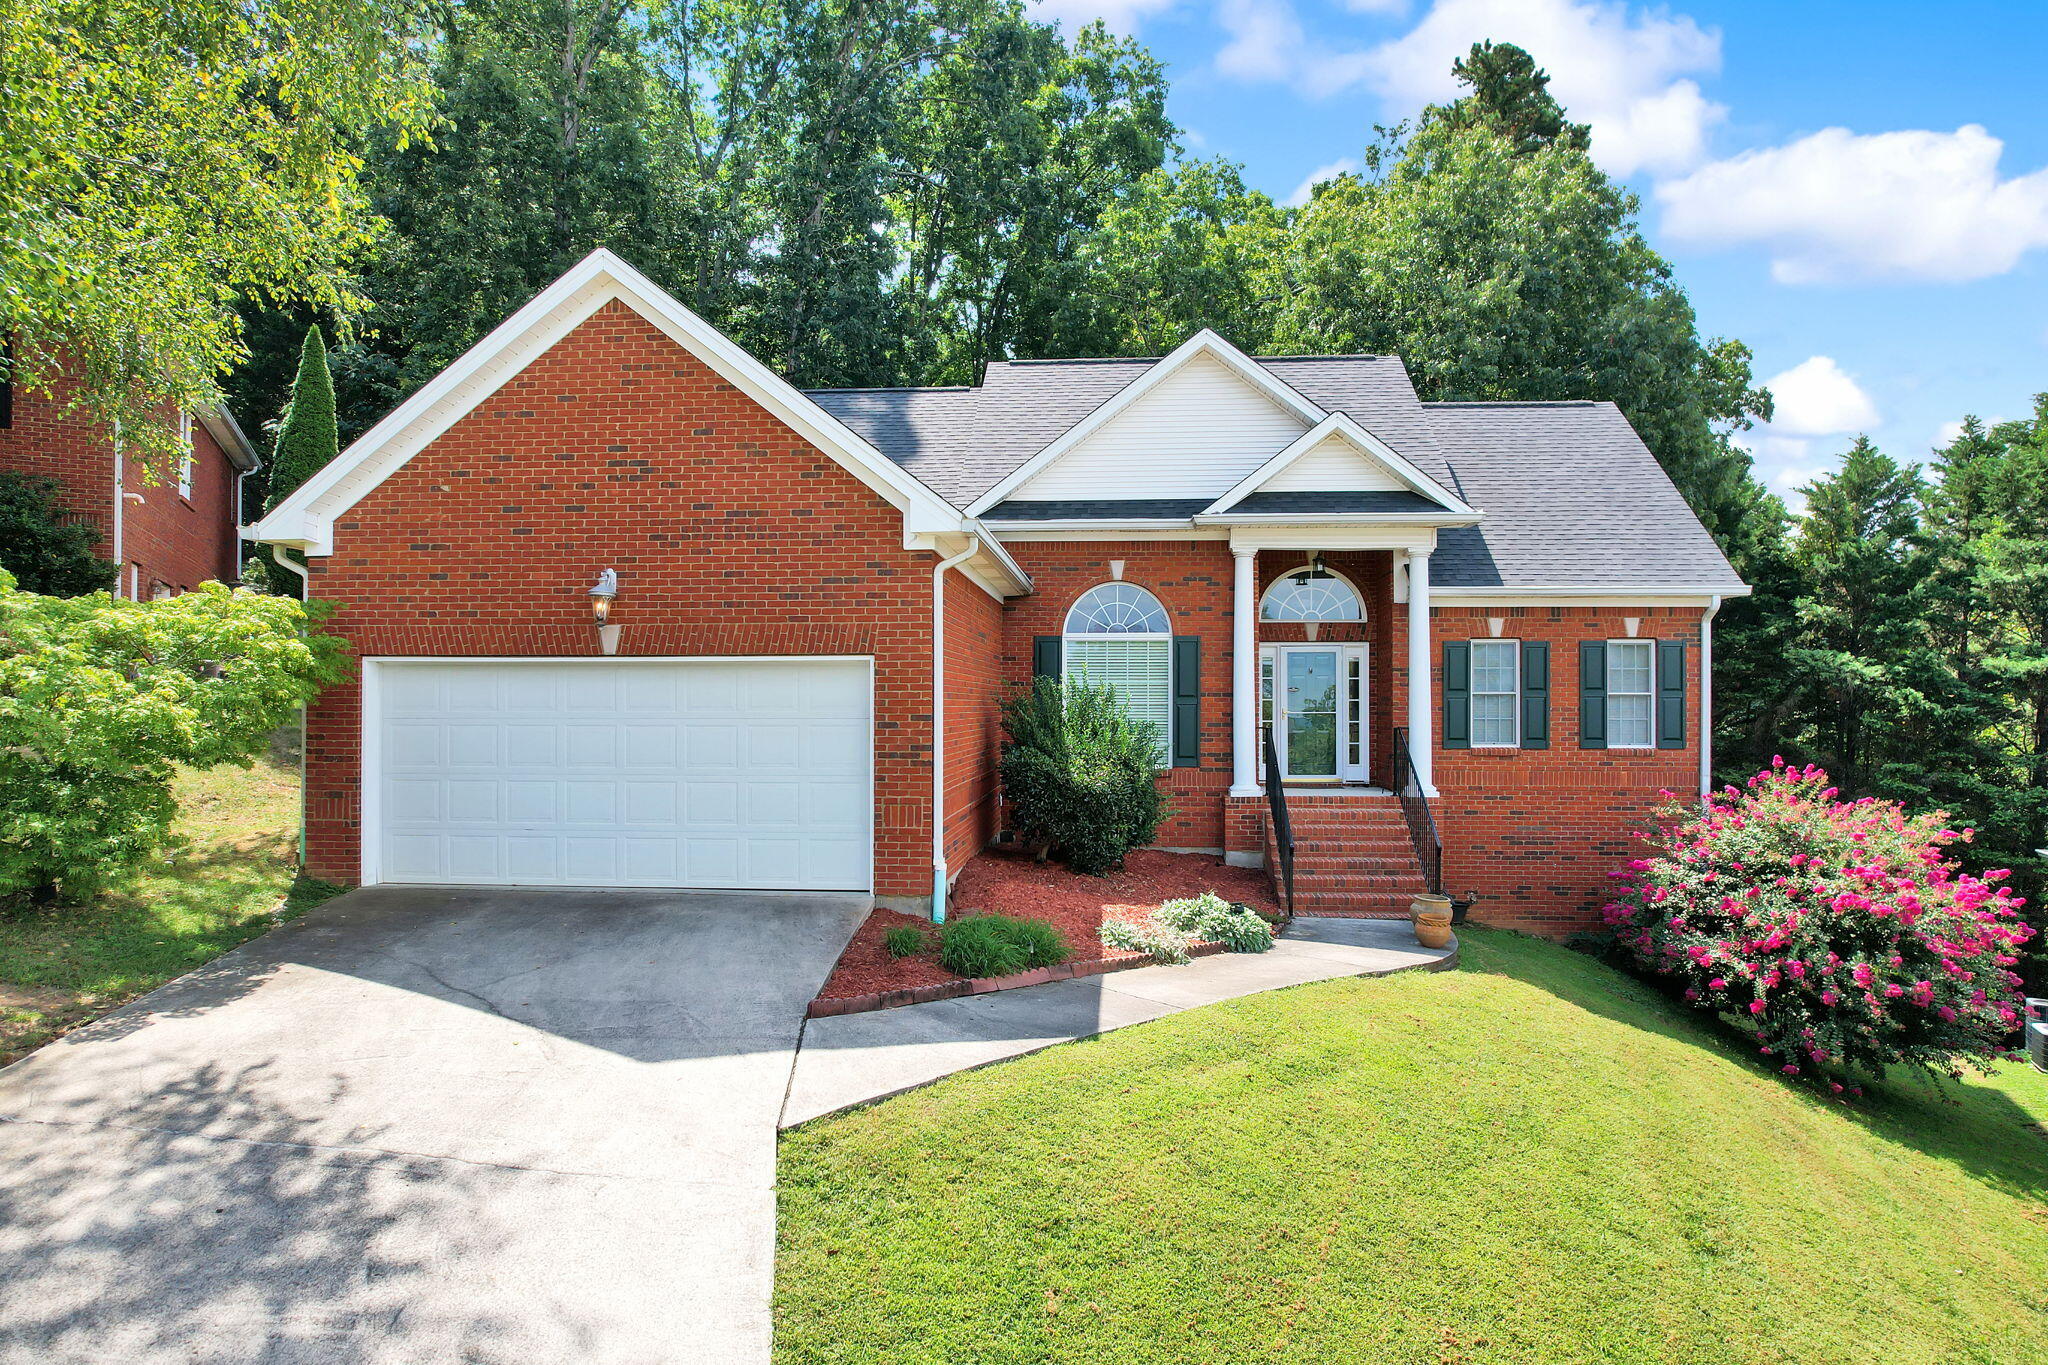
1865 Weston Place NW, Cleveland, TN 37312
Weston Hills · Bradley County
Key Facts
Description
Welcome to your dream home in Cleveland, Tennessee! This stunning all-brick ranch, with a full basement, offers the perfect blend of elegance and functionality. The open-concept floor plan on the main level is an entertainer's delight, featuring gleaming hardwood floors that flow seamlessly through the main living areas. Crown molding adds a touch of sophistication, highlighting the generous room sizes and ample closet space. The main floor boasts a highly sought-after split-bedroom layout, offering privacy and comfort. The spacious primary suite is a true retreat, while two additional bedrooms and a full bath provide plenty of space for family or guests. Descend to the partially finished basement and discover a world of possibilities. This versatile space includes an additional bedroom, a full bathroom, and a large living area, perfect for a media room, home gym, or in-law suite. A dedicated storage area ensures you have room for all your belongings. Nestled in a desirable Cleveland neighborhood, this home combines classic charm with modern living. Gazebo on deck conveys with the house. The downstairs refrigerator also conveys. Don't miss your chance to own this exceptional property! Buyer to verify square footage and all pertinent information.
Property Information
Property Type
Residential
Sub-Type
Single Family Residence
Structure Type
House
Year Built
2005
Living Area
2,676 sq ft
Lot Size
0.38 acres
Lot Dimensions
Irregular
Garage Spaces
2
MLS® Listing#
1519980
Property Features
- Interior:
- Ceiling Fan(s), Crown Molding, Entrance Foyer, Granite Counters, High Ceilings, In-Law Floorplan, Open Floorplan, Recessed Lighting, Storage, Walk-In Closet(s)
- Exterior:
- Private Yard
- Appliances:
- Refrigerator, Microwave, Gas Water Heater, Free-Standing Range, Disposal, Dishwasher
- Cooling:
- Ceiling Fan(s), Central Air
- Heating:
- Electric, Heat Pump
- Flooring:
- Ceramic Tile, Hardwood, Vinyl
- Fireplace:
- Family Room, Gas Log
- Basement:
- Partially Finished
- Parking:
- Driveway, Garage, Attached
- Patio:
- Deck, Front Porch
- Fencing:
- Fenced
- Lot Features:
- Back Yard, Landscaped, Sloped
- Construction:
- Brick
- Foundation:
- Block
- Roof:
- Shingle
- Utilities:
- Electricity Connected, Sewer Connected, Water Connected, Other
- Sewer:
- Public Sewer
- Water Source:
- Public
Schools
- Elementary:
- Candy's Creek Cherokee Elementary
- Middle:
- Cleveland Middle
- High:
- Cleveland High
HOA & Tax
- HOA:
- $78/Annually
- Annual Tax:
- $2,246
- Parcel #:
- 033n E 020.00
Directions
Paul Huff Pkwy to Georgetown Rd, left on Georgetown Rd, left on Weston Hills Dr, right on Weston Place, home on the right
Affordability Calculator
$85,800
Estimated monthly payment
$2,283/mo
Principal $343,200 · Est. interest $478,795 over 30 yrs
Location
- 1865 Weston Place NW, Cleveland, TN 37312
Nearby Schools
Cleveland Middle School
Secondary · 0.5 mi away
Wesley Methodist Preschool
School · 0.7 mi away
Cleveland High School
Secondary · 0.9 mi away
Candy's Creek Cherokee Elementary School
Elementary · 1.2 mi away
Cleveland City Schools
School · 1.3 mi away
Donald P Yates Primary School
Elementary · 1.3 mi away
Ernest L Ross
Elementary · 1.3 mi away
United Christian Academy
School · 1.6 mi away
International School of the Word
School · 1.7 mi away
George R. Stuart Elementary School
Elementary · 1.9 mi away
Bowman Hills School
School · 2.0 mi away
North Lee Elementary School
Elementary · 2.0 mi away
Hopewell Elementary School
Elementary · 2.0 mi away
Bradley County Virtual School
Secondary · 2.1 mi away
Pie Innovation Center
Secondary · 2.2 mi away
Ocoee Middle School
Secondary · 2.2 mi away
Mayfield Elementary
Elementary · 2.5 mi away
Arnold Memorial Elementary School
Elementary · 2.7 mi away
Prospect Elementary School
Elementary · 2.7 mi away
Tennessee Christian Academy
School · 2.8 mi away
Commute Calculator
Nearby Homes




Similar Homes Nearby




Moving Cost Estimate
EXIT Agents in Cleveland


Listing Courtesy: Exit Provision Realty - 4234729200