

144 Mccrackin Road SE, Cleveland, TN 37323
C & C Estates · Bradley County
Key Facts
Description
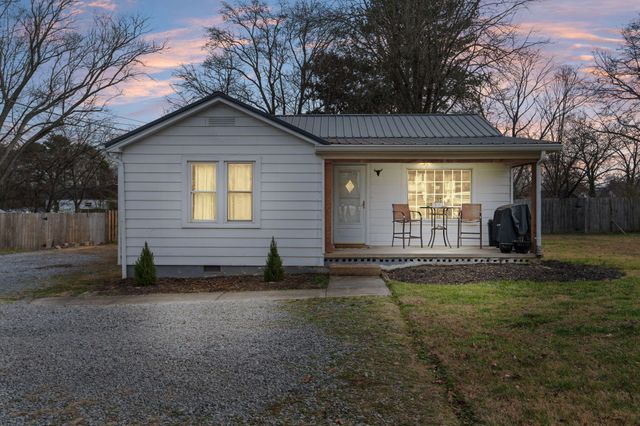
Low maintenance 4 bedroom 3 bath home on a large corner level lot. Fenced back yard. 2 bedrooms 1 bath on upper level. 2 bedrooms 2 baths on main level. Open floor plan on left side of main level. Attached 2 car garage with additional parking on cement driveway. Rural location but convenient to rivers and center of Cleveland. Property is owned by the US Dept. of HUD. HUD case # 481-490351. FHA $100 down Eligible. IE (Insured Escrow). 203K Eligible (YES). Subject to an FHA appraisal. Buyer selects closing agent/firm. Seller makes no representations or warranties as to property condition. HUD homes are sold as-is. Equal Housing Opportunity. Housing type, age, square footage, lot size, total rooms, bedroom and bath count per HUD appraisal. Taxes per Bradley County Assessor. Buyer(s) to verify all information. www.olympusams-at.com/www.HudHhomeStore.gov. Property at cross streets of McCrackin Rd. SE and C&C Ln SE.
Property Information
Property Type
Residential
Sub-Type
Single Family Residence
Structure Type
House
Year Built
2011
Living Area
1,938 sq ft
Lot Size
0.55 acres
Garage Spaces
2
Parking Spaces
2
Days on Market
45
MLS® Listing#
20262617
Property Features
- Interior:
- Open Floorplan, High Ceilings, Ceiling Fan(s)
- Exterior:
- Rain Gutters
- Appliances:
- Dishwasher, Electric Water Heater, Microwave
- Cooling:
- Ceiling Fan(s), Central Air, Multi Units
- Heating:
- Central, Electric
- Flooring:
- Laminate
- Basement:
- Crawl Space
- Pool:
- None
- Parking:
- Concrete, Off Street, Attached
- Laundry:
- Lower Level
- Patio:
- Front Porch, Patio
- Fencing:
- Fenced
- Lot Features:
- Level, Corner Lot
- Construction:
- Vinyl Siding
- Foundation:
- Block
- Roof:
- Shingle
- Other Structures:
- Outbuilding
- Community:
- None
- Utilities:
- Water Available, Phone Available, Electricity Available
- Sewer:
- Septic Tank
- Water Source:
- Public
Schools
- Elementary:
- Park View
- Middle:
- Lake Forest
- High:
- Bradley Central
HOA & Tax
- HOA:
- None
- Annual Tax:
- $1,137
- Parcel #:
- 067e A 01000 000
Directions
From Cleveland. Take Waterlevel Hwy east to right on Kinzer Rd. Continue to right on Old Kinzer Rd which becomes McCrackin Rd. Property is on the right.
Affordability Calculator
$61,600
Estimated monthly payment
$1,639/mo
Principal $246,400 · Est. interest $343,750 over 30 yrs
Neighborhood Market Statistics
How this home compares to active listings in Cleveland, TN
- $371,200
- Median Listing Price
- 64
- Median Days on Market
- 1,884
- Median Sq Ft
- $204
- Median Price / Sq Ft
- 1,379
- Active Listings
- This home’s price is 17% below the area median.
- Its price per sq ft is 22% below the area median.
Market statistics compiled from active EXIT Realty® and MLS listings in Cleveland, TN.
Location
- 144 Mccrackin Road SE, Cleveland, TN 37323
Nearby Schools
Park View Elementary School
Elementary · 2.8 mi away
Michigan Avenue Elementary School
Elementary · 3.3 mi away
Michigan Avenue School Pto -Mas Pto
School · 3.3 mi away
Oak Grove Elementary School
Elementary · 3.8 mi away
Lake Forest Middle School
Secondary · 4.2 mi away
South Polk Elementary School
Elementary · 5.0 mi away
Mayfield Elementary
Elementary · 5.5 mi away
NC High School Ministry
Secondary · 5.5 mi away
Blythe Avenue Head Start
School · 5.6 mi away
Valley View Elementary School
Elementary · 5.6 mi away
Blythe-Bower Elementary
Elementary · 5.7 mi away
Waterville Community Elementary School
Elementary · 5.7 mi away
Bowman Hills School
School · 5.7 mi away
Pie Innovation Center
Secondary · 5.8 mi away
Bradley County Virtual School
Secondary · 5.8 mi away
Ocoee Middle School
Secondary · 5.8 mi away
Cleveland Christian Fellowship
School · 6.0 mi away
F.I. Denning Center of Technology & Careers
School · 6.0 mi away
Arnold Memorial Elementary School
Elementary · 6.1 mi away
Trousdale School
School · 6.1 mi away
Commute Calculator
Nearby Homes




Similar Homes Nearby



Moving Cost Estimate
EXIT Agents in Cleveland


Listing Courtesy: R*E*Trade Real Estate & Auction - 4237464922