


825 E 760 N, Ogden, UT 84404
ASPEN VILLAGE TOWN · Weber County
Key Facts
Description
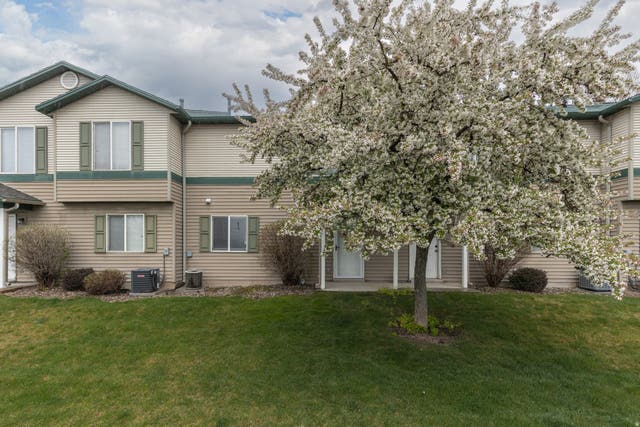
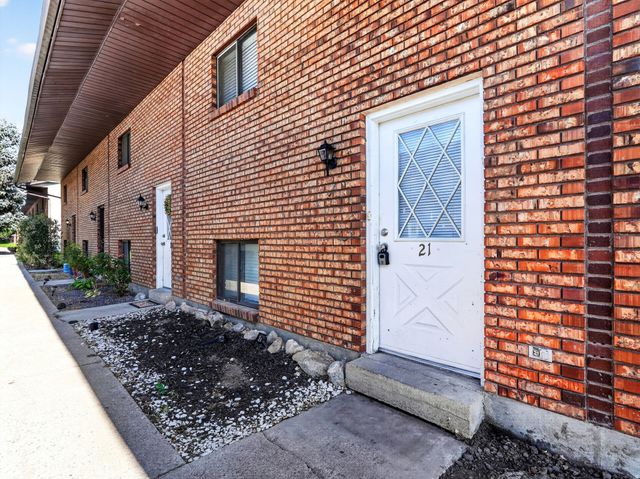
Step into one of Aspen Village's latest offerings and discover a layout designed for real living. The main level opens up generously, giving you the flexibility to host, relax, or entertain with ease. The kitchen comes fully equipped with all appliances and includes a pantry to keep everything organized and within reach. Head upstairs to find a primary suite complete with a walk-in closet and a jack-and-jill bathroom - a smart, functional setup for everyday life. Two additional bedrooms round out the upper level, offering the flexibility to create a home office, guest room, or whatever fits your lifestyle. This townhome is move-in ready and waiting for your personal touch. Schedule your private showing today!
Property Information
Property Type
Residential
Sub-Type
Townhouse
Style
Townhouse; Row-end
Year Built
1999
Living Area
1,507 sq ft
Lot Size
0.08 acres
Lot Dimensions
0.0x0.0x0.0
Garage Spaces
1
Parking Spaces
4
Ownership
HUD Owned
Zoning
Single-Family
Days on Market
37
MLS® Listing#
2162676
Property Features
- Interior:
- Walk-In Closet(s)
- Appliances:
- Disposal, Oven, Range
- Cooling:
- Central Air
- Heating:
- Central, Natural Gas, Forced Air
- Flooring:
- Carpet, Laminate
- Parking:
- Covered, Attached, Garage
- Laundry:
- Electric Dryer Hookup
- Patio:
- Porch
- Fencing:
- Partial
- Construction:
- Aluminum Siding
- Foundation:
- Slab
- Roof:
- Asphalt
- Windows:
- Window Coverings, Blinds, Double Pane Windows
- Utilities:
- Natural Gas Available, Natural Gas Connected, Electricity Connected, Sewer Connected, Water Connected
- Sewer:
- Public Sewer
Schools
- Elementary:
- Lincoln
- Middle:
- Highland
- High:
- Ben Lomond
HOA & Tax
- HOA:
- WELCH RANDALL — $210/Monthly
- Annual Tax:
- $2,039
- Parcel #:
- 11-282-0016
Affordability Calculator
$53,000
Estimated monthly payment
$1,410/mo
Principal $212,000 · Est. interest $295,759 over 30 yrs
Neighborhood Market Statistics
How this home compares to active listings in Ogden, UT
- $389,139
- Median Listing Price
- 56
- Median Days on Market
- 1,843
- Median Sq Ft
- $218
- Median Price / Sq Ft
- 565
- Active Listings
- This home’s price is 32% below the area median.
- Its price per sq ft is 19% below the area median.
Market statistics compiled from active EXIT Realty® and MLS listings in Ogden, UT.
Location
- 825 E 760 N, Ogden, UT 84404
Nearby Schools
Waterfall Canyon Academy
School · 0.3 mi away
Lincoln Elementary School
Elementary · 0.8 mi away
Hillcrest Elementary School
Elementary · 0.8 mi away
Highland Junior High School
Secondary · 1.0 mi away
Greenwood Charter School
Elementary · 1.1 mi away
Bonneville Elementary School
Elementary · 1.1 mi away
Heritage Elementary School
Elementary · 1.5 mi away
Kenneth Burdett School
Secondary · 1.5 mi away
Ben Lomond High School
Secondary · 1.5 mi away
Green Acres Elementary School
Elementary · 1.5 mi away
Seminary - the Church of Jesus Christ of Latter-Day Saints
School · 1.6 mi away
Horace Mann School
School · 1.7 mi away
Institute of Religion - the Church of Jesus Christ of Latter-Day Saints
School · 1.8 mi away
Liberty Elementary School
Elementary · 2.0 mi away
Mound Fort Junior High School
Secondary · 2.0 mi away
Oakgrove School
School · 2.1 mi away
Church of Jesus Christ of Latter Day Saints
School · 2.1 mi away
Ogden Preparatory Academy
School · 2.2 mi away
Orion Junior High
Secondary · 2.3 mi away
Maria Montessori Academy
Elementary · 2.4 mi away
Commute Calculator
Nearby Homes



Similar Homes Nearby



Moving Cost Estimate
EXIT Agents in Ogden


Listing Courtesy: Rescom, Inc - 801-621-0521
Last Updated: 2026-06-03