

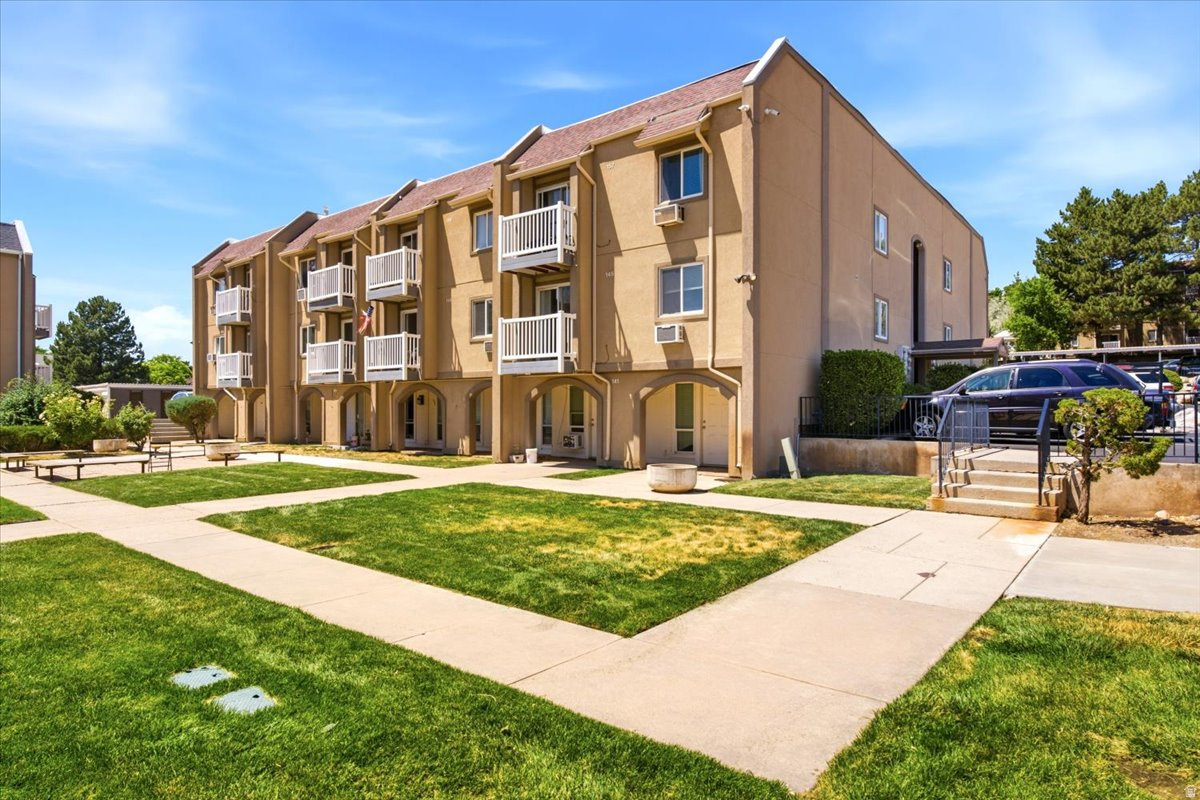
5660 S MEADOW LN, South Ogden, UT 84403
Weber County
Key Facts
Description
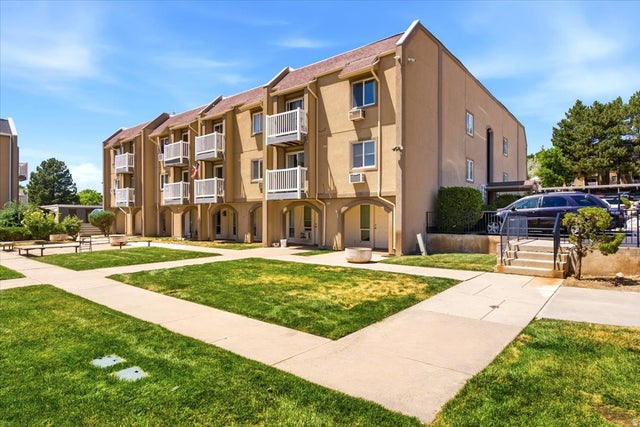
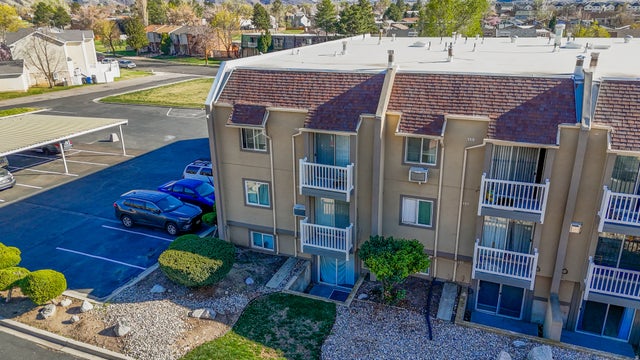
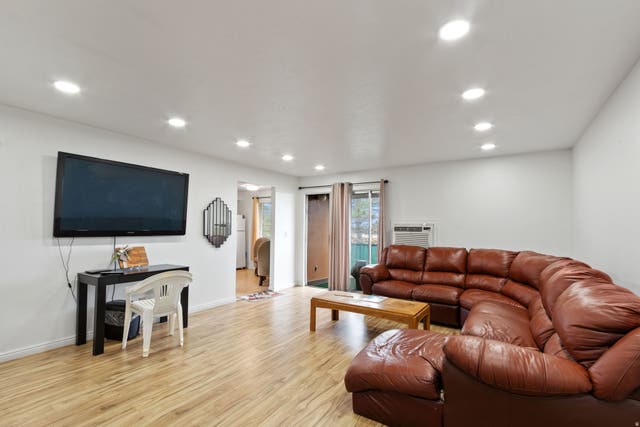
Largest floor plan available in The Meadows! This top-level 2-bedroom, 1-bath condo offers approximately 840 sq. ft.of comfortable living space with an open, spacious layout that's hard to find. Beautiful laminate flooring flows through the main living areas, creating a warm and inviting feel. Relax by the cozy gas fireplace or enjoy fresh air from your private balcony. The kitchen features abundant cabinetry, gas range, dishwasher, microwave, and refrigerator, while the generously sized primary bedroom includes a convenient vanity area with direct access to the bathroom. The second bedroom is perfect for guests, a home office, or workout space. The HOA provides exceptional value by covering gas, water, sewer, trash, exterior maintenance, snow removal, insurance, making for easy, low-maintenance living. Residents also enjoy community amenities including beautifully maintained common areas. Two parking spaces are included, with one covered carport. Conveniently located near shopping, restaurants, schools, parks, and commuter routes.
Property Information
Property Type
Residential
Sub-Type
Condominium
Style
Condo; Top Level
Year Built
1971
Living Area
840 sq ft
Lot Size
0.08 acres
Lot Dimensions
0.0x0.0x0.0
Parking Spaces
3
Zoning
Single-Family
MLS® Listing#
2170523
Property Features
- Exterior:
- Balcony
- Appliances:
- Disposal, Oven, Range, Gas Range, Microwave, Refrigerator
- Cooling:
- Ceiling Fan(s), Central Air
- Heating:
- Electric, Forced Air
- Flooring:
- Carpet, Laminate, Tile
- Fireplace:
- Gas Log
- Basement:
- None
- Parking:
- Covered
- Construction:
- Stucco
- Roof:
- Asphalt
- Windows:
- Window Coverings, Blinds
- Other Structures:
- Shed(s)
- Utilities:
- Natural Gas Available, Natural Gas Connected, Electricity Connected, Sewer Connected, Water Connected
- Sewer:
- Public Sewer
Schools
- Elementary:
- Uintah
- Middle:
- South Ogden
- High:
- Bonneville
HOA & Tax
- HOA:
- Welch Randall — $350/Monthly
- Annual Tax:
- $1,221
- Parcel #:
- 07-202-0018
Affordability Calculator
$41,000
Estimated monthly payment
$1,091/mo
Principal $164,000 · Est. interest $228,795 over 30 yrs
Location
- 5660 S MEADOW LN, South Ogden, UT 84403
Nearby Schools
Uintah Elementary School
Elementary · 0.7 mi away
Little Red School House
School · 0.9 mi away
Shadow Valley Elementary School
Elementary · 1.0 mi away
Seminary - the Church of Jesus Christ of Latter-Day Saints
School · 1.4 mi away
South Ogden Junior High School
Secondary · 1.5 mi away
H Guy Child Elementary School
Elementary · 1.5 mi away
Weber School District
Elementary · 1.7 mi away
South Weber School
Elementary · 2.1 mi away
Mar-Lon Hills Elementary School
Elementary · 2.1 mi away
Burch Creek Elementary
Elementary · 2.1 mi away
Seminary - the Church of Jesus Christ of Latter-Day Saints
School · 2.3 mi away
Bonneville High School
Secondary · 2.3 mi away
The Church of Jesus Christ of Latter-Day Saints
School · 2.3 mi away
T. H. Bell Junior High
Secondary · 2.4 mi away
Roosevelt Elementary School
Elementary · 2.4 mi away
Washington Terrace Elementary
Elementary · 2.5 mi away
Highmark Charter School
Secondary · 2.6 mi away
Discovery Clubhouse - Corporate
Secondary · 2.9 mi away
Wasatch Elementary School
Elementary · 2.9 mi away
Club Heights Elementary School
Elementary · 2.9 mi away
Commute Calculator
Nearby Homes


Similar Homes Nearby


Moving Cost Estimate
EXIT Agents in South Ogden


Listing Courtesy: Golden Spike Realty - 801-773-1777
Last Updated: 2026-07-08