

21 Country Club Drive, Edwardsville, IL 62025
Country Club Ests/4th Add · Madison County
Key Facts
Description
Experience luxury living at its finest in this stunning home located in the highly sought-after Sunset Hills neighborhood of Edwardsville. Beautifully maintained and in premium condition, this exceptional property offers elegant design, high-end finishes, and resort-style outdoor living complete with a sparkling pool, lush landscaping, and private sports court. Spacious living areas are filled with natural light and designed for both everyday comfort and entertaining. The impressive main-floor primary suite features a spa-like ensuite bath and expansive dual closets, while the upstairs private den creates the perfect space for movie nights or entertaining guests. The finished walkout basement has the feel of another home in and of itself. It includes a large office, sitting area overlooking the backyard oasis, entire full kitchen, wine fridge, and many more unique custom features. Step outside to a beautifully designed outdoor living space ideal for hosting gatherings, relaxing poolside, or enjoying peaceful evenings surrounded by mature landscaping. A rare opportunity to own a truly remarkable home in one of Edwardsville’s premier communities.
Property Information
Property Type
Residential
Sub-Type
Single Family Residence
Style
Other / Traditional
Year Built
1990
Living Area
7,720 sq ft
Lot Size
0.48 acres
Garage Spaces
3
Parking Spaces
3
Days on Market
1
MLS® Listing#
26031240
Property Features
Interior
Exterior
Appliances
Cooling
Heating
Flooring
Fireplace
Basement
Pool
Parking
Laundry
Fencing
Lot Features
Construction
Roof
Security
Utilities
Sewer
Water Source
Rooms
- 14x12Main
- 14x12Main
- 12x11Lower
- 14x10Lower
- 17x15Lower
- Bathroom11x6Upper
- Bathroom8x6Upper
- Bathroom8x5Lower
- Bathroom8x6Lower
- Bathroom17x12Main
- Bathroom7x5Main
- Bedroom17x12Upper
- Bedroom14x11Upper
- Bedroom17x12Main
- Bonus Room12x11Lower
- Dining Room13x11Main
- Family Room23x18Lower
- Great Room23x21Main
- Kitchen19x14Main
- Laundry11x10Main
- Living Room17x11Lower
Schools
- Elementary:
- EDWARDSVILLE DIST 7
- Middle:
- EDWARDSVILLE DIST 7
- High:
- Edwardsville
Financial Details
HOA
$100 / Annually
Country Club Estates
Annual Taxes
$23,827
Tax year 2024
Parcel Number
14-2-15-28-01-101-008
Directions
Hwy 157 to Country Club Drive. Please note that some GPS' will suggest 21 Country Club View.
Affordability Calculator
$240,000
Estimated monthly payment
$6,387/mo
Principal $960,000 · Est. interest $1,339,285 over 30 yrs
Neighborhood Market Statistics
How this home compares to active listings in Edwardsville, IL
- $445,455
- Median Listing Price
- 39
- Median Days on Market
- 2,585
- Median Sq Ft
- $182
- Median Price / Sq Ft
- 78
- Active Listings
- This home’s price is 169% above the area median.
- Its price per sq ft is 15% below the area median.
Market statistics compiled from active EXIT Realty® and MLS listings in Edwardsville, IL.
Location

Points of Interest in Edwardsville, IL
Showing the Edwardsville area map.
Nearby Schools
Edwardsville High School
Secondary · 1.8 mi away
Lahr-Well Academy
School · 2.0 mi away
Metro-East Lutheran High School
Secondary · 2.0 mi away
Glen Carbon Elementary School
Elementary · 2.1 mi away
New Covenant Church
School · 2.3 mi away
Woodland Elementary School
Elementary · 2.9 mi away
Lincoln Middle School
Secondary · 3.1 mi away
Goddard School
School · 3.2 mi away
N.O Nelson Elementary School
Elementary · 3.2 mi away
St. Mary's School
Secondary · 3.2 mi away
Edwardsville Community Unit School District 7
School · 3.2 mi away
Leclaire Elementary School
Elementary · 3.5 mi away
Lewis & Clark Community CLG
School · 3.6 mi away
Edwardsville Head Start
School · 3.7 mi away
St Boniface Catholic School
School · 3.8 mi away
Columbus Elementary School
Elementary · 3.8 mi away
Maryville Elementary School
Elementary · 3.9 mi away
Albert Cassens Elementary School
Elementary · 3.9 mi away
Trinity Lutheran School
School · 4.0 mi away
Liberty Middle School
Secondary · 4.1 mi away
Commute Calculator
Nearby Homes

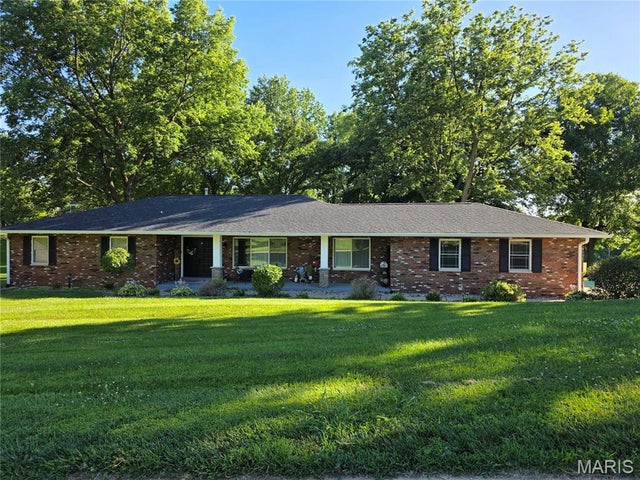


Similar Homes Nearby
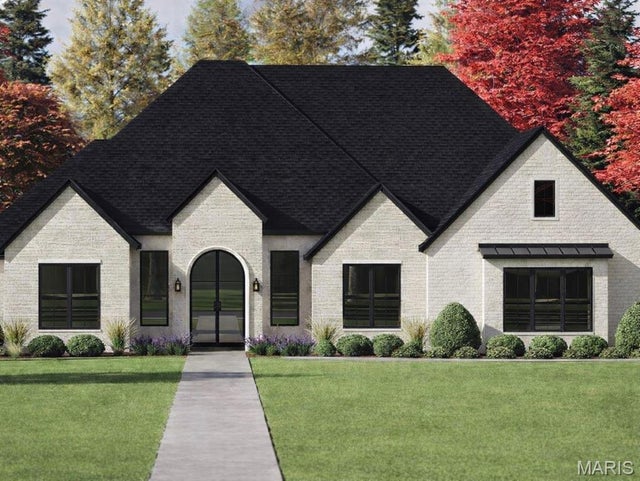


Similar Home Values
Comparable nearby listings and their asking prices.
| Address | Price | Beds | Baths | Sq Ft |
|---|---|---|---|---|
| 2854 Fawn Meadows Court, Edwardsville, IL | $875,000 | 5 | 4 | 2,979 |
| 8424 Rock Ridge Court, Edwardsville, IL | $895,000 | 5 | 5 | 5,854 |
| 3904 Stone Hollow Lane, Edwardsville, IL | $959,000 | 6 | 5 | 3,846 |
| 40 Country Club Drive, Edwardsville, IL | $1,495,000 | 6 | 6 | 6,582 |
| 3025 Sunset Hills Boulevard S, Edwardsville, IL | $1,500,000 | 6 | 6 | 7,399 |
Moving Cost Estimate
EXIT Agents in Edwardsville


Listing Courtesy: Real Broker LLC - 6304235891
Presented by: Maddy McWhorter