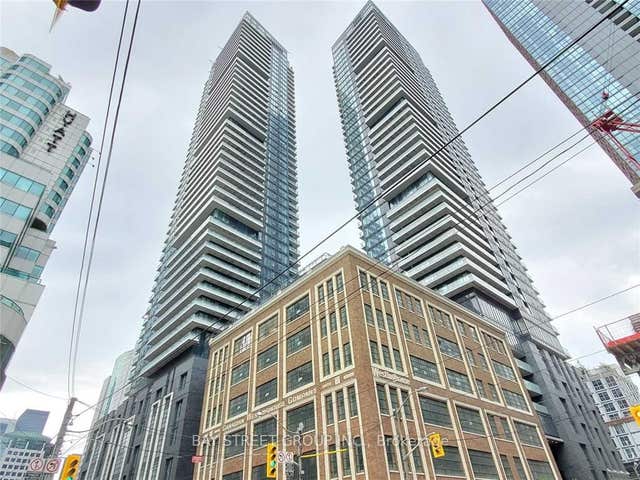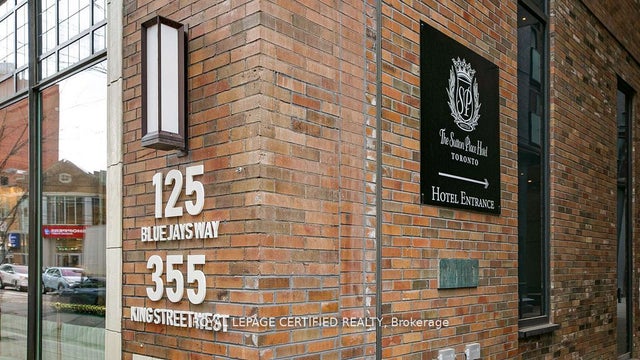
125 Blue Jays Way 4011, Toronto, ON M5V 0N5
Toronto County
Key Facts
Description
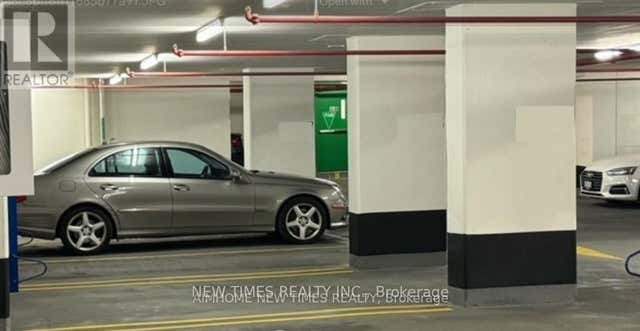
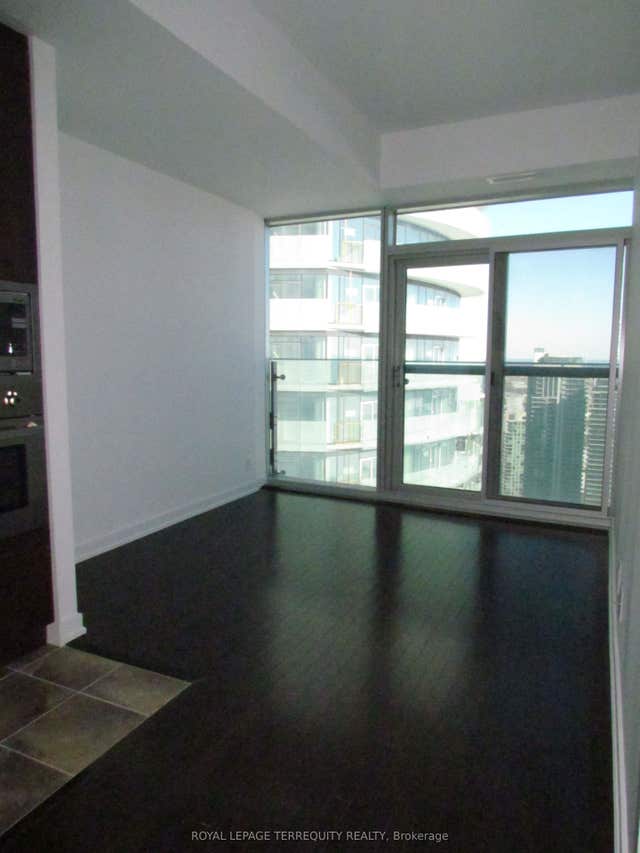
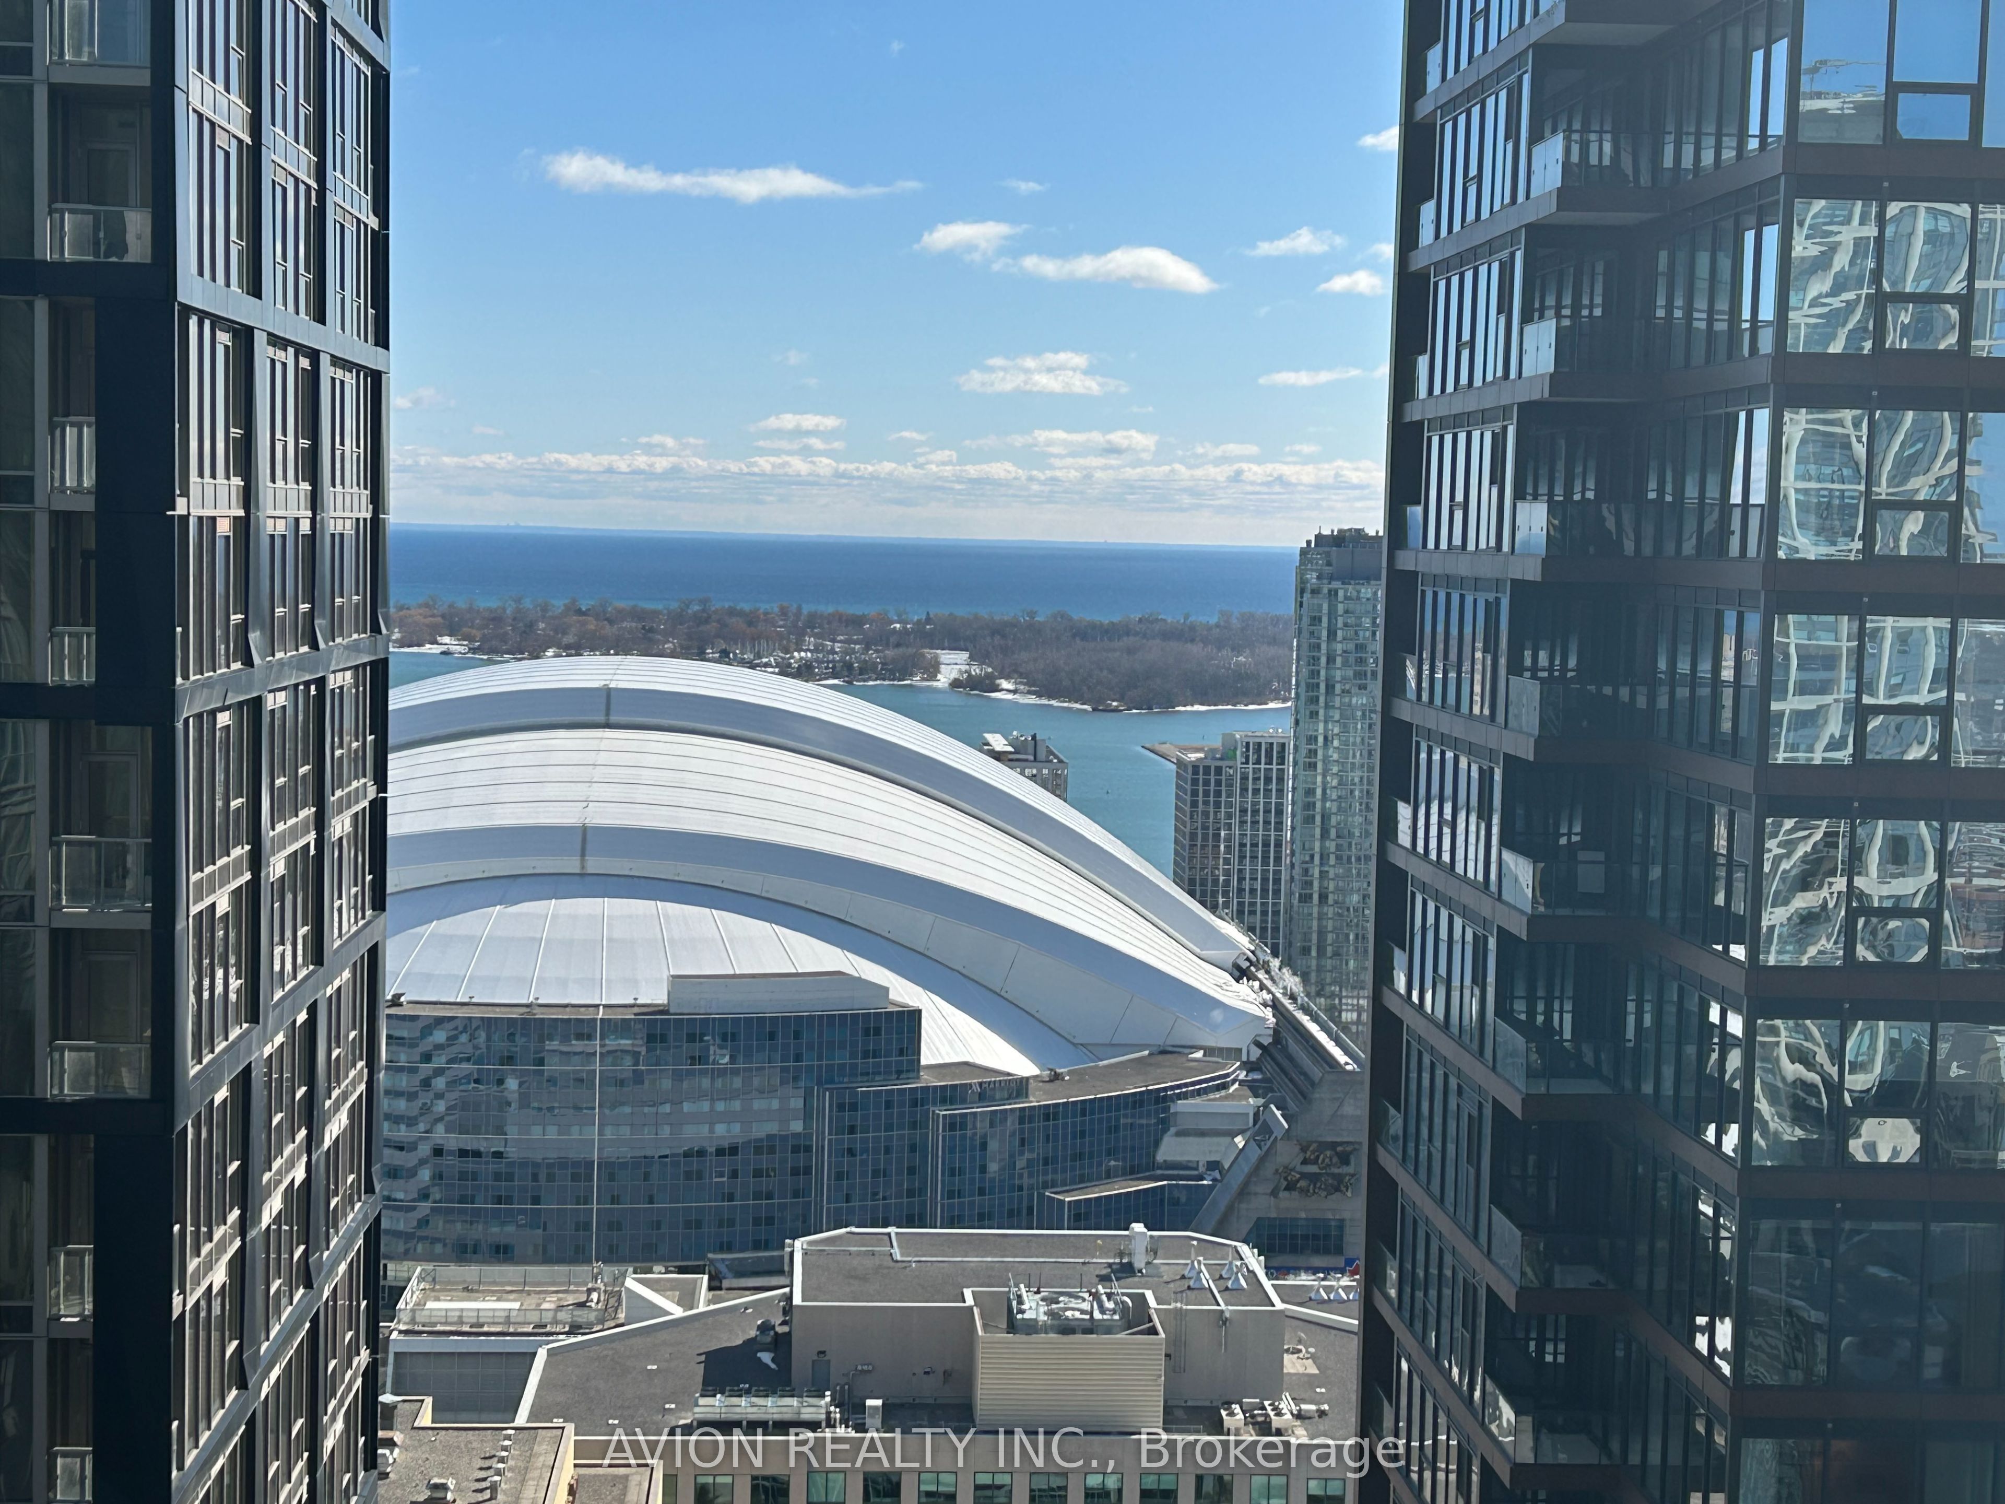
Welcome to King Blue Condo. The Heart Of The Entertainment District. 3 Bedrooms And 2 Full Washrooms. Facing South East With Lake Views.3 Br All With Window. Bright And Spacious Corner Suite With L Shape Balcony, Unobstructed City View And Overlooking Lake Ontario. 9 Ft Ceiling And Top Of The Line Amenities. 24 Hrs Concierge, Fitness Club With Indoor Pool, Outdoor Roof Top Terrace, Visitor Parking, And More! Close To Financial District, Steps To Ttc, Underground Path, Restaurants, Shopping, Arts Centre/Theaters, Hospitals & Universities, U Of T, OCAD, Grocery Stores. ONE LOCKER included.
Property Information
Property Type
Residential Lease
Sub-Type
Condominium
Style
Apartment
Stories
35
MLS® Listing#
C13123418
Property Features
- Interior:
- Elevator, Storage
- Exterior:
- Balcony
- Cooling:
- Central Air
- Heating:
- Natural Gas, Forced Air
- Basement:
- None
- Construction:
- Concrete
Rooms
- Bedroom 22.71 x 2.43
- Bedroom 32.83 x 2.6
- Kitchen5.52 x 3.38
- Living Room5.52 x 3.38
- Master Bedroom2.92 x 2.47
HOA & Tax
- HOA:
- TSCC
- Parcel #:
- 768240697
Directions
King & Blue Jays Way
Affordability Calculator
$700
Estimated monthly payment
$19/mo
Principal $2,800 · Est. interest $3,906 over 30 yrs
Neighborhood Market Statistics
How this home compares to active listings in Toronto, ON
- CA$786,362
- Median Listing Price
- 48
- Median Days on Market
- 950
- Median Sq Ft
- CA$821
- Median Price / Sq Ft
- 19,842
- Active Listings
- This home’s price is 100% below the area median.
Market statistics compiled from active EXIT Realty® and MLS listings in Toronto, ON.
Location
- 125 Blue Jays Way 4011, Toronto, ON M5V 0N5
Nearby Schools
Canadian Safe School Network
School · 0.2 km away
Kids & Company
School · 0.2 km away
Children's Services
School · 0.3 km away
Blue Butterfly Montessori School
Elementary · 0.4 km away
Toronto Fashion Academy
School · 0.5 km away
Alpha Alternative School
Elementary · 0.5 km away
Oasis Alternative Secondary School
Secondary · 0.5 km away
Ogden Junior Public School
Elementary · 0.5 km away
Juno College
School · 0.5 km away
Downtown Montessori
Elementary · 0.5 km away
Life-Bridge Child Care
School · 0.6 km away
Kids Coding School
School · 0.7 km away
Ef Toronto
School · 0.7 km away
Jean Lumb Public School
School · 0.7 km away
Contact Alternative School
Secondary · 0.9 km away
Northeastern University Toronto
School · 0.9 km away
Flow Coaching Institute
School · 0.9 km away
Miami Ad School Toronto
School · 0.9 km away
St. Mary Catholic School
Secondary · 1.0 km away
Heydon Park Secondary School
Secondary · 1.0 km away