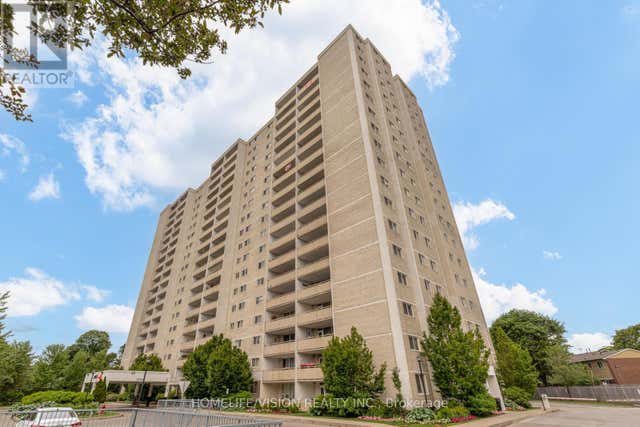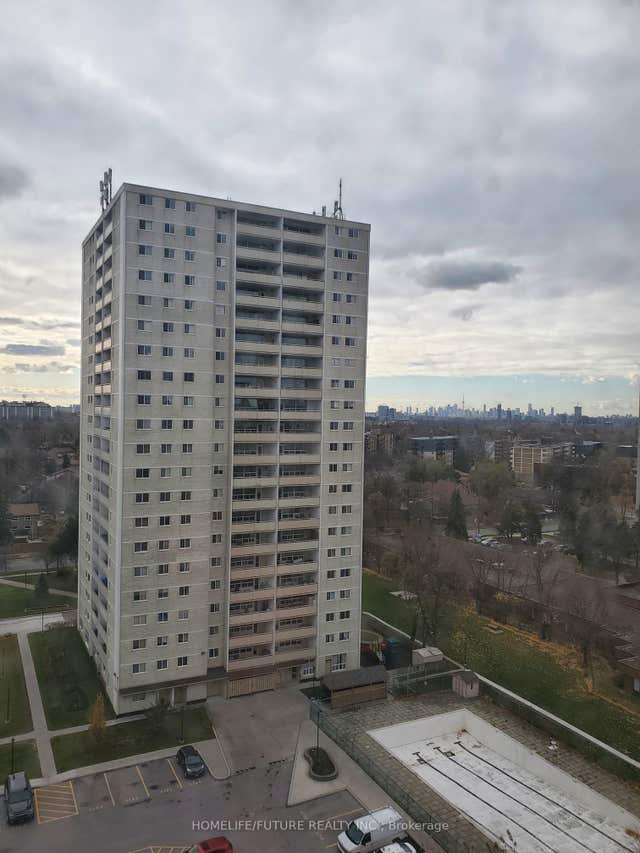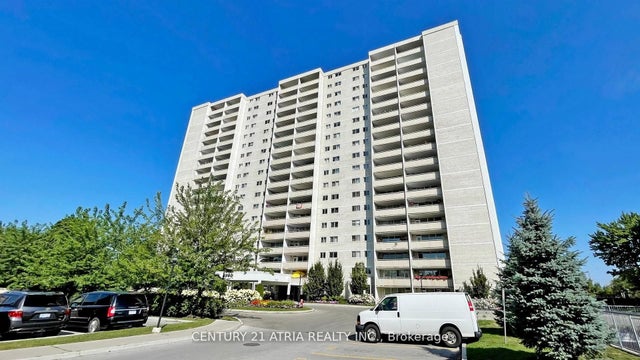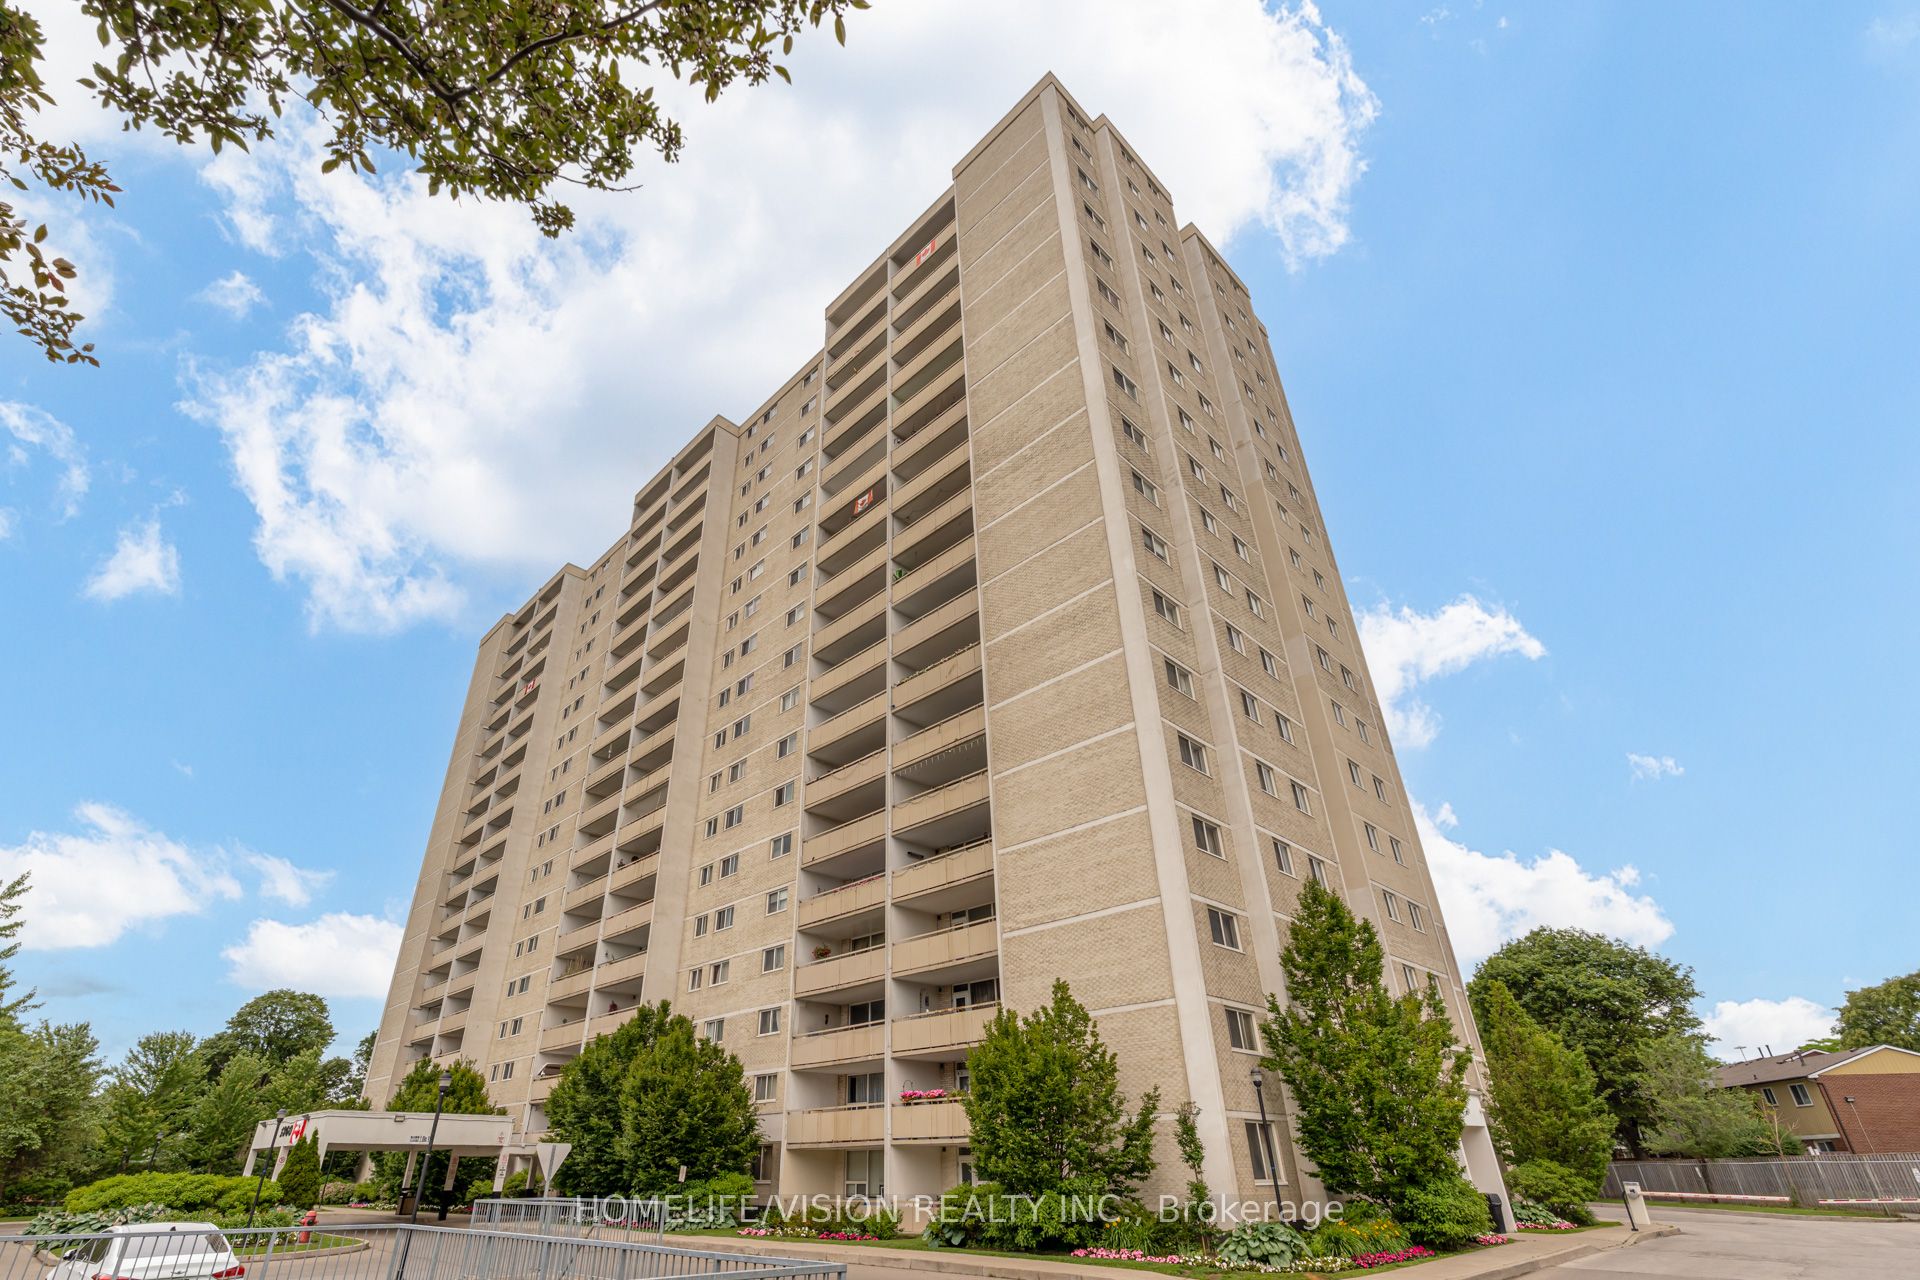
1360 York Mills Road 905, Toronto, ON M3A 2A2
Toronto County
Key Facts
Description
Welcome to this bright and spacious 2-bedroom condo in a highly desirable location! Enjoy stunning south-facing views, including the Toronto skyline and the iconic CN Tower, from your large private balcony. This well-maintained unit offers a functional layout, generous living space, and abundant natural light throughout. Ideally located in the desirable Parkwoods community with easy access to TTC transit, Don Mills Subway Station, Highways 401, 404, and DVP. Close to schools, parks, shopping, places of worship, Fairview Mall, and all essential amenities. Move in and enjoy comfortable, convenient city living!
Property Information
Property Type
Residential Lease
Sub-Type
Condominium
Style
Apartment
Stories
9
Parking Spaces
1
MLS® Listing#
C13489310
Property Features
Interior
Exterior
Cooling
Heating
Basement
Parking
Lot Features
Construction
Security
Financial Details
HOA
Yes
YCC
Parcel Number
110500164
Directions
Victoria Park/York Mills Rd.
Affordability Calculator
$490
Estimated monthly payment
$13/mo
Principal $1,960 · Est. interest $2,734 over 30 yrs
Neighborhood Market Statistics
How this home compares to active listings in Toronto, ON
- CA$784,870
- Median Listing Price
- 41
- Median Days on Market
- 950
- Median Sq Ft
- CA$818
- Median Price / Sq Ft
- 20,012
- Active Listings
- This home’s price is 100% below the area median.
Market statistics compiled from active EXIT Realty® and MLS listings in Toronto, ON.
Location
- 1360 York Mills Road 905, Toronto, ON M3A 2A2
Getting Around
Points of Interest in Toronto, ON
Showing the Toronto area map.
Nearby Schools
St Isaac Jogues Catholic School
School · 0.3 km away
Roywood Public School
Elementary · 0.4 km away
Galaxy Toppers
School · 0.7 km away
Crestwood Preparatory College
Primary School · 0.7 km away
Terraview-Willowfield PS
Elementary · 0.8 km away
Our Lady of Wisdom Catholic School
Elementary · 0.8 km away
Victoria Park Collegiate Institute
Secondary · 0.8 km away
Ars Day School
School · 0.9 km away
Donview Middle School
Secondary · 0.9 km away
St. Mary Secondary School
Secondary · 1.0 km away
Ellesmere Montessori School
Elementary · 1.0 km away
Annunciation Catholic School
School · 1.1 km away
Scarborough Maryvale YMCA Child Care Centre
School · 1.2 km away
Maryvale Public School
School · 1.2 km away
Ranchdale P.S.
Elementary · 1.3 km away
Moorelands Kids
School · 1.3 km away
Olympiads School
School · 1.3 km away
Head Start Montessori School
Elementary · 1.3 km away
Senator O'Connor College School
Secondary School · 1.4 km away
Canny
Secondary · 1.4 km away