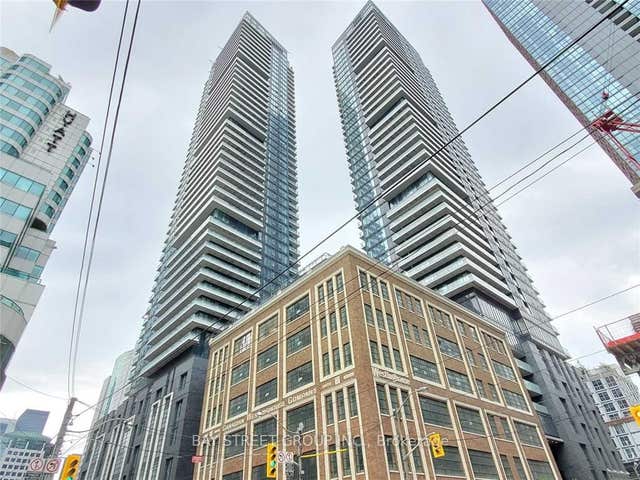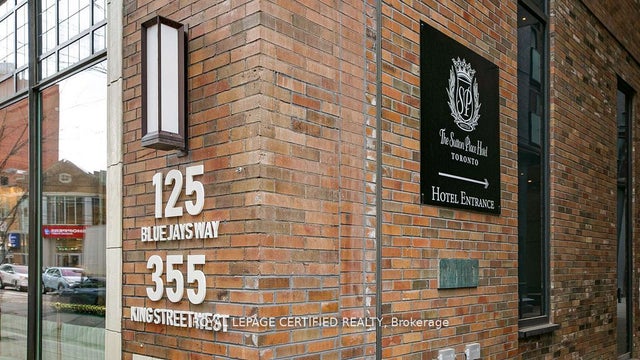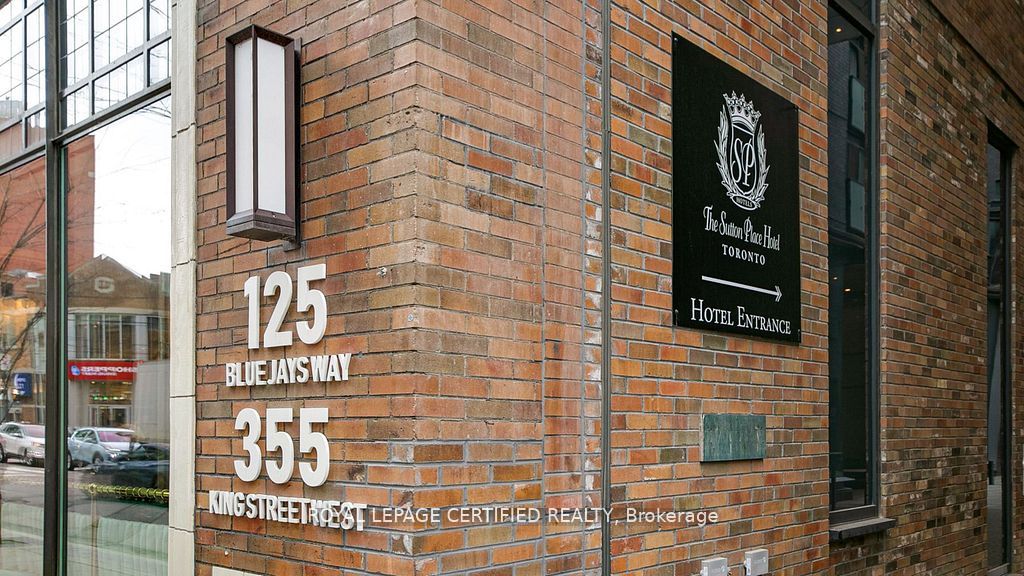
125 Blue Jays Way 1905, Toronto, ON M5V 0N5
Toronto County
Key Facts
Description
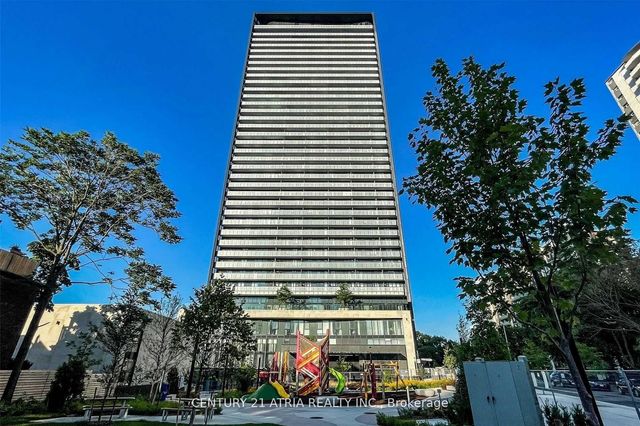
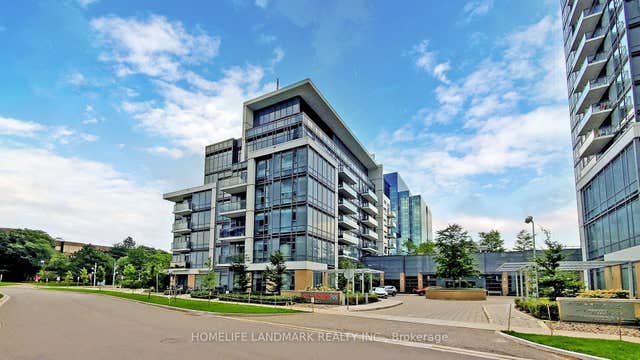
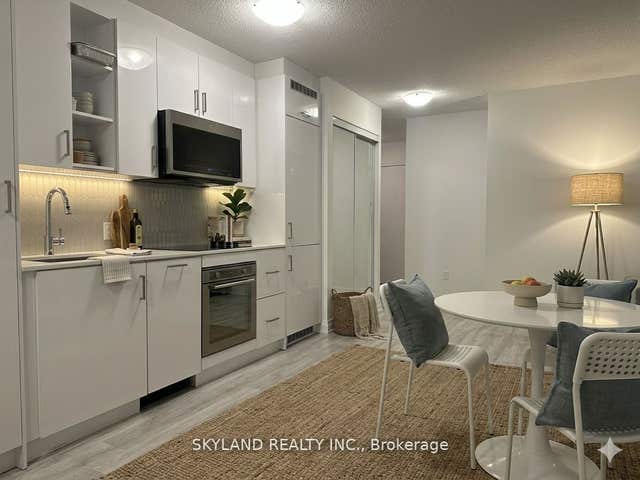
Ideal for end-users seeking convenience and vibrant downtown living! This bright and spacious 2Bed + 2Bath corner suite at King Blue Condos features a rare 273 SqFt terrace balcony with breathtaking city views. Enjoy 9-ft ceilings, floor-to-ceiling windows, and an open-concept layout filled with natural light. The king-sized primary bedroom offers a 4-piece ensuite with a relaxing soaker tub. Residents enjoy 24/7 concierge service and plenty of visitor parking. TTC streetcar stop right at the doorstep, with Starbucks, cafés, and restaurants directly across the street. Convenient access to the underground PATH walkway system allows seamless indoor travel throughout downtown while avoiding rain, snow, and extreme weather. Located in the heart of Toronto's Entertainment District, steps to the CN Tower, Rogers Centre, Ripley's Aquarium, Union Station, Scotiabank Arena, the Financial District, and King West nightlife. Minutes to Toronto's waterfront, Martin Goodman Walking, Running & Cycling Trail, dog park, and HTO Beach - experience the best of urban living!
Property Information
Property Type
Residential
Sub-Type
Condominium
Style
Apartment
Stories
16
MLS® Listing#
C13129244
Property Features
- Interior:
- Elevator
- Appliances:
- Oven, Range
- Cooling:
- Central Air
- Heating:
- Electric, Heat Pump
- Basement:
- None
- Parking:
- None
- Construction:
- Brick, Concrete
Rooms
- 1.96 x 2.81Main
- Bedroom 22.79 x 2.54Main
- Dining Room3.39 x 3.76Main
- Kitchen3.29 x 3.14Main
- Living Room3.89 x 3.24Main
- Master Bedroom3.9 x 3.3Main
HOA & Tax
- HOA:
- TSCC — CA$623
- Annual Tax:
- CA$4,256 (2025)
- Parcel #:
- 768240276
Directions
King St/ Blue Jays Way
Affordability Calculator
$153,600
Estimated monthly payment
$4,088/mo
Principal $614,400 · Est. interest $857,143 over 30 yrs
Neighborhood Market Statistics
How this home compares to active listings in Toronto, ON
- CA$786,362
- Median Listing Price
- 48
- Median Days on Market
- 950
- Median Sq Ft
- CA$821
- Median Price / Sq Ft
- 19,842
- Active Listings
- This home’s price is 2% below the area median.
Market statistics compiled from active EXIT Realty® and MLS listings in Toronto, ON.
Location
- 125 Blue Jays Way 1905, Toronto, ON M5V 0N5
Nearby Schools
Canadian Safe School Network
School · 0.2 km away
Kids & Company
School · 0.2 km away
Children's Services
School · 0.3 km away
Blue Butterfly Montessori School
Elementary · 0.4 km away
Toronto Fashion Academy
School · 0.5 km away
Alpha Alternative School
Elementary · 0.5 km away
Oasis Alternative Secondary School
Secondary · 0.5 km away
Ogden Junior Public School
Elementary · 0.5 km away
Juno College
School · 0.5 km away
Downtown Montessori
Elementary · 0.5 km away
Life-Bridge Child Care
School · 0.6 km away
Kids Coding School
School · 0.7 km away
Ef Toronto
School · 0.7 km away
Jean Lumb Public School
School · 0.7 km away
Contact Alternative School
Secondary · 0.9 km away
Northeastern University Toronto
School · 0.9 km away
Flow Coaching Institute
School · 0.9 km away
Miami Ad School Toronto
School · 0.9 km away
St. Mary Catholic School
Secondary · 1.0 km away
Heydon Park Secondary School
Secondary · 1.0 km away