

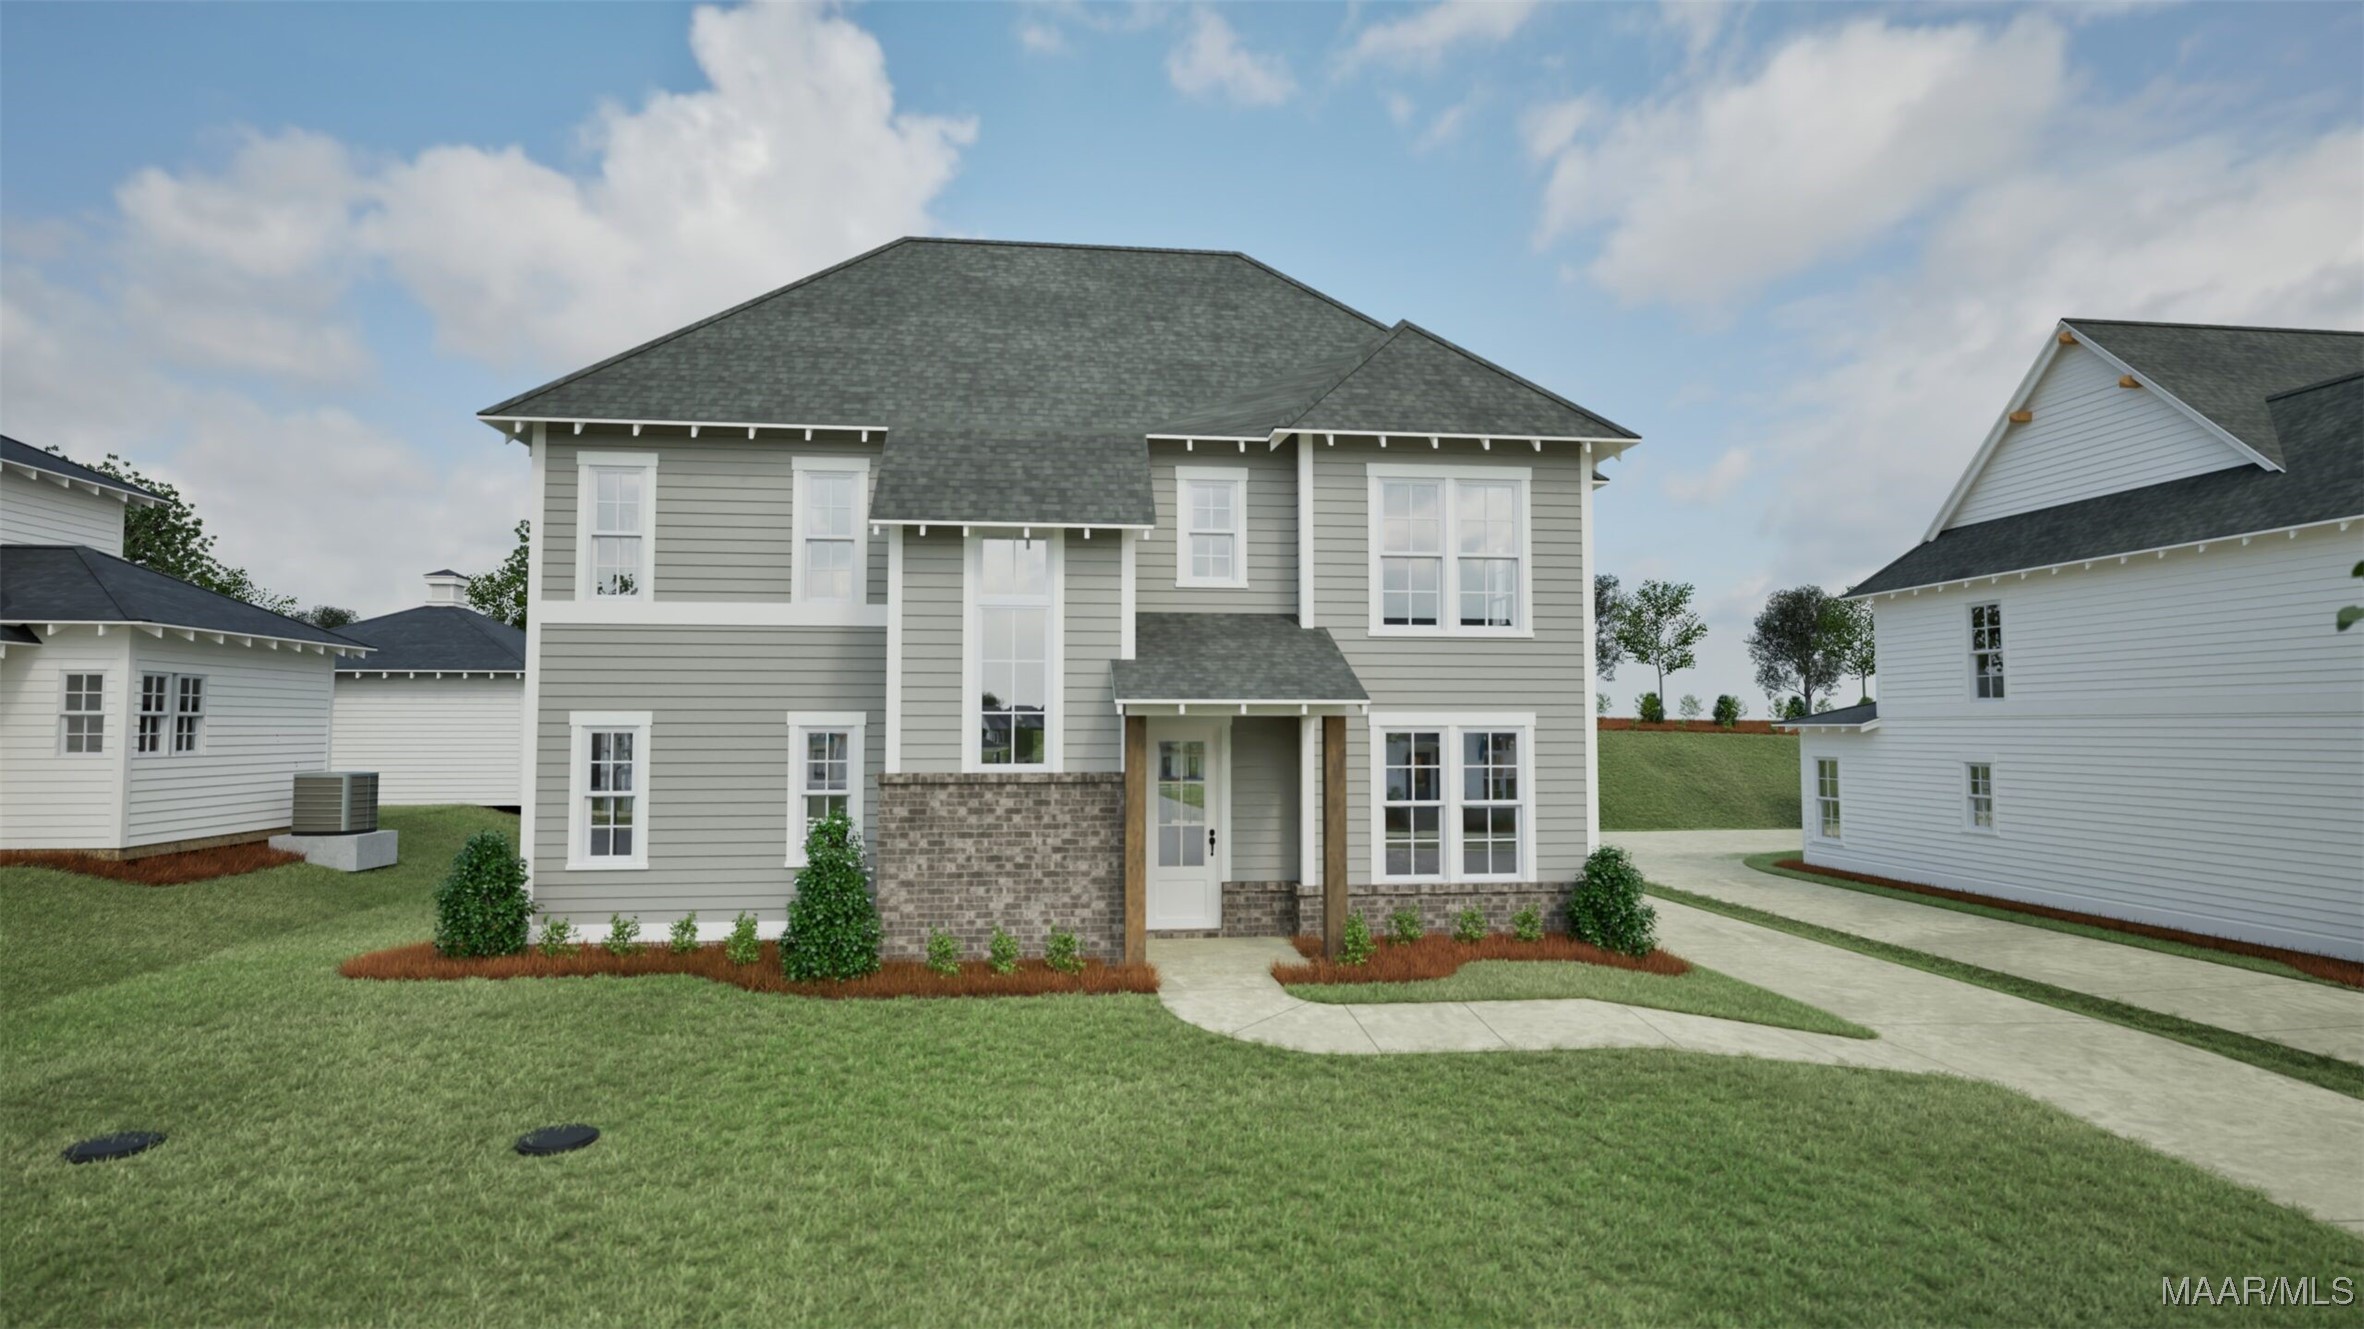
126 Blackberry Boulevard, Pike Road, AL 36064
Everley · Montgomery County
Key Facts
Description
PROPOSED CONSTRUCTION! Welcome to the Evan! With 2,380 square feet of thoughtfully designed living space, this home includes an open-concept kitchen, dining, and living area, as well as a spacious primary suite on the main level complete with a walk-in shower and large walk-in closet. Upstairs, you'll find four additional bedrooms, two full bathrooms and a cozy loft area perfect for a media space or playroom. A main-level powder bath adds extra convenience for guests. The Evan is where comfort meets functionality—designed for the way you live. The Evan plan features a detached 2 car garage. The Exterior Color Schemes for the community have been thoughtfully selected by our Design Team. The community of Everley is nestled into the growing city of Pike Road. With an easy commute to the cities of Montgomery and Auburn, this scenic community is surrounded by serenity and is a short distance from top-ranked Pike Road Elementary School. Current and future amenities include resort-style pool and pavilion, pickle ball courts, disc golf green space, and sidewalks connecting to the Marler Road Nature Trail. The Evan floor plan offers the perfect blend of space and style, featuring 5 bedrooms, 3.5 bathrooms, and a versatile loft area ideal for work or play.
Property Information
Property Type
Residential
Sub-Type
Single Family Residence
Style
TwoStory
Year Built
2025
Living Area
2,380 sq ft
Lot Size
0.19 acres
Lot Dimensions
72x116
Garage Spaces
2
Days on Market
225
MLS® Listing#
581693
Property Features
- Interior:
- Double Vanity, High Ceilings, Vaulted Ceiling(s), Walk-In Closet(s), Breakfast Bar
- Appliances:
- Convection Oven, Dishwasher, Electric Range, Electric Water Heater, Microwave, Plumbed For Ice Maker, Cooktop
- Cooling:
- Heat Pump
- Heating:
- Heat Pump
- Flooring:
- Carpet, Tile, Vinyl, Wood
- Fireplace:
- Electric, Ventless
- Pool:
- Community
- Parking:
- Detached, Garage
- Laundry:
- Washer Hookup
- Patio:
- Covered, Patio, Porch
- Lot Features:
- City Lot, Subdivided
- Construction:
- HardiPlank Type, Foam Insulation
- Foundation:
- Slab
- Windows:
- Double Pane Windows
- Security:
- Smoke Detector(s), Fire Alarm
- Community:
- Pool
- Utilities:
- Cable Available, Electricity Available
- Sewer:
- Septic Tank
- Water Source:
- Public
Schools
- Elementary:
- Pike Road School
- Middle:
- Pike Road School,
- High:
- Pike Road High School
HOA & Tax
- HOA:
- $575/Annually
- Parcel #:
- 00000
Directions
Exit 16, turn right. At the stop sign turn left onto Hwy. 80 and a right onto Marler Road. Go approximately 2.7 miles and Everley will be on the right. From Vaughn Road turn left onto Marler Road. Everley is approximately 1.9 miles on the Left.
Affordability Calculator
$95,616
Estimated monthly payment
$2,545/mo
Principal $382,466 · Est. interest $533,574 over 30 yrs
Neighborhood Market Statistics
How this home compares to active listings in Pike Road, AL
- $464,384
- Median Listing Price
- 76
- Median Days on Market
- 2,500
- Median Sq Ft
- $179
- Median Price / Sq Ft
- 153
- Active Listings
- This home’s price is 3% above the area median.
- Its price per sq ft is 12% above the area median.
Market statistics compiled from active EXIT Realty® and MLS listings in Pike Road, AL.
Location
- 126 Blackberry Boulevard, Pike Road, AL 36064
Nearby Schools
Pike Road Elementary School
Elementary · 0.6 mi away
Wallace School-Mt Meigs Campus
School · 3.9 mi away
Pike Road Schools
School · 4.1 mi away
Georgia Washington Junior High School
Secondary · 4.1 mi away
Focus Point Education Academy
School · 5.0 mi away
Docarmo's Taekwondo Center at Pike Road Intermediate School
Secondary · 5.1 mi away
Grace Pointe Church
School · 5.7 mi away
Blount Elementary School
Elementary · 5.7 mi away
Carr Middle School
School · 5.8 mi away
Deborah Cannon Wolfe Elementary School
Elementary · 6.5 mi away
Wilson Elementary School
Elementary · 6.8 mi away
Avalon Montessori of Montgomery- Ray Thorington
Elementary · 6.9 mi away
Halcyon Elementary School
Elementary · 7.5 mi away
Alabama High School Athletic Association
Secondary · 7.8 mi away
Park Crossing High School
Secondary · 8.0 mi away
Montessori School at Hampstead
Elementary · 8.5 mi away
William Silas Garrett Elementary School
Elementary · 9.2 mi away
Wares Ferry Road Elementary School
Elementary · 10.1 mi away
Montgomery Catholic Preparatory School
Secondary · 10.4 mi away
Dozier Elementary School
Elementary · 10.6 mi away
Commute Calculator
Nearby Homes



Similar Homes Nearby


Moving Cost Estimate
EXIT Agents in Pike Road



Listing Courtesy: Holland Homes, LLC. - 3343327157
Last Updated: 2025-11-26