

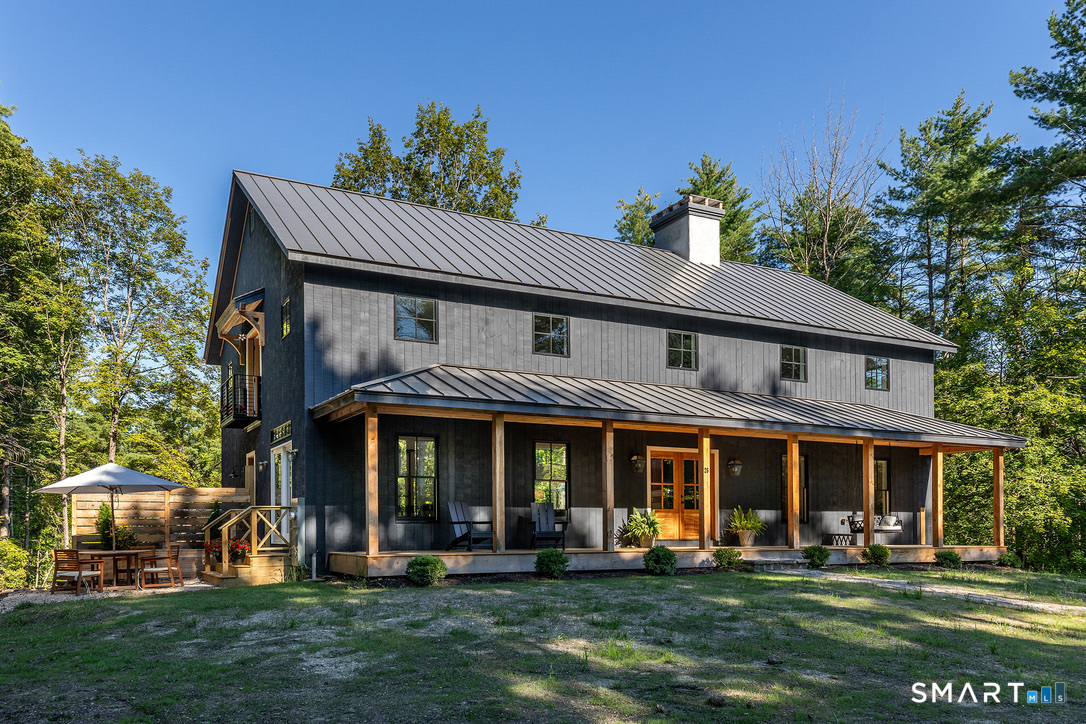
26 Preston Lane, Salisbury, CT 06068
Litchfield County
Key Facts
Description
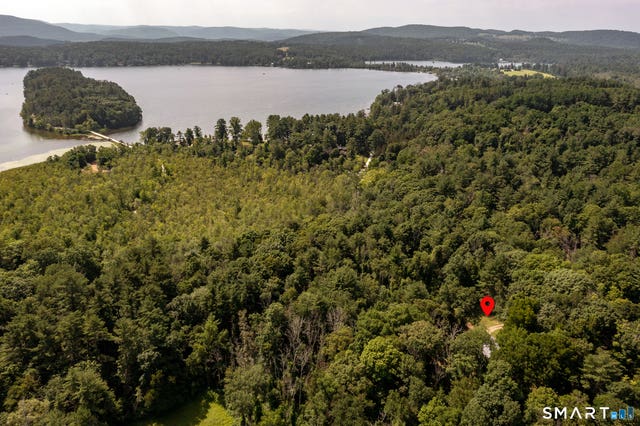
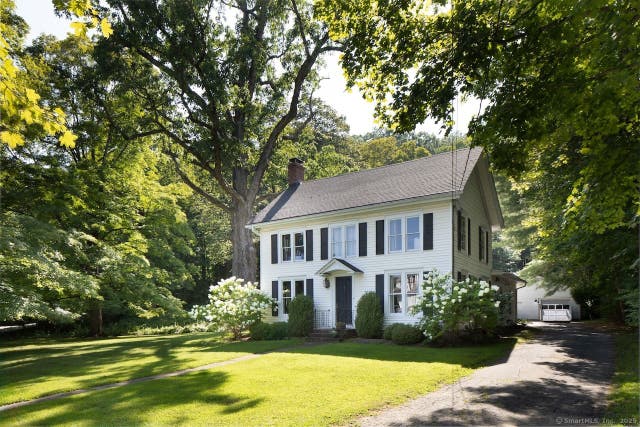
Spend the month of August at Shangra-Lodge, where relaxing days spent approaches perfection. This newly constructed modern farmhouse located in the Twin Lakes community enjoys shared access on Lake Washinee. The home's minimalist design melds simplicity with sophistication. Rooms are light filled and have seamless vantage points to take in the natural beauty of the out-of-doors. Fresh timbered beams, two story windows, solid white oak floors, solid hemlock & mahogany doors, Carrara countertops, just some of the finishings. Whether entertaining or the desire for quietude there are spaces to accommodate everyones needs..an Adirondack room off the kitchen, an intimate patio setting off the dining room, huge deck off the great room and a delightful entertainment room with walk out to a large patio. The great room has a 28ft ceiling, stone surround wood-burning fireplace and a ton of ambiance. Paneled walls and a gas fireplace in the library/first floor bedroom en-suite add a level of comfort and warmth. The primary bedroom has a beautiful ensuite bath and double doors open to a charming balcony to enjoy morning breezes. Private schools, train, hospital, shopping, all within minutes. Hiking and biking trails, kayak, play and fish in our many lakes, rivers and streams. Less than 2 hrs & 1.25 hrs to NYC and Bradley Int airports respectively. Available to rent for the month of August 2026. See MLS 24121548 (for Sal
Property Information
Property Type
Residential Lease
Sub-Type
Single Family Residence
Style
Contemporary / Farm House
Year Built
2025
Living Area
4,080 sq ft
Lot Size
1.04 acres
Garage Spaces
2
Parking Spaces
6
Zoning
RR1
Days on Market
1
MLS® Listing#
24190653
Property Features
Interior
Exterior
Appliances
Cooling
Heating
Basement
Parking
Patio
Lot Features
Construction
Community
Utilities
Sewer
Water Source
Rooms
- Main
Schools
- Elementary:
- Salisbury
- Middle:
- Salisbury
- High:
- Housatonic
Financial Details
HOA
$500 / Annually
Parcel Number
871034
Directions
Route 44 to Taconic Rd to Twin Lakes Rd onto Preston Lane
Affordability Calculator
$2,400
Estimated monthly payment
$64/mo
Principal $9,600 · Est. interest $13,393 over 30 yrs
Neighborhood Market Statistics
How this home compares to active listings in Salisbury, CT
- $1,000,000
- Median Listing Price
- 72
- Median Days on Market
- 2,332
- Median Sq Ft
- $507
- Median Price / Sq Ft
- 24
- Active Listings
- This home’s price is 99% below the area median.
- Its price per sq ft is 99% below the area median.
Market statistics compiled from active EXIT Realty® and MLS listings in Salisbury, CT.
Location
Map is currently unavailable for this location.
Points of Interest in Salisbury, CT
Showing the Salisbury area map.
Commute Calculator
Nearby Homes


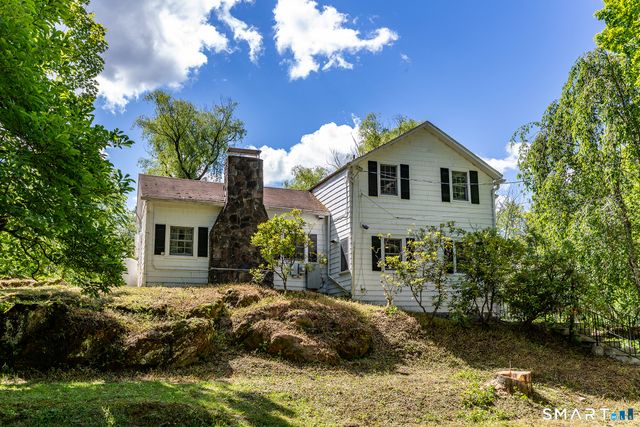
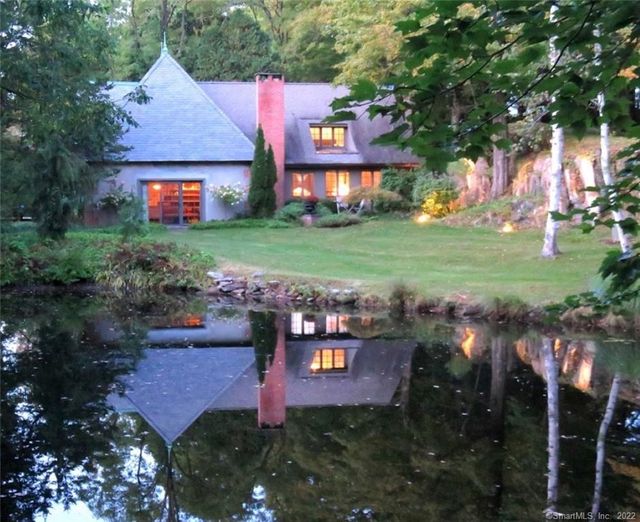
Similar Homes Nearby



Similar Home Values
Comparable nearby listings and their asking prices.
| Address | Price | Beds | Baths | Sq Ft |
|---|---|---|---|---|
| 65 Hammertown Road, Salisbury, CT | $12,000/mo | 5 | 7 | 5,005 |
| 16 Under Mountain Road, Salisbury, CT | $12,000/mo | 4 | 5 | 2,484 |
| 63 Old Cne Road, Salisbury, CT | $13,000/mo | 5 | 5 | 3,192 |
| 65 Hammertown Road, Salisbury, CT | $15,000/mo | 5 | 7 | 5,005 |
Moving Cost Estimate
EXIT Agents in Salisbury


Listing Courtesy: William Pitt Sotheby's Int'l - (860) 435-6700
Presented by: Brenda McLean