

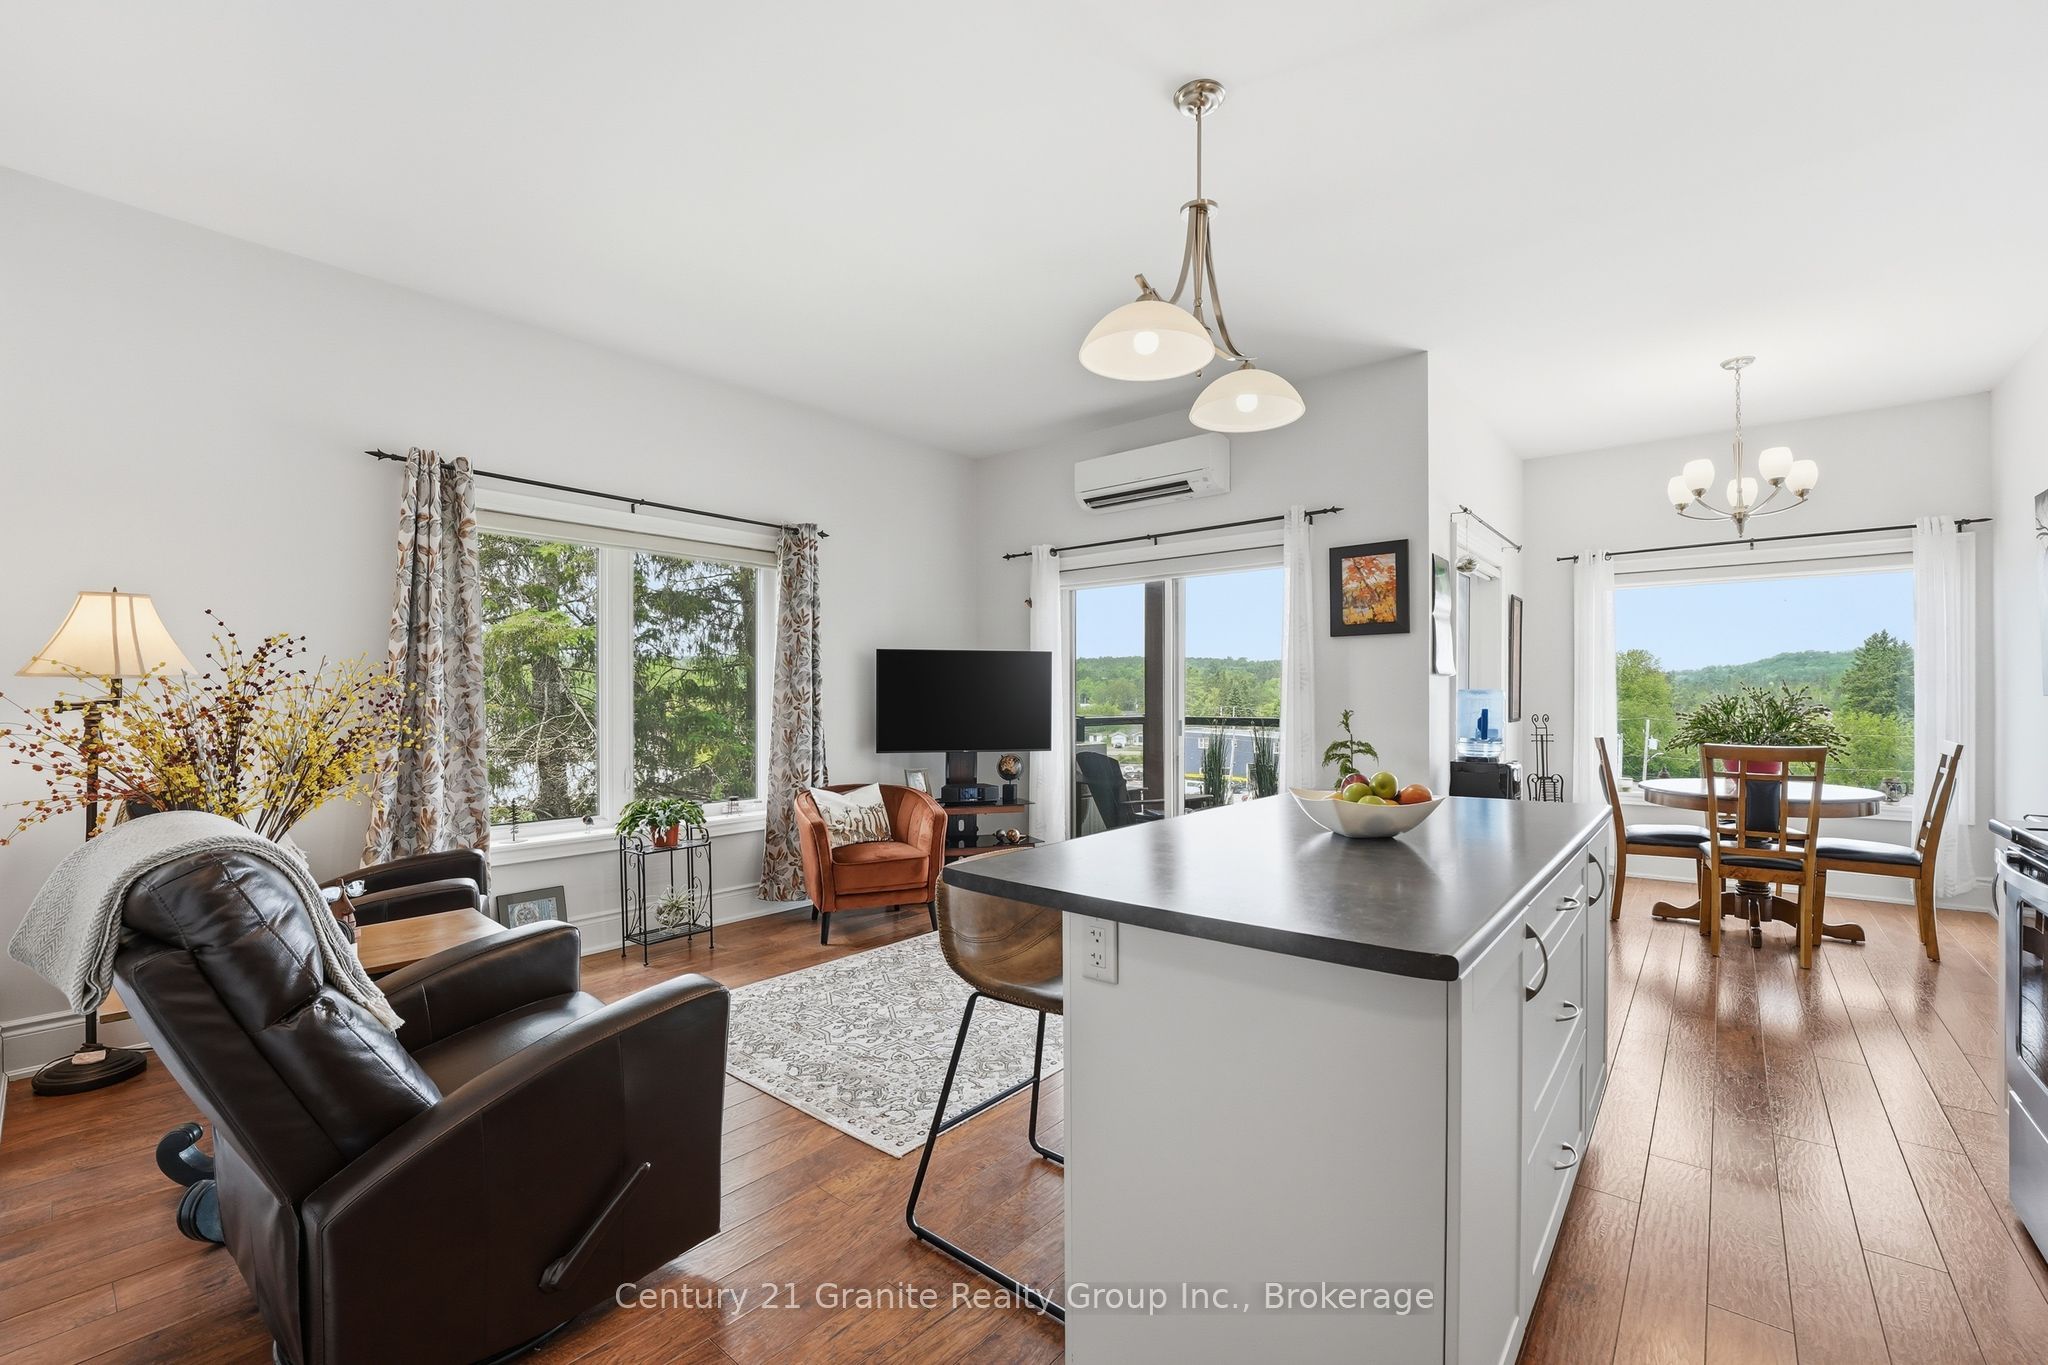
9 Newcastle Street 303, Minden Hills, ON K0M 2K0
Haliburton County
Key Facts
Description
Experience carefree condo living in one of Minden's most desirable locations. Built in 2017 and meticulously maintained, this top-floor corner unit offers exceptional privacy, comfort, and stunning views overlooking the forest and river side of town. Enjoy breathtaking sunsets from your private covered balcony, the perfect place to relax and take in the peaceful surroundings. With no neighbours above, this unit offers a quiet and tranquil living experience. The bright open-concept design features 9-foot ceilings, large windows, and an inviting layout that maximizes both natural light and functionality. The kitchen is equipped with beautiful stainless steel appliances, ample cabinetry, and a pantry for additional storage, flowing seamlessly into the dining and living areas. Radiant in-floor heating throughout and a wall-mounted air conditioning unit provide year-round comfort. Offering two oversized bedrooms with generous closet space, the spacious primary suite features a 3-piece ensuite, while a separate 4-piece bathroom provides added convenience for family and guests. An oversized stackable washer and dryer, in-suite laundry, and abundant storage throughout further enhance the functionality of this well-designed unit. Condo fees include heat, water, maintenance, building insurance, controlled entry, garbage collection, a heated storage locker, and heated underground parking, providing exceptional value and worry-free ownership. Ideally situated within walking distance of downtown Minden's shops, restaurants, parks, trails, and everyday amenities, this move-in-ready condo combines the convenience of town living with the beauty of a natural setting. Rarely offered, this exceptional unit is perfect for retirees, professionals, or anyone seeking a low-maintenance lifestyle without compromising on space, comfort, privacy, or views.
Property Information
Property Type
Residential
Sub-Type
Condominium
Style
1 Storey/Apt
Parking Spaces
1
MLS® Listing#
X13249604
Property Features
Interior
Appliances
Cooling
Heating
Basement
Parking
Patio
Lot Features
Construction
Roof
Financial Details
HOA
CA$644
HSCP
Annual Taxes
CA$2,072
Tax year 2026
Parcel Number
398100004
Directions
Hwy 35 to Newcastle St
Affordability Calculator
$89,980
Estimated monthly payment
$2,395/mo
Principal $359,920 · Est. interest $502,120 over 30 yrs
Neighborhood Market Statistics
How this home compares to active listings in Minden Hills, ON
- CA$829,730
- Median Listing Price
- 31
- Median Days on Market
- 1,300
- Median Sq Ft
- CA$538
- Median Price / Sq Ft
- 1,354
- Active Listings
- This home’s price is 46% below the area median.
Market statistics compiled from active EXIT Realty® and MLS listings in Minden Hills, ON.
Location
- 9 Newcastle Street 303, Minden Hills, ON K0M 2K0
Getting Around
Points of Interest in Minden Hills, ON
Showing the Minden Hills area map.
Nearby Schools
Archie Stouffer Elementary School
Elementary · 0.7 km away
Onondaga Camp
Secondary · 6.6 km away
Stuart Baker Elementary School
Elementary · 19.8 km away
J. Douglas Hodgson Elementary School
Elementary · 20.0 km away
Haliburton Highlands Secondary School
Secondary · 20.5 km away
Ridgewood Public School
School · 29.4 km away
Camp Big Canoe
Secondary · 37.2 km away
Great Moose Adventures
School · 39.8 km away
Wilberforce Elementary School
Elementary · 41.3 km away
Fenelon Falls Secondary School
Secondary · 43.7 km away
Langton Public School
School · 44.1 km away
Bobcaygeon Public School
School · 44.4 km away
Lady MacKenzie Public School
School · 44.7 km away
St John's Elementary School
Elementary · 44.9 km away
Muskoka Falls Public School
Elementary · 46.0 km away
Lodestar Montessori School
Elementary · 47.4 km away
Mac Aulay Public School
School · 47.7 km away
The Muskoka Learning House
School · 47.9 km away
Dewey Institute
School · 48.3 km away
Bracebridge Public School
School · 48.4 km away
Commute Calculator
Nearby Homes

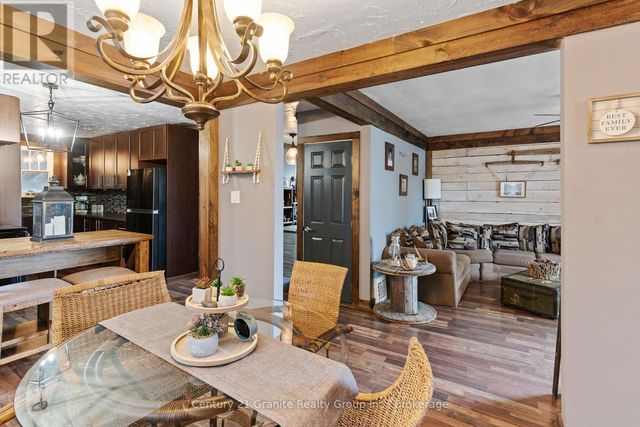
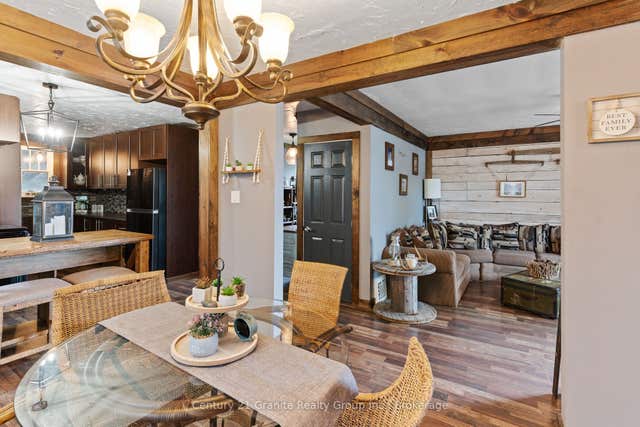

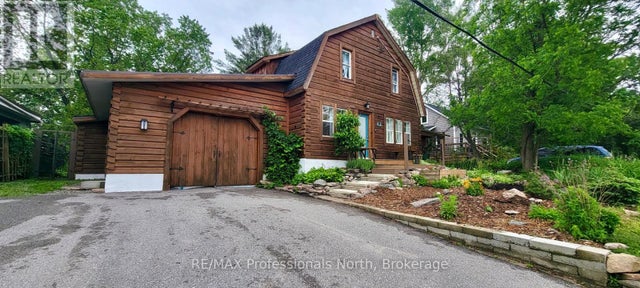

Similar Homes Nearby


Similar Home Values
Comparable nearby listings and their asking prices.
| Address | Price | Beds | Baths | Sq Ft |
|---|---|---|---|---|
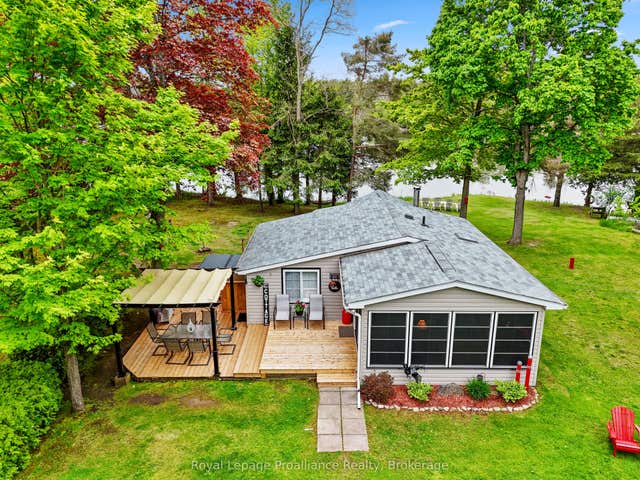
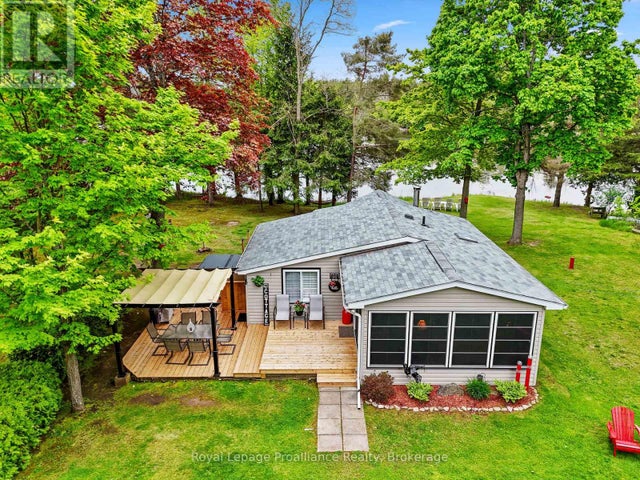
| 12 WILLIAM STREET, Trent Hills, ON | CA$318,000 | 4 | 2 | — |
| 249 4th Line E A, Trent Hills, ON | CA$319,900 | 2 | 1 | — |
| A - 249 4TH LINE E, Trent Hills, ON | CA$319,900 | 2 | 1 | — |
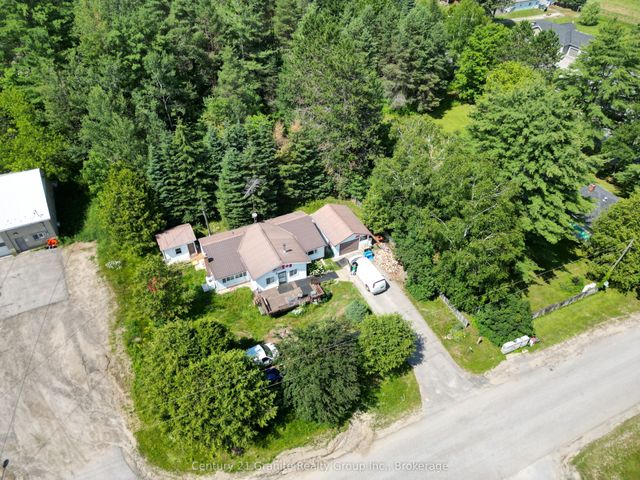
| 14 CHANDOS STREET, Minden Hills (Minden), ON | CA$325,000 | 2 | 1 | — |
| 14 Chandos Street, Minden Hills, ON | CA$325,000 | 2 | 1 | — |
| 1993 Fleming Road, Minden Hills, ON | CA$329,888 | 2 | 1 | — |


