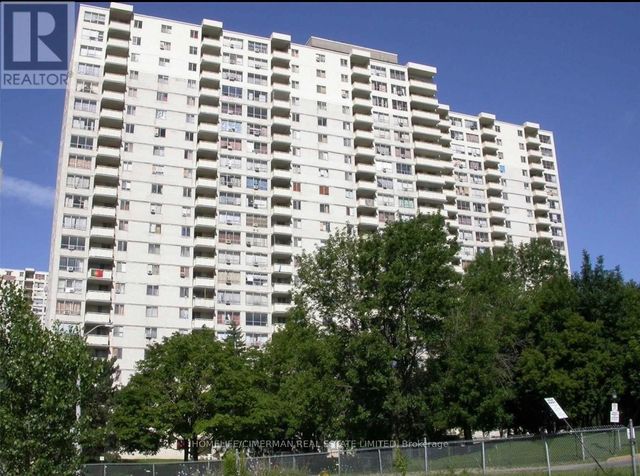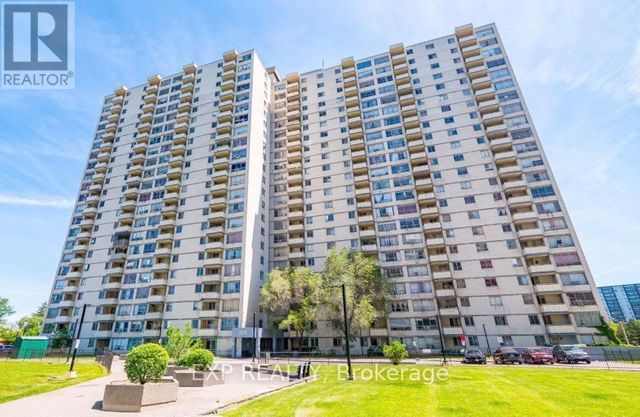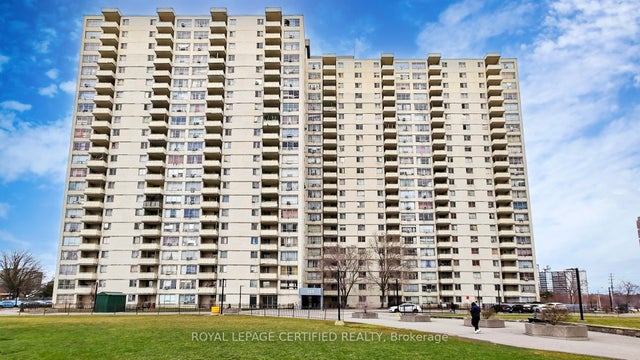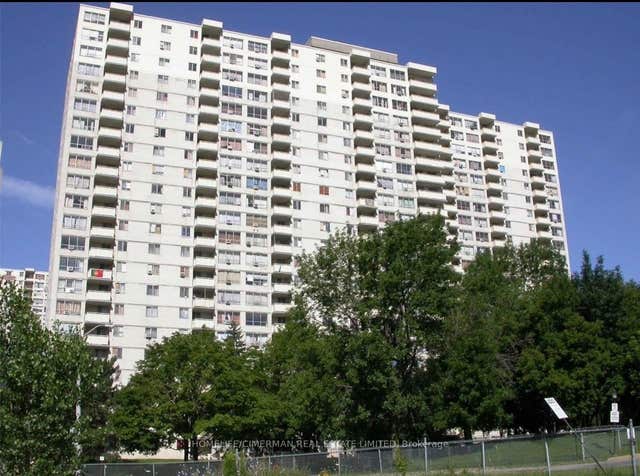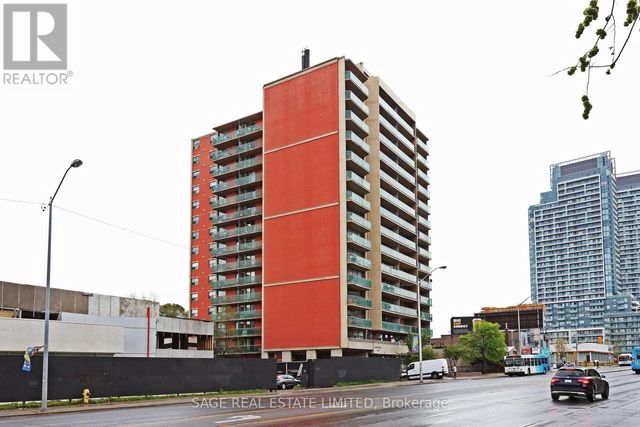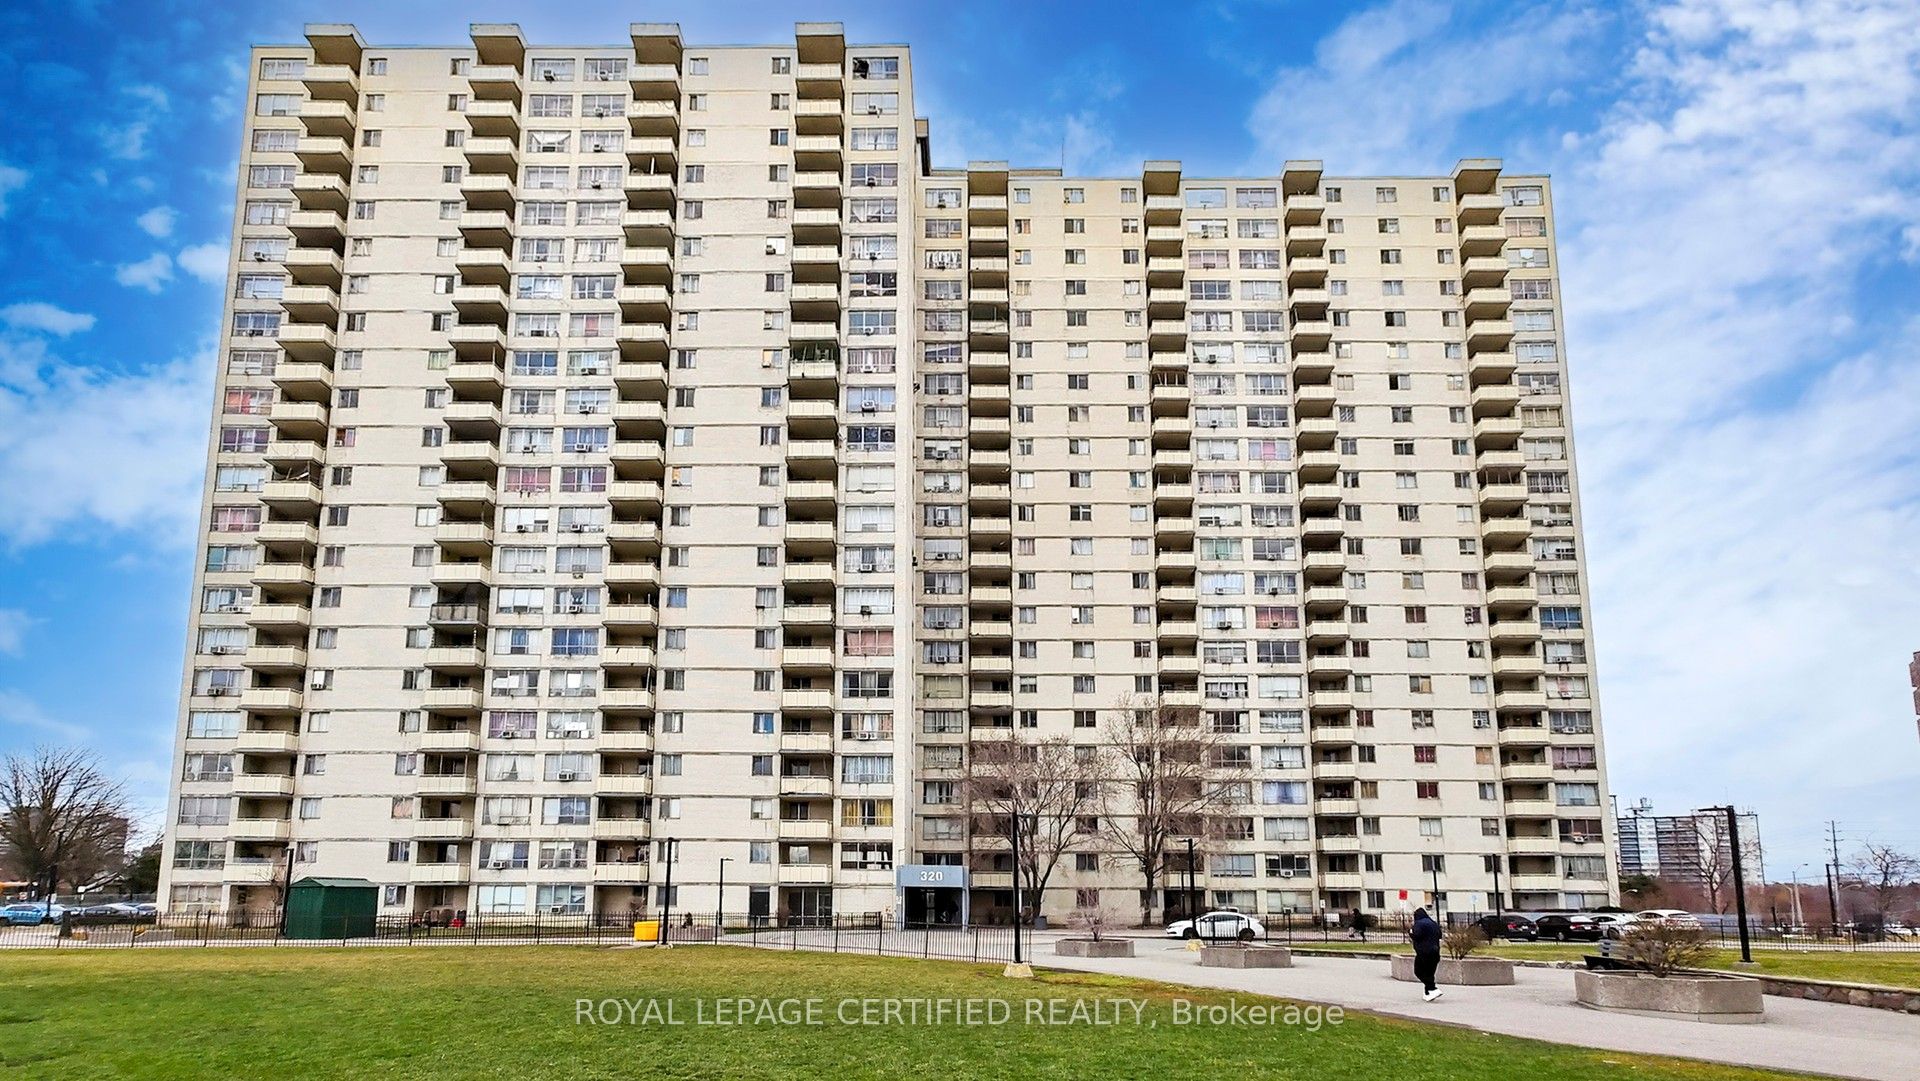
320 Dixon Road 304, Toronto, ON M9R 1S8
Toronto County
Key Facts
Description
Gorgeous, Spacious 2-Bedroom Condo in a High-Demand Area! This beautifully renovated 998 sq ft unit offers modern living from top to bottom. Featuring brand new Vinyl flooring throughout, a fully upgraded kitchen and bathroom, and brand-new stainless steel appliances with in-suite washer and dryer.Includes underground parking & 24-hr gated security. Walking distance to parks & schools. Close to airport, major highways & shopping. Easy transit-1 bus to Kipling/Islington subway. Great value!
Property Information
Property Type
Residential
Sub-Type
Condominium
Style
Apartment
Stories
3
Parking Spaces
1
MLS® Listing#
W13465434
Property Features
- Interior:
- Elevator
- Exterior:
- Balcony
- Cooling:
- Wall Unit(s)
- Heating:
- Electric, Radiant
- Basement:
- None
- Parking:
- Underground, Attached
- Construction:
- Brick
Rooms
- Bedroom3.43 x 3.25Main
- Dining Room5.20 x 3.51Main
- Kitchen2.45 x 3.36Main
- Living Room5.20 x 3.51Main
- Master Bedroom3.30 x 4.10Main
HOA & Tax
- HOA:
- YCC — CA$695
- Annual Tax:
- CA$618 (2025)
- Parcel #:
- 1
Directions
Dixon & Islington
Affordability Calculator
$71,980
Estimated monthly payment
$1,916/mo
Principal $287,920 · Est. interest $401,674 over 30 yrs
Neighborhood Market Statistics
How this home compares to active listings in Toronto, ON
- CA$786,362
- Median Listing Price
- 48
- Median Days on Market
- 950
- Median Sq Ft
- CA$821
- Median Price / Sq Ft
- 19,842
- Active Listings
- This home’s price is 54% below the area median.
Market statistics compiled from active EXIT Realty® and MLS listings in Toronto, ON.
Location
- 320 Dixon Road 304, Toronto, ON M9R 1S8
Walk Score
Nearby Schools
St Maurice Catholic Elementary School
Elementary · 0.1 km away
Kingsview Village Community School
Elementary · 0.2 km away
Dante Alighieri Academy Catholic Secondary School
Secondary · 0.6 km away
Acacia High School
Secondary · 0.7 km away
Westway Junior School
Elementary · 0.7 km away
School of Experiential Education
Secondary · 0.7 km away
Ecole Elementaire Felix Leclerc
Elementary · 1.1 km away
Valleyfield Junior School
Elementary · 1.2 km away
St Eugene Elementary School
Elementary · 1.3 km away
Dixon Grove Junior Middle School
Elementary · 1.3 km away
Queen's Collegiate
Secondary · 1.4 km away
Kipling Collegiate Institute
Secondary · 1.5 km away
Silver Creek Pre-School
School · 1.6 km away
Hilltop Middle School
Elementary · 1.8 km away
St Marcellus Catholic School
Secondary · 2.0 km away
Nestling Montessori Day Care Center
Elementary · 2.0 km away
École Élémentaire Catholique Notre Dame de Grâce
Elementary · 2.1 km away
Parkfield Junior School
Elementary · 2.1 km away
Elmlea Junior School
Elementary · 2.1 km away
Humber Heights Centre
School · 2.2 km away