

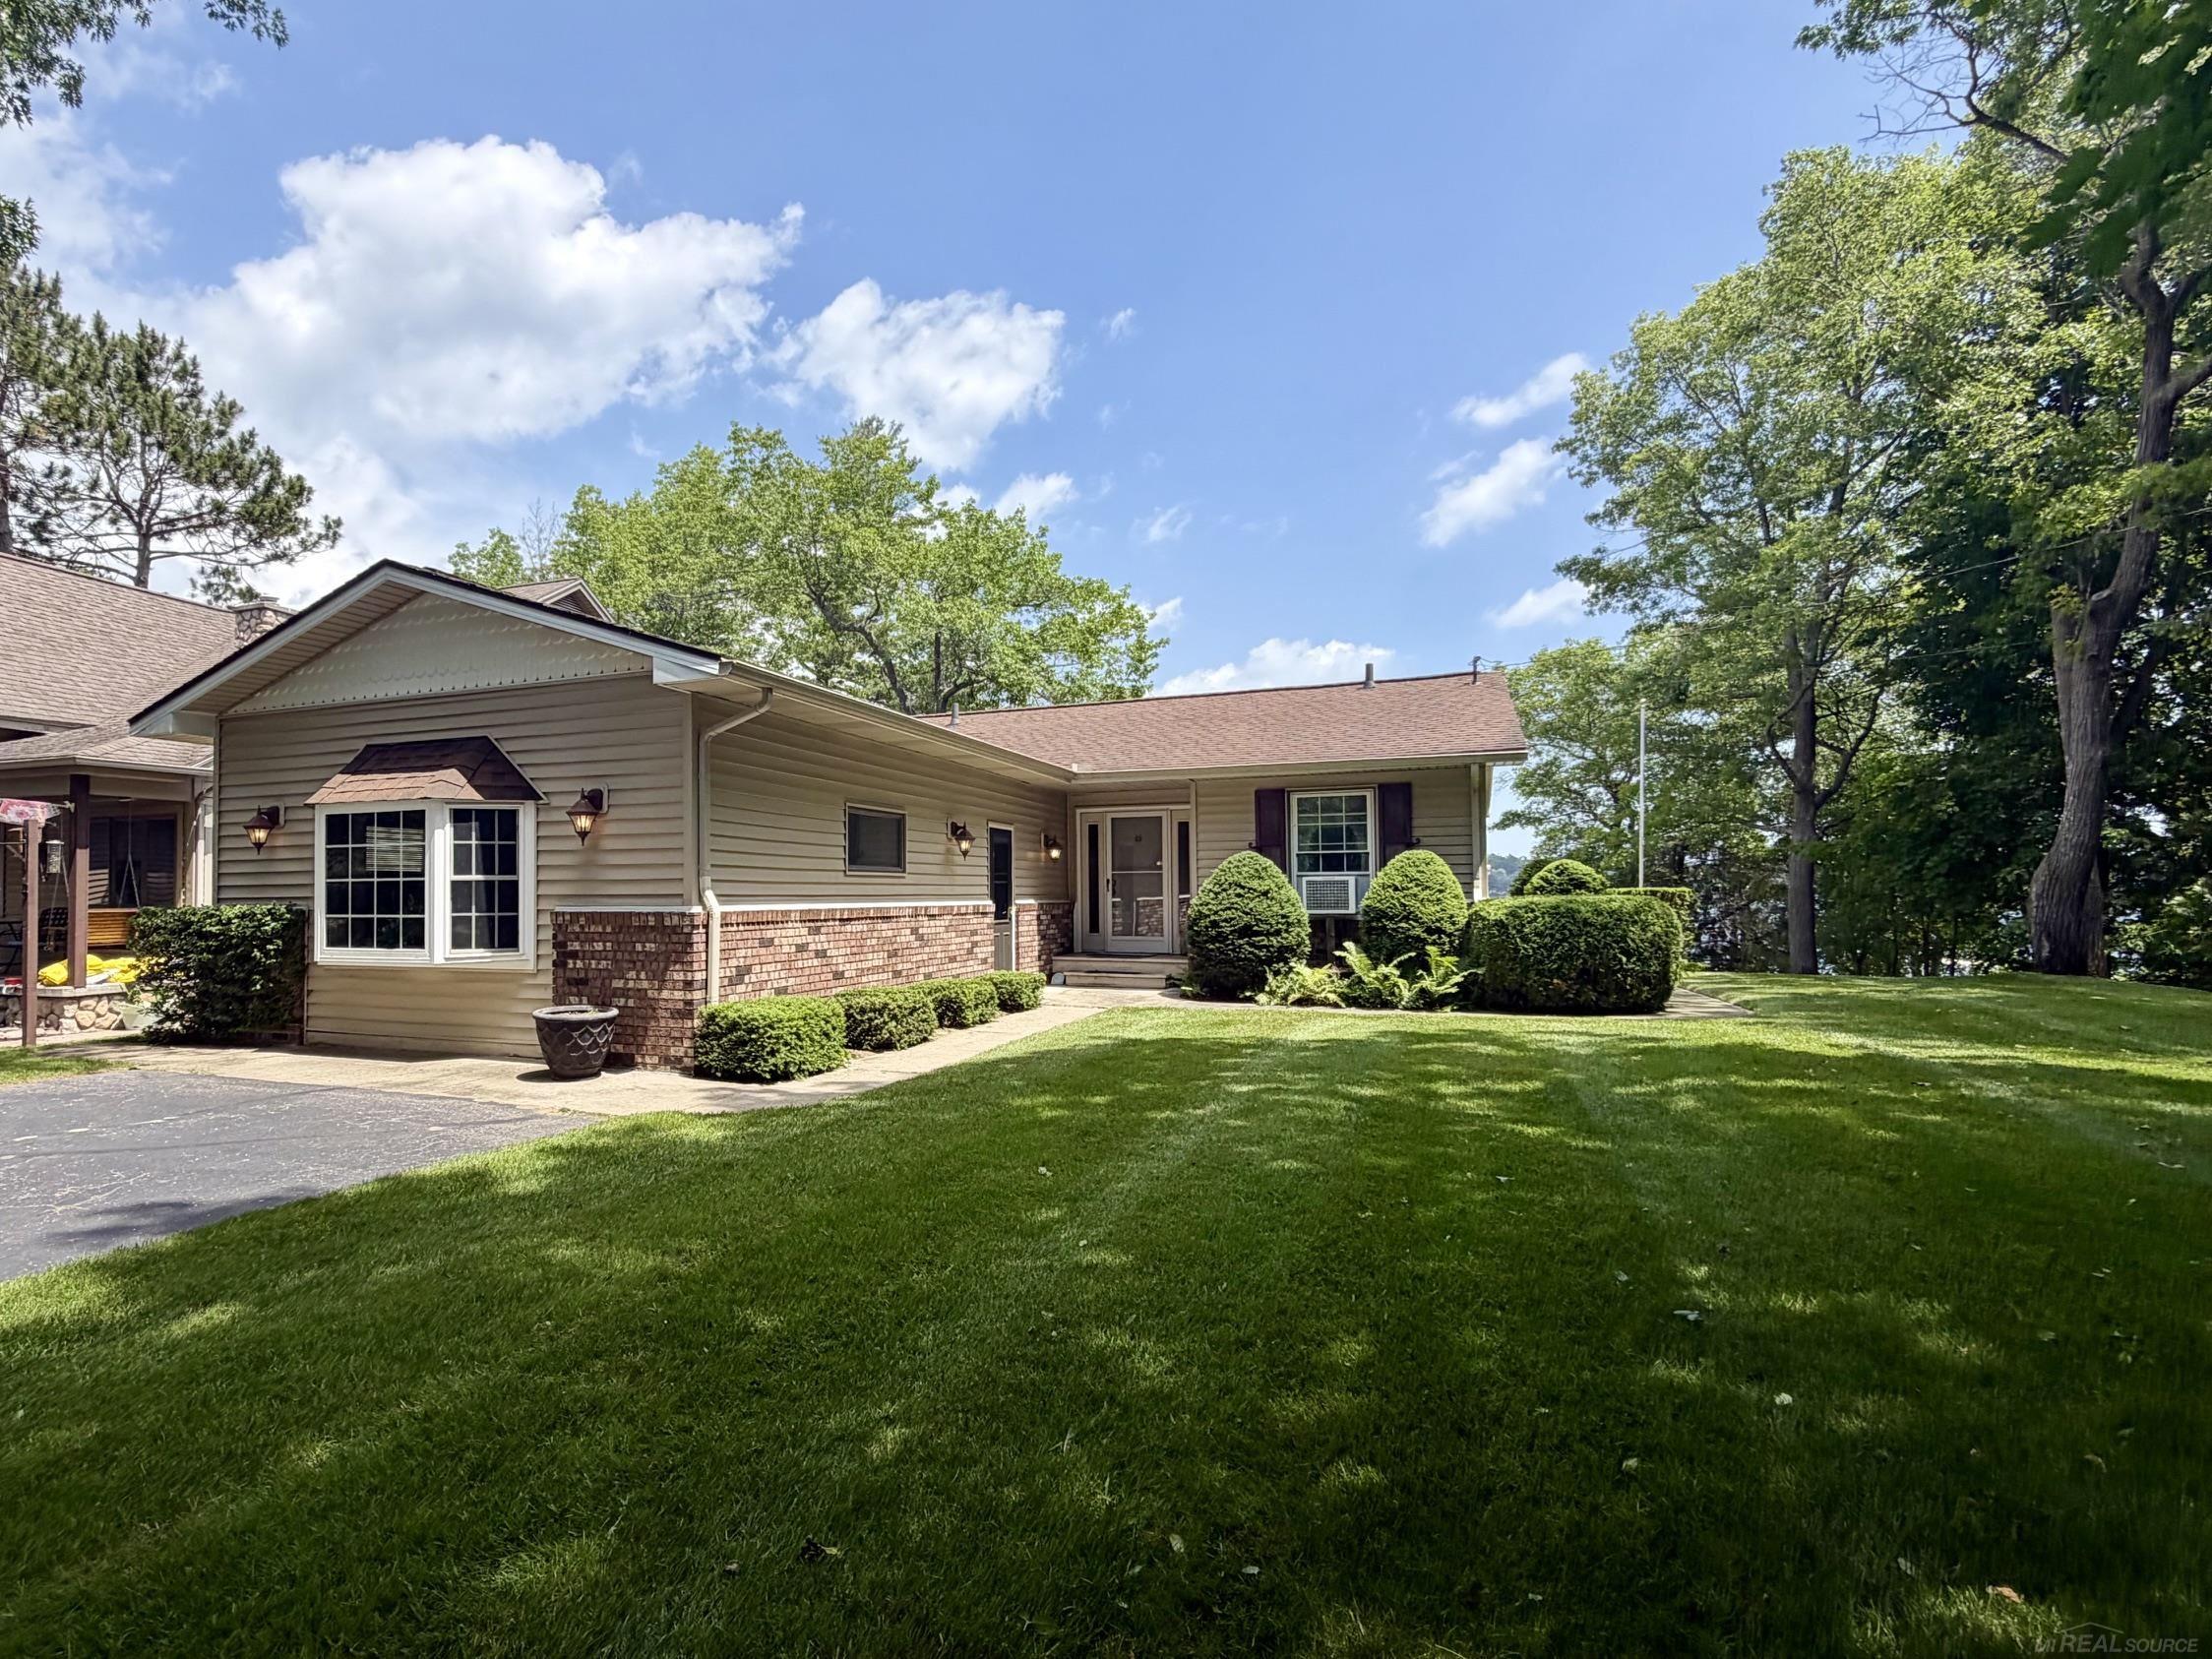
5972 Westshore Drive, Oscoda Charter Township, MI 48750
N/A · Iosco County
Key Facts
Description
Welcome to your waterfront retreat on beautiful Van Etten Lake! This exceptionally well maintained ranch home offers the perfect blend of comfort, functionality and breathtaking lakefront living. Inside, you'll find a spacious layout with a beautifully finished walkout basement, providing plenty of additional living and entertaining space while offering easy access to the backyard and waterfront. The oversized driveway provides ample parking for family, friends, boats and recreational vehicles. A large 32'x24 detached barn/garage is ideal for storing all your lake toys, vehicles, or creating the ultimate workshop. Whether you're looking for a year round residence or the perfect up north getaway, you'll love relaxing by the water, enjoying stunning lake views, and making unforgettable memories on the lake. This move-in ready home truly has it all. Don't miss your opportunity to own a piece of waterfront paradise!
Property Information
Property Type
Residential
Sub-Type
Single Family Residence
Style
Ranch
Year Built
1986
Living Area
2,447 sq ft
Lot Size
0.43 acres
Lot Dimensions
86x247x66x2461
Garage Spaces
2.5
Days on Market
1
MLS® Listing#
58050213609
Property Features
- Appliances:
- Dishwasher, Dryer, Microwave, Oven, Refrigerator, Range, Washer
- Cooling:
- Ceiling Fan(s), Wall/Window Unit(s)
- Heating:
- Baseboard, Natural Gas, Steam
- Basement:
- Finished, Walk-Out Access
- Pool:
- None
- Parking:
- Detached
- Patio:
- Patio
- Construction:
- Brick, Vinyl Siding
- Other Structures:
- Barn(s)
- Sewer:
- Septic Tank
- Water Source:
- Public
Rooms
- Basement
- Main
- Bedroom 111.0 x 10.0Main
- Bedroom 214.0 x 12.0Main
- Bedroom 313.0 x 11.0Basement
- Living Room18.0 x 14.0Main
HOA & Tax
- HOA:
- Yes
- Annual Tax:
- $3,339
- Parcel #:
- 06302810002200
Affordability Calculator
$70,000
Estimated monthly payment
$1,863/mo
Principal $279,999 · Est. interest $390,624 over 30 yrs
Location
- 5972 Westshore Drive, Oscoda Charter Township, MI 48750
Nearby Schools
Little Sparrows Children Center
School · 1.0 mi away
Richardson Elementary School
Elementary · 2.4 mi away
Sunrise Education Center
School · 11.5 mi away
Alternative Educational Academy of Iosco County
School · 13.3 mi away
Holy Family School
School · 13.9 mi away
Alcona Community Schools
Secondary · 14.3 mi away
Emanuel Lutheran School
Secondary · 15.1 mi away
Alcona Elementary School
Elementary · 15.2 mi away
Clara Bolen Elementary School
Elementary · 15.4 mi away
Hale High School
Secondary · 23.2 mi away
Hale Elementary School
Elementary · 23.2 mi away
Hale Area Schools
School · 23.3 mi away
Whittemore-Prescott Elementary School
Elementary · 30.6 mi away
Whittemore Presc
School · 30.7 mi away
Sanborn Elementary
Elementary · 31.2 mi away
Arenac Eastern High School
Secondary · 32.9 mi away
Au Gressims Elementary School
Elementary · 32.9 mi away
Rose City School
Elementary · 38.4 mi away
Miss Sue's Kid Zone Children's Center
School · 38.7 mi away
North Huron School
School · 39.3 mi away
Commute Calculator
Nearby Homes



Moving Cost Estimate
EXIT Agents in Oscoda Charter Township


Listing Courtesy: Park Side & Company LLC - 5869921300
The accuracy of all information, regardless of source, is not guaranteed or warranted. All information should be independently verified. Any use of search facilities of data on the site, other than by a consumer looking to purchase real estate, is prohibited.