

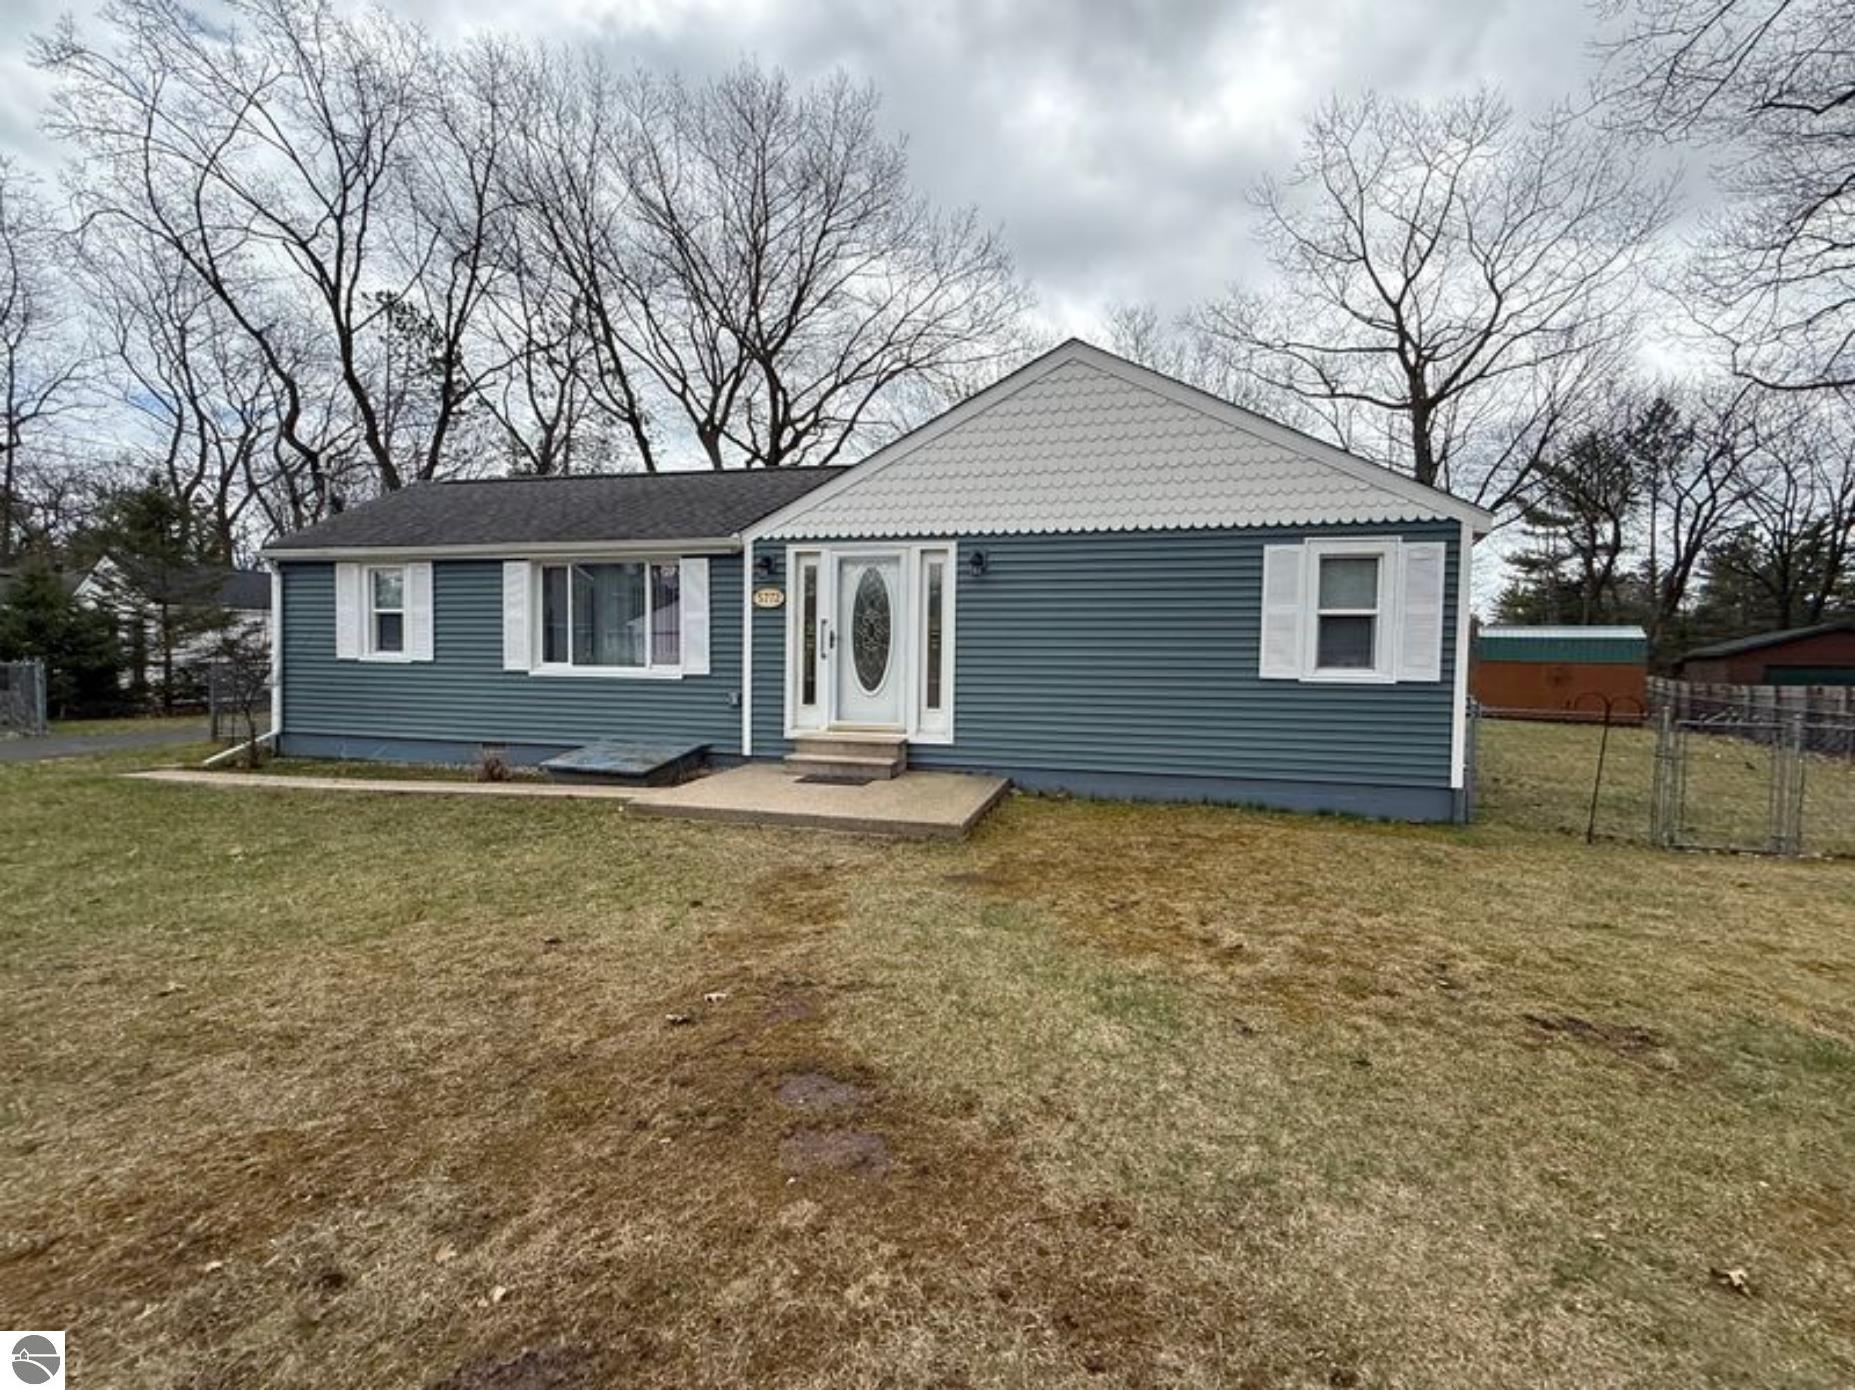
5772 Oak Street, Oscoda, MI 48750
Van Ettan Heights · Iosco County
Key Facts
Description
Charming and well-maintained 3-bedroom, 1-bath home offering 1,470 sq. ft. of comfortable living space on a large lot directly across from the beautiful Van Ettan Creek. This property features a spacious two-car garage, paved driveway, and backyard camper hookup for added convenience. Lovingly cared for over the years, this home is exceptionally clean, tidy, and move-in ready. It just needs you! The exterior has seen more recent updates, giving the property great curb appeal while maintaining its cozy character inside. Whether you're looking for a year-round residence, up-north getaway, or investment opportunity, you'll appreciate the peaceful setting, generous yard space, and pride of ownership this home posses. Enjoy quiet living with easy access to the water, all while having the space and functionality you need.
Property Information
Property Type
Residential
Sub-Type
Single Family Residence
Style
Ranch
Year Built
1950
Living Area
1,470 sq ft
Lot Size
0.54 acres
Garage Spaces
2
Days on Market
25
MLS® Listing#
1944572
Property Features
Appliances
Cooling
Heating
Fireplace
Basement
Parking
Laundry
Lot Features
Construction
Roof
Other Structures
Community
Sewer
Water Source
Financial Details
HOA
Yes
Assessed Value
$38,300
Parcel Number
063-027-200-044-00
Directions
Cedar Lake Road to Oscoda Street to Oak Street
Affordability Calculator
$35,900
Estimated monthly payment
$955/mo
Principal $143,600 · Est. interest $200,335 over 30 yrs
Neighborhood Market Statistics
How this home compares to active listings in Oscoda, MI
- $252,500
- Median Listing Price
- 60
- Median Days on Market
- 1,470
- Median Sq Ft
- $175
- Median Price / Sq Ft
- 101
- Active Listings
- This home’s price is 29% below the area median.
- Its price per sq ft is 30% below the area median.
Market statistics compiled from active EXIT Realty® and MLS listings in Oscoda, MI.
Location
- 5772 Oak Street, Oscoda, MI 48750
Getting Around
Points of Interest in Oscoda, MI
Showing the Oscoda area map.
Nearby Schools
Little Sparrows Children Center
School · 0.5 mi away
Richardson Elementary School
Elementary · 2.4 mi away
Sunrise Education Center
School · 11.3 mi away
Alternative Educational Academy of Iosco County
School · 13.1 mi away
Holy Family School
School · 13.8 mi away
Alcona Community Schools
Secondary · 14.8 mi away
Emanuel Lutheran School
Secondary · 15.1 mi away
Clara Bolen Elementary School
Elementary · 15.3 mi away
Alcona Elementary School
Elementary · 15.7 mi away
Hale High School
Secondary · 23.5 mi away
Hale Elementary School
Elementary · 23.5 mi away
Hale Area Schools
School · 23.6 mi away
Whittemore-Prescott Elementary School
Elementary · 30.7 mi away
Whittemore Presc
School · 30.9 mi away
Sanborn Elementary
Elementary · 31.6 mi away
Au Gressims Elementary School
Elementary · 32.8 mi away
Arenac Eastern High School
Secondary · 32.9 mi away
Rose City School
Elementary · 38.8 mi away
North Huron School
School · 38.8 mi away
Miss Sue's Kid Zone Children's Center
School · 39.0 mi away
Commute Calculator
Nearby Homes

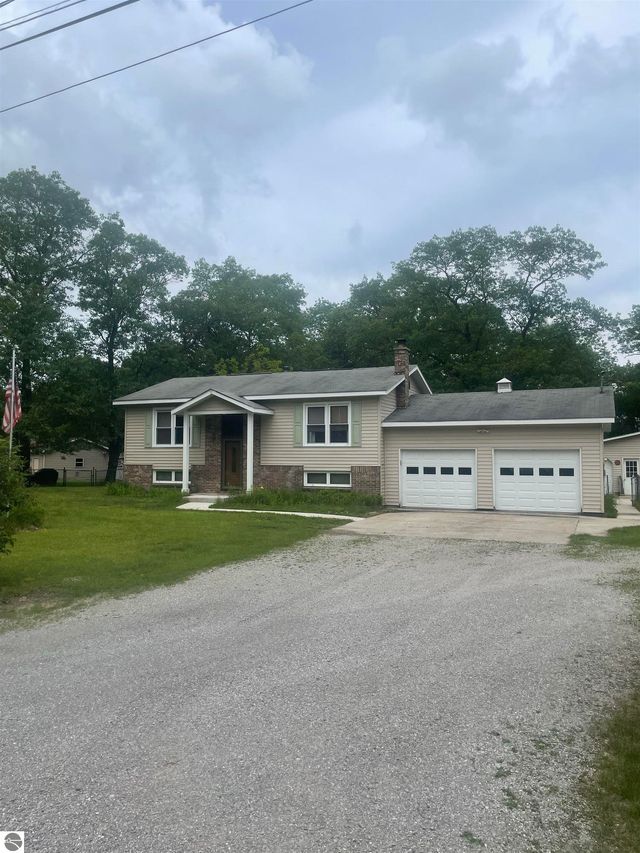
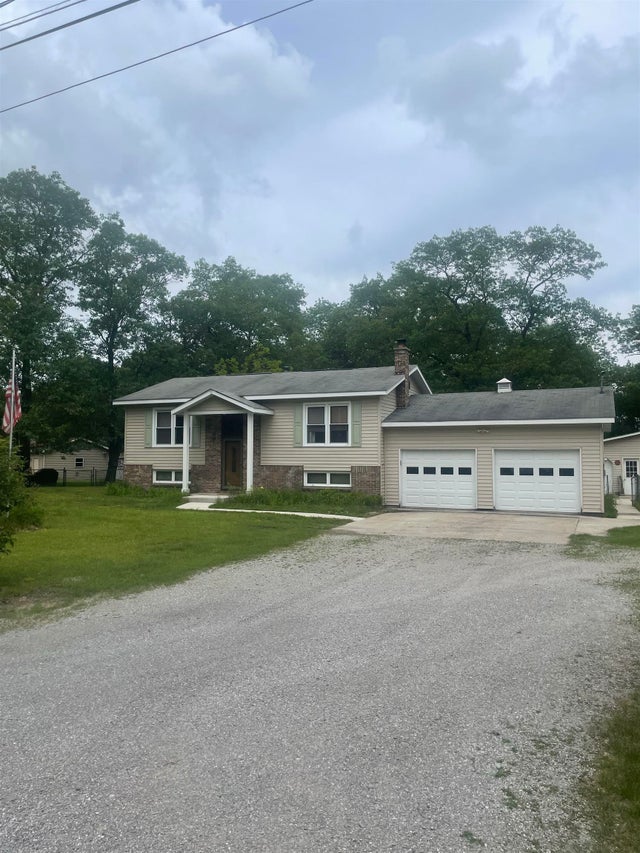
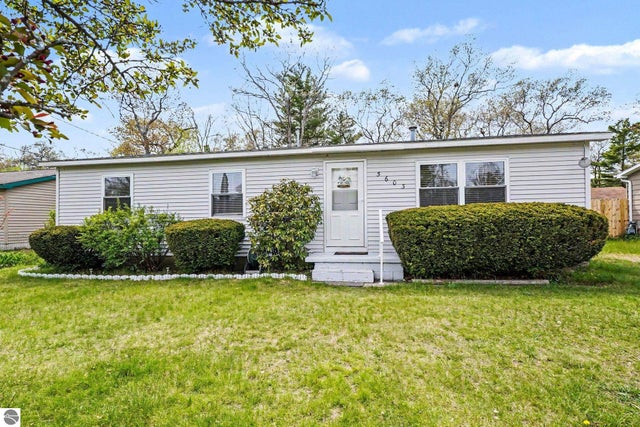
Similar Homes Nearby
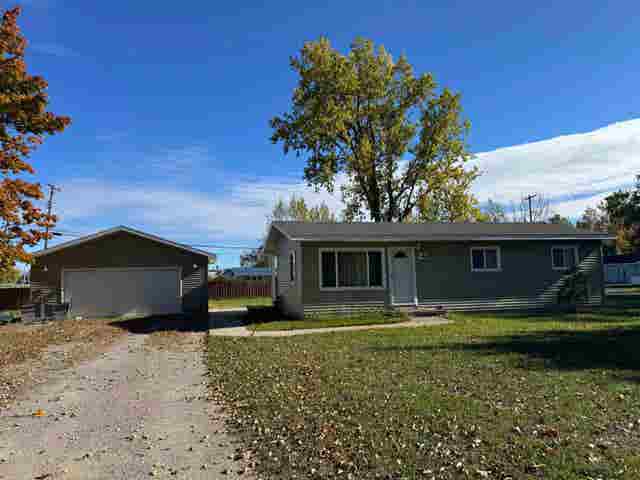
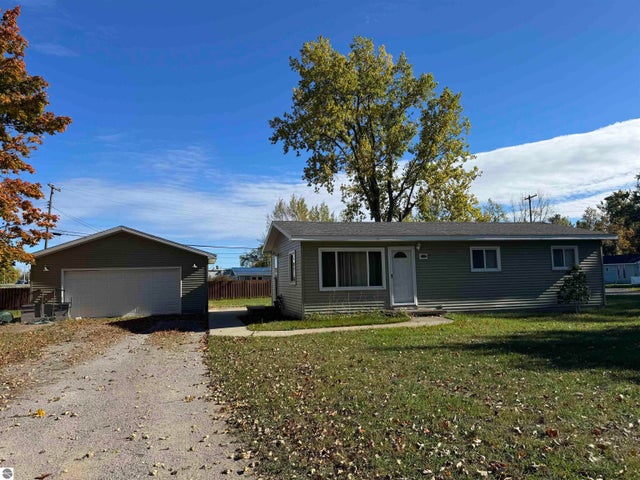


Similar Home Values
Comparable nearby listings and their asking prices.
| Address | Price | Beds | Baths | Sq Ft |
|---|---|---|---|---|
| 909 Farnsworth, Oscoda Charter Township, MI | $135,900 | 3 | 1 | 960 |
| 909 Farnsworth, Oscoda, MI | $135,900 | 3 | 1 | 960 |
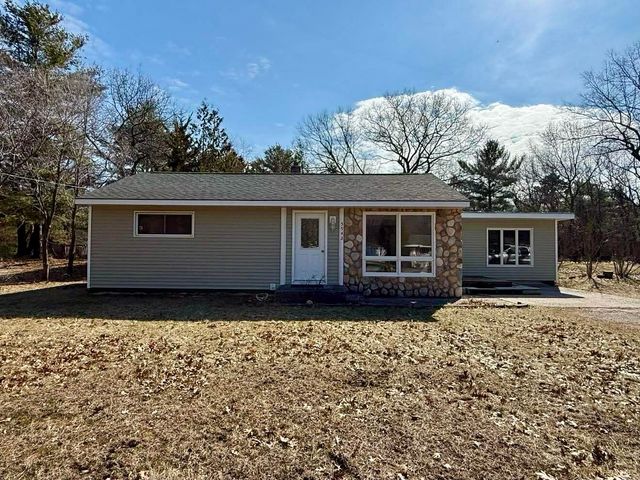
| 5542 Cedar Lake Road, Oscoda, MI | $139,000 | 2 | 1 | 1,077 |
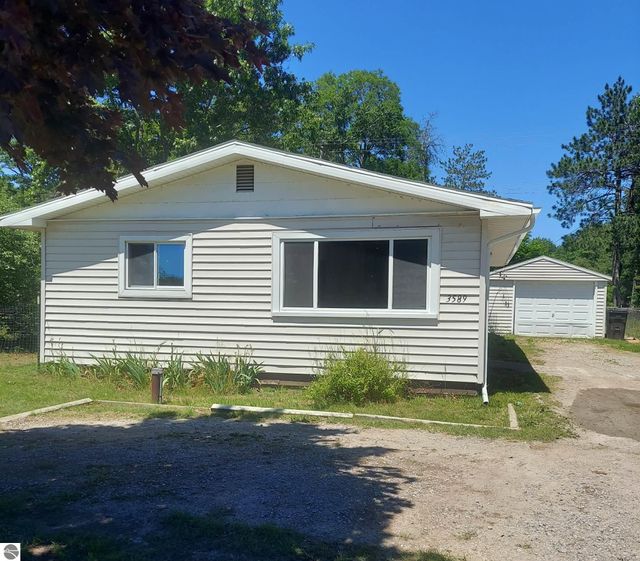
| 3589 River Road, Oscoda Charter Township, MI | $142,999 | 3 | 1 | 912 |
| 3589 River Road, Oscoda, MI | $142,999 | 3 | 1 | 912 |
| 4710 MacKenzie, Oscoda, MI | $149,900 | 4 | 2 | 1,892 |
Moving Cost Estimate
EXIT Agents in Oscoda


Listing Courtesy: HERITAGE HOUSE REALTY PC - 9897355811