

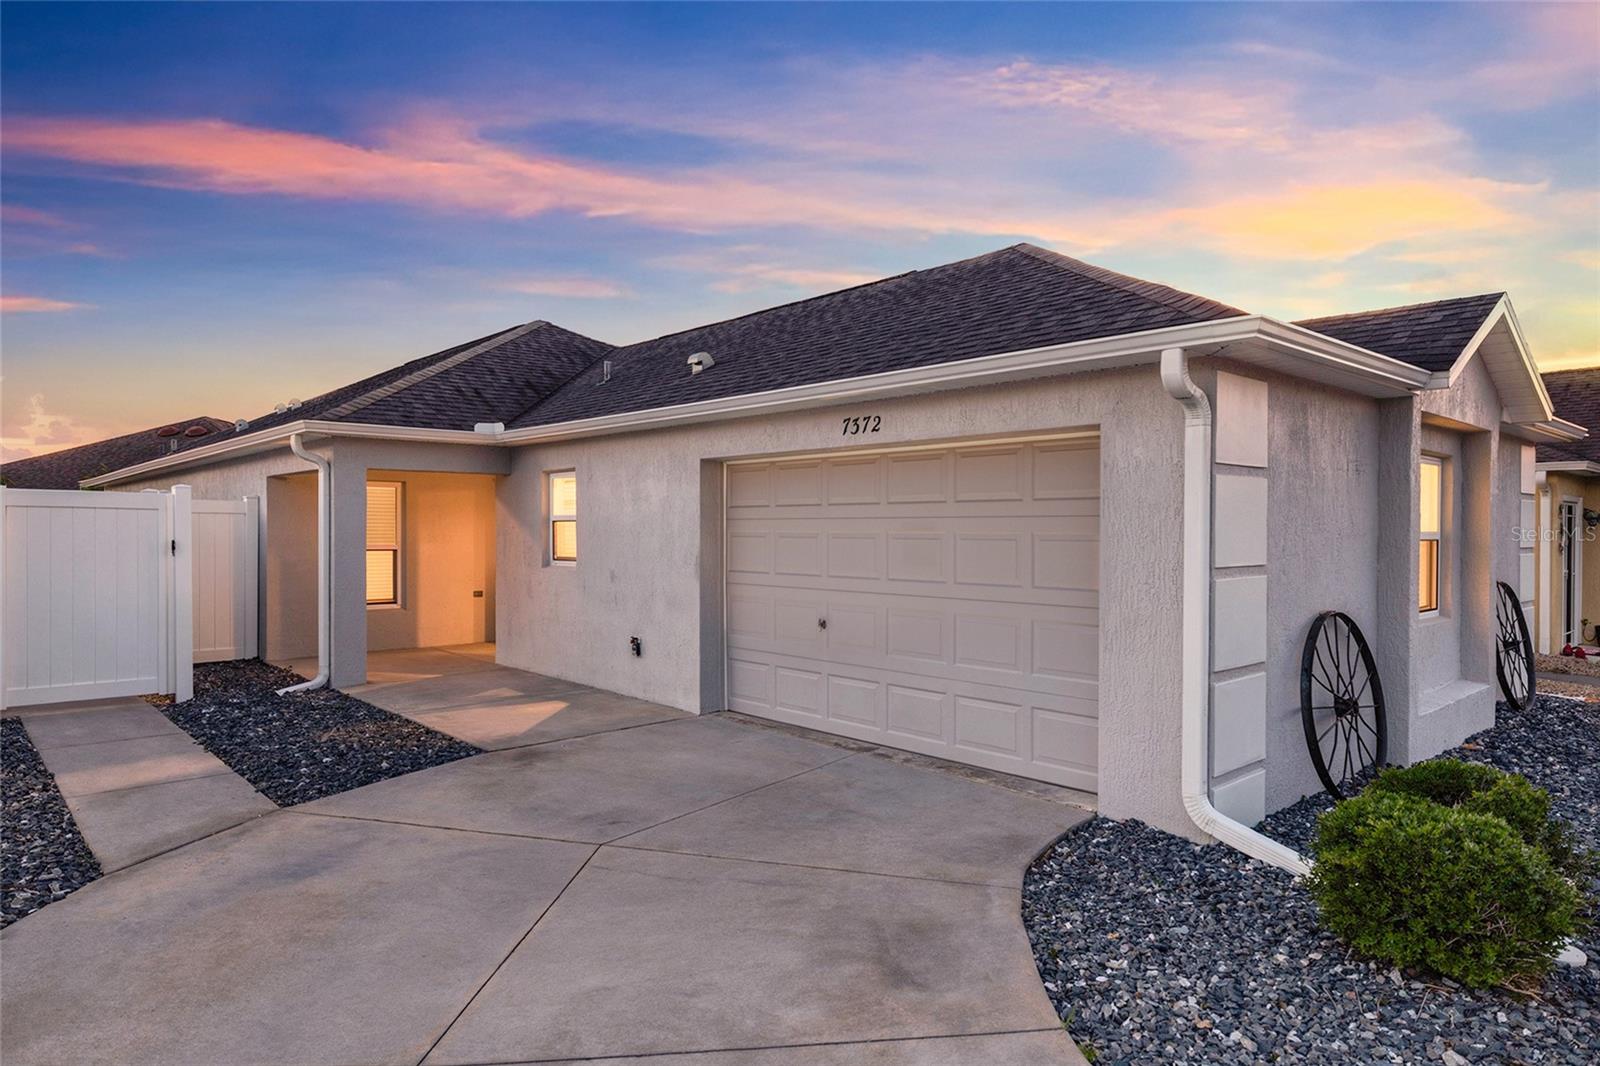
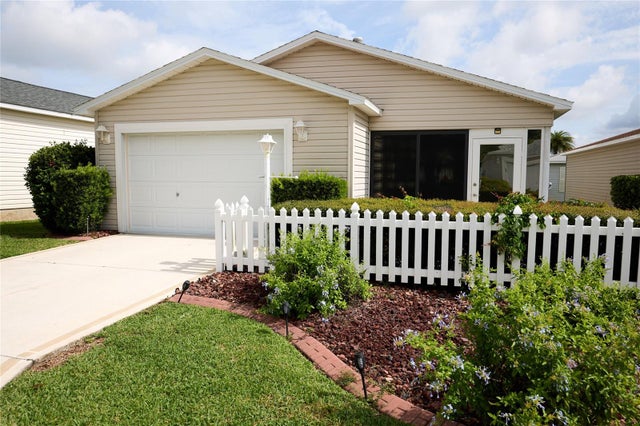
7372 SE 168TH MITZI STREET, THE VILLAGES, FL 32162
THE VILLAGES · Marion County
Key Facts
Description
NO BOND! BETTER THAN NEW! Welcome to this Charlotte Patio Villa located in SOULLIERE VILLAS in The Village of CHATHAM! This beautifully maintained 3-bedroom, 2-bathroom home was built in 2018, features a 1.5 CAR GARAGE, and is move-in ready with NO BOND. The kitchen is well appointed with DARK CROWNED CABINETRY, STAINLESS STEEL APPLIANCES, and RECESSED LIGHTING. The living room boasts VAULTED CEILINGS and SLIDING GLASS DOORS to the lanai, with an ADDITIONAL SLIDING GLASS DOOR from the dining area, making entertaining a breeze. The primary suite features a TRAY CEILING, WALK-IN CLOSET, and SLIDING DOORS TO THE LANAI. The en suite bathroom offers DARK CABINETRY, DUAL SINKS, and a WALK-IN SHOWER WITH BENCH. Both guest bedrooms offer BUILT-IN CLOSETS. The guest bathroom features DARK CABINETRY and a TUB/SHOWER COMBO. A standout feature of this home is the INSIDE LAUNDRY ROOM WITH CUSTOM BUILT-INS, CABINET STORAGE, and a UTILITY SINK. The GLASS-ENCLOSED LANAI leads to a CONCRETE PATIO PAD that extends to the side of the home, all surrounded by LOW-MAINTENANCE ROCK LANDSCAPING. Just an pleasant short walk from our neighborhood pool, and minutes to shopping and dining. Convenient to the First Responders Rec Center, also close to Nancy Lopez Legacy and Glenview Championship Country Clubs. Mulberry Grove Recreation Center, Calumet Grove Pool are close, as well as the Savannah Center. As owners here, you have access to executive and championship golf, fitness trails, the VA hospital, and the CR 42 corridor for shopping, dining, and everyday services!Golf cart or walk to rec center from back cart gate.
Property Information
Property Type
Residential
Sub-Type
Townhouse
Style
Courtyard
Year Built
2018
Stories
1
Living Area
2,016 sq ft
Lot Size
0.10 acres
Lot Dimensions
42x105
Garage Spaces
1
Ownership
Fee Simple
Zoning
PUD
Days on Market
57
MLS® Listing#
G5112534
Property Features
Interior
Exterior
Appliances
Cooling
Heating
Flooring
Parking
Laundry
Patio
Fencing
Lot Features
Construction
Foundation
Roof
Windows
Community
Utilities
Sewer
Water Source
Rooms
- 14x7.3First
- Bedroom 211.1x11.5First
- Bedroom 310.7x9.9First
- Dining Room10.4x1.5First
- Kitchen10.5x9.9First
- Living Room14.3x14.6First
- Master Bedroom13.6x13.4First
Financial Details
HOA
None
Parcel Number
6721-116-000
Directions
Head north on Buena Vista Blvd, turn left onto CR 42, then turn left into Soulliere Villas on Soulliere Avenue. Take the 2nd right onto Mitzi Street and the villa will be on your left.
Affordability Calculator
$63,800
Estimated monthly payment
$1,698/mo
Principal $255,200 · Est. interest $356,027 over 30 yrs
Neighborhood Market Statistics
How this home compares to active listings in THE VILLAGES, FL
- $462,931
- Median Listing Price
- 70
- Median Days on Market
- 1,663
- Median Sq Ft
- $272
- Median Price / Sq Ft
- 782
- Active Listings
- This home’s price is 31% below the area median.
- Its price per sq ft is 42% below the area median.
Market statistics compiled from active EXIT Realty® and MLS listings in THE VILLAGES, FL.
Location
- 7372 SE 168TH MITZI STREET, THE VILLAGES, FL 32162
Points of Interest in THE VILLAGES, FL
Showing the THE VILLAGES area map.
Nearby Schools
Harbour View Elementary School
Elementary · 2.5 mi away
Temple Christian Academy
School · 3.1 mi away
Lake Weir Middle School
Secondary · 3.2 mi away
Villages Charter Elementary School
Elementary · 3.5 mi away
The Villages Charter High School
Secondary · 3.6 mi away
The Villages Charter Middle School
Elementary · 3.6 mi away
Villages Charter Primary Center
Elementary · 3.7 mi away
Faith Presbyterian Church (Arp)
School · 4.2 mi away
ABC Children's Country Club
School · 4.2 mi away
Souls Harbor Christian Academy
School · 4.7 mi away
Belleview Elementary School
Elementary · 5.5 mi away
Stanton-Weirsdale Elementary School
Elementary · 6.1 mi away
The Villages Elementary of Lady Lake School
Elementary · 6.6 mi away
Emerald Shores Elementary School
Elementary · 7.4 mi away
Belleview Middle School
Secondary · 7.4 mi away
Belleview High School
Secondary · 7.5 mi away
Lake Weir High School
Secondary · 7.7 mi away
Belleview Montessori School
Elementary · 7.8 mi away
Belleview-Santos Elementary School
Elementary · 7.8 mi away
Wildwood Elementary School
Elementary · 8.3 mi away
Commute Calculator
Nearby Homes
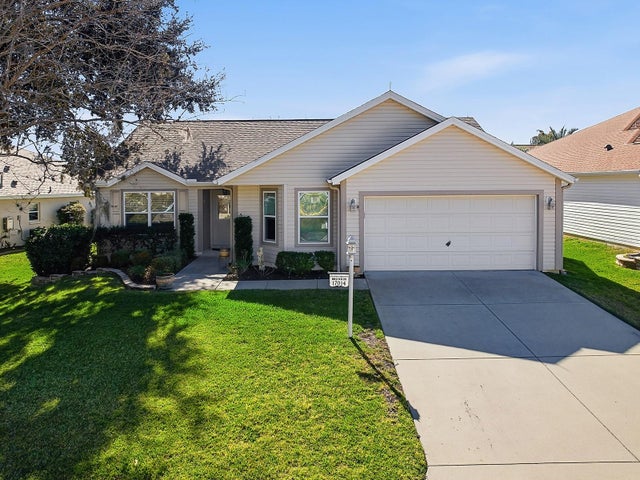
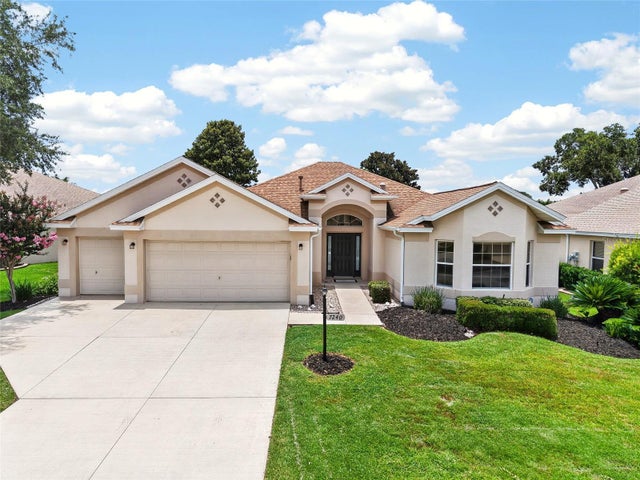
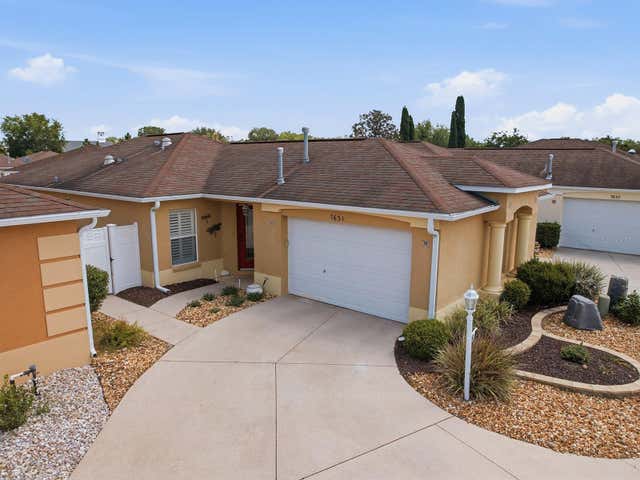
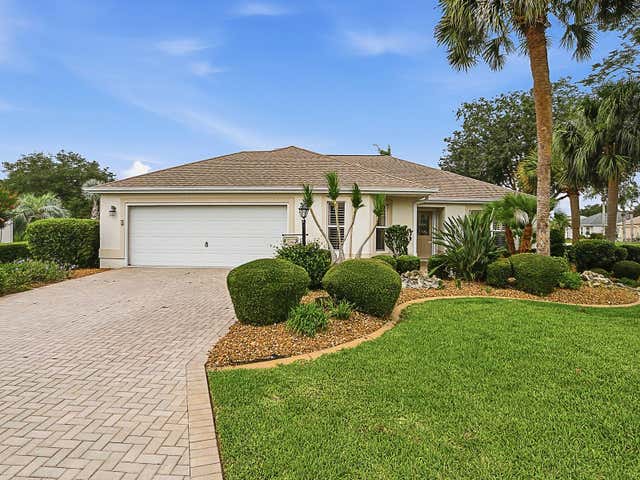
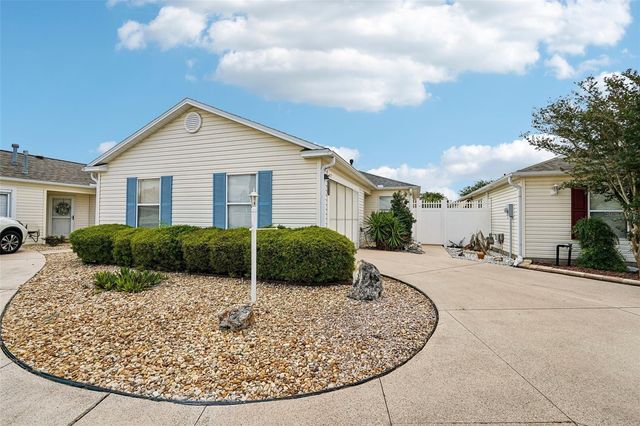
Similar Homes Nearby
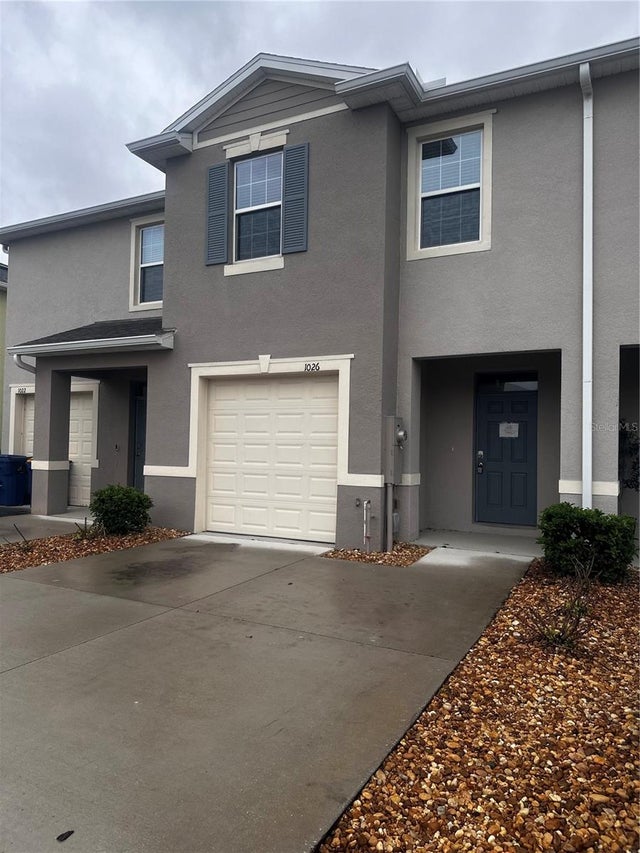
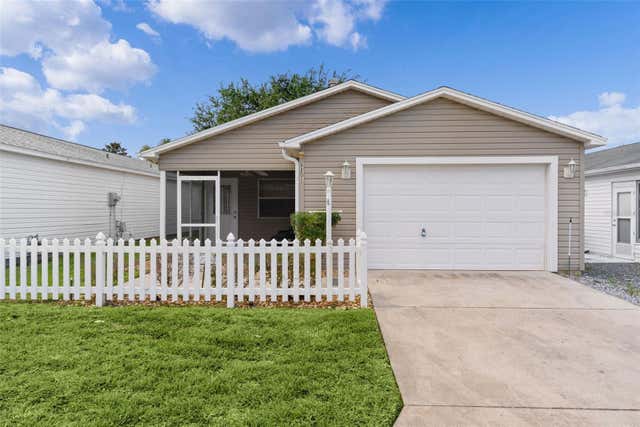
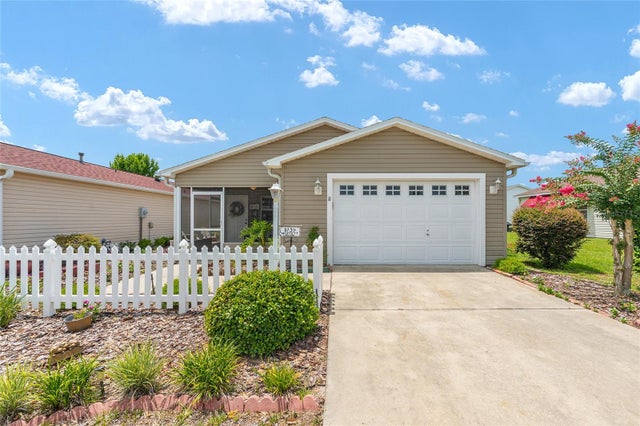
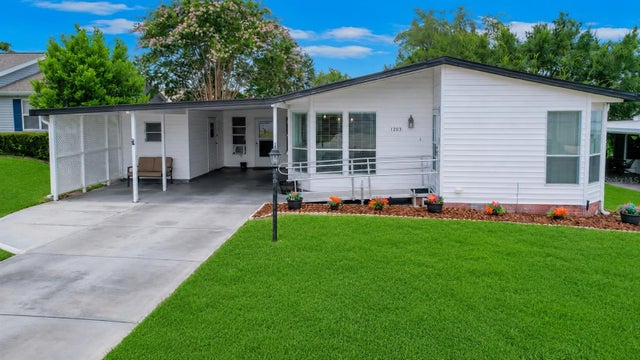
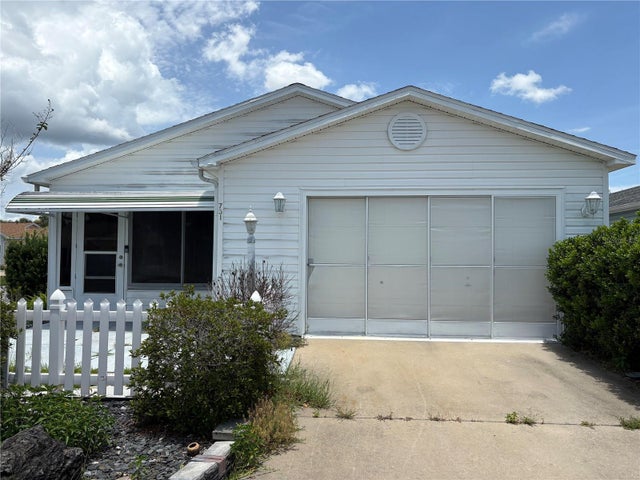
Similar Home Values
Comparable nearby listings and their asking prices.
| Address | Price | Beds | Baths | Sq Ft |
|---|---|---|---|---|
| 1026 LIDO DRIVE, HOWEY IN THE HILLS, FL | $224,500 | 3 | 3 | 1,660 |
| 8201 SE 169TH PALOWNIA LOOP, THE VILLAGES, FL | $225,000 | 2 | 2 | 1,163 |
| 2734 MONCAYO AVENUE, THE VILLAGES, FL | $229,900 | 2 | 2 | 1,121 |
| 1203 GRANADA COURT, THE VILLAGES, FL | $229,999 | 2 | 2 | 1,300 |
| 731 DUMAS STREET, THE VILLAGES, FL | $234,900 | 2 | 2 | 1,121 |
| 2331 RILEY ROAD, THE VILLAGES, FL | $239,000 | 2 | 2 | 1,156 |
Moving Cost Estimate
EXIT Agents in THE VILLAGES


Listing Courtesy: REALTY EXECUTIVES IN THE VILLAGES - 352-753-7500
Last Updated: 2026-05-13