

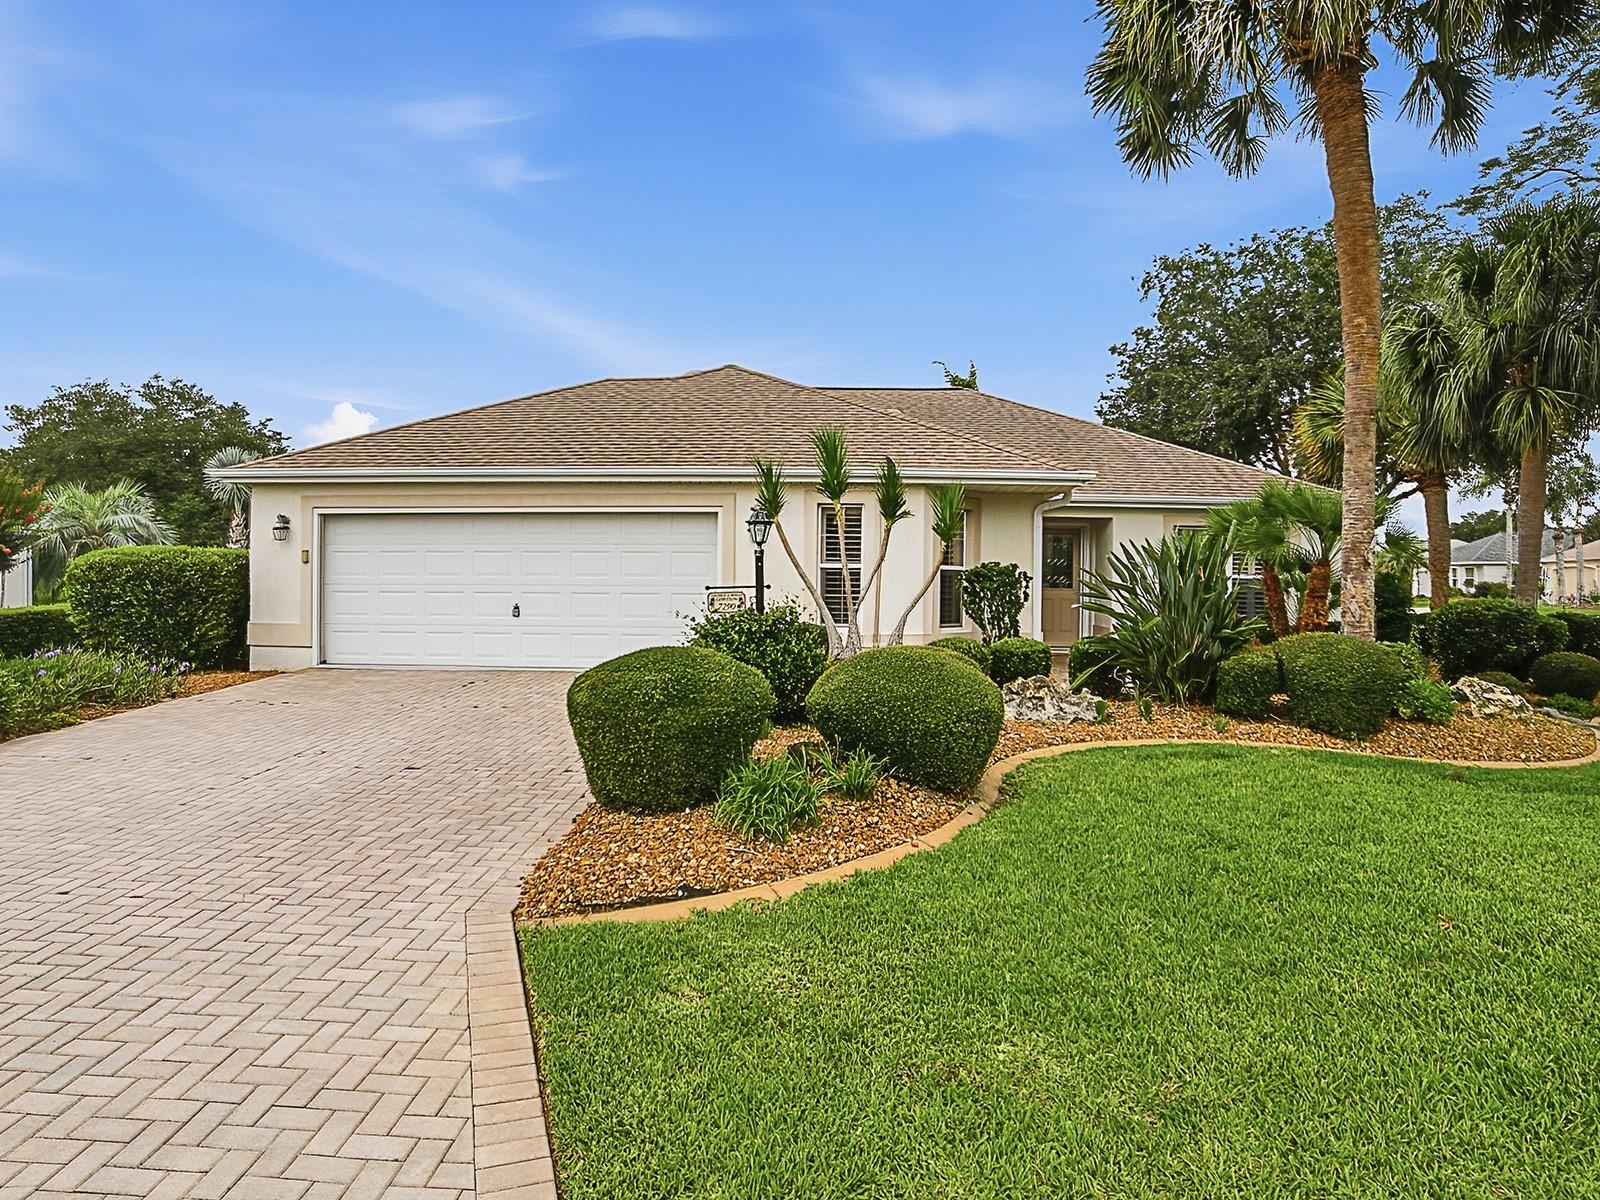
7290 SE 172ND LEGACY LANE, THE VILLAGES, FL 32162
THE VILLAGES · Marion County
Key Facts
Description
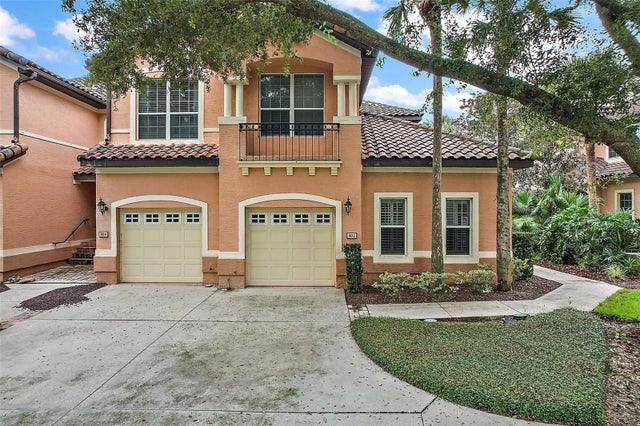
~•Bond is PAID•~ ~•New ROOF 2020•~ ~•New HVAC 2020•~ ELEGANTLY UPDATED JASMINE in the Village of Chatham with a GOLF COURSE VIEW! From the moment you arrive, you'll appreciate the home's outstanding curb appeal, highlighted by an attractive PAVER driveway and beautifully UPDATED landscaping. This 3-bedroom, 2-bath block and stucco JASMINE Designer home offers outstanding upgrades, quality finishes, and an attractive VIEW of Amberwood GOLF COURSE. The OPEN floor plan features VOLUME CEILINGS, large TILE flooring THROUGHOUT, and PLANTATION SHUTTERS THROUGHOUT the home. The beautifully updated kitchen showcases MAPLE wood cabinetry, GRANITE countertops, STAINLESS appliances, and a GAS range. The spacious primary suite includes a CUSTOM California WALK-IN Closet and an upgraded EN-SUITE bath (w/pocket door) featuring MAPLE cabinetry, GRANITE countertops, a SOLID-SURFACE shower, and FRAMELESS GLASS doors. The guest bath has also been tastefully renovated with matching MAPLE cabinetry, GRANITE countertops, and a SOLID-SURFACE walk-in shower with FRAMELESS GLASS enclosure. One guest bedroom includes a built-in MURPHY BED, offering flexibility for guests and office space. Enjoy your morning coffee or evening cocktail from the ACRYLIC-ENCLOSED lanai overlooking the 7th hole of Amberwood Golf Course. On one side of the lanai you have the golf course view, on the other side the lanai overlooks a delightful POND and ROCK WATERFALL FEATURE that attracts birds and butterflies while providing a serene setting to unwind. Additional attractive features include an INDOOR LAUNDRY (w/Pocket Door) and an EXPANDED garage with EPOXY-coated flooring. Major improvements include a NEW ROOF (2020) and NEW HVAC (2020). This move-in ready home combines style, comfort, convenience, and a view! Great location that is easy in & out of The Villages w/light traffic even in PEAK Season! Just a gentle walk or quick golf cart ride to Chatham Rec Center & Family Pool. Also Nearby - the new fabulous “First Responders” Recreation Center with Walk-in Pool, Pitch-N-Putt Golf Course, PICKLEBALL, and more! Close to Nancy Lopez Country Club, Several Pools (Adult & Family) and Mulberry Grove Rec Center. Shopping, Banking, Restaurants and the VA Center are nearby! Tax line reflects property taxes only, and is estimated. Bond is PAID. Current Maintenance Assessment is $879/year. Current Fire Dept. $284/year. Note: Square footage information is taken from the Public Record and is deemed reliable, but not guaranteed. Room and garage dimensions are approximate: buyer to verify. ~••BE SURE TO SEE THE 3D 360º MATTERPORT WALKTHROUGH TOUR AT VIDEO TOUR 2!•~ ~•And see the Custom-Made Floor Plan at the end of the Photos!•~
Property Information
Property Type
Residential
Sub-Type
Single Family Residence
Year Built
2004
Living Area
2,257 sq ft
Lot Size
0.20 acres
Garage Spaces
2
Ownership
Fee Simple
Zoning
RES
Days on Market
38
MLS® Listing#
G5113376
Property Features
Interior
Appliances
Cooling
Heating
Flooring
Parking
Laundry
Patio
Lot Features
Construction
Foundation
Roof
Windows
Community
Utilities
Sewer
Water Source
Rooms
- Bedroom 211x13First
- Bedroom 310x11First
- Dining Room6x10First
- Kitchen10x19First
- Living Room14x16First
- Master Bedroom12x13First
Financial Details
HOA
Yes
Annual Taxes
$5,813
Tax year 2025
Parcel Number
6763-001-000
Directions
From 466 go north on Buena Vista, turn Left on SE172 Legacy Lane through the Chatham Gate. Follow Legacy Lane past the Chatham Rec. Center, house is on the Left.
Affordability Calculator
$77,800
Estimated monthly payment
$2,070/mo
Principal $311,200 · Est. interest $434,152 over 30 yrs
Neighborhood Market Statistics
How this home compares to active listings in THE VILLAGES, FL
- $460,776
- Median Listing Price
- 71
- Median Days on Market
- 1,667
- Median Sq Ft
- $271
- Median Price / Sq Ft
- 787
- Active Listings
- This home’s price is 16% below the area median.
- Its price per sq ft is 36% below the area median.
Market statistics compiled from active EXIT Realty® and MLS listings in THE VILLAGES, FL.
Location

Points of Interest in THE VILLAGES, FL
Showing the THE VILLAGES area map.
Nearby Schools
Harbour View Elementary School
Elementary · 2.9 mi away
Villages Charter Elementary School
Elementary · 3.1 mi away
The Villages Charter Middle School
Elementary · 3.2 mi away
The Villages Charter High School
Secondary · 3.2 mi away
Villages Charter Primary Center
Elementary · 3.3 mi away
Temple Christian Academy
School · 3.4 mi away
Lake Weir Middle School
Secondary · 3.5 mi away
Faith Presbyterian Church (Arp)
School · 3.7 mi away
ABC Children's Country Club
School · 4.5 mi away
Souls Harbor Christian Academy
School · 5.1 mi away
Belleview Elementary School
Elementary · 5.8 mi away
Stanton-Weirsdale Elementary School
Elementary · 6.2 mi away
The Villages Elementary of Lady Lake School
Elementary · 6.6 mi away
Belleview Middle School
Secondary · 7.7 mi away
Belleview High School
Secondary · 7.8 mi away
Wildwood Elementary School
Elementary · 7.8 mi away
Emerald Shores Elementary School
Elementary · 7.8 mi away
Wildwood Middle High School
Secondary · 7.9 mi away
Belleview Montessori School
Elementary · 8.1 mi away
Lake Weir High School
Secondary · 8.1 mi away
Commute Calculator
Nearby Homes
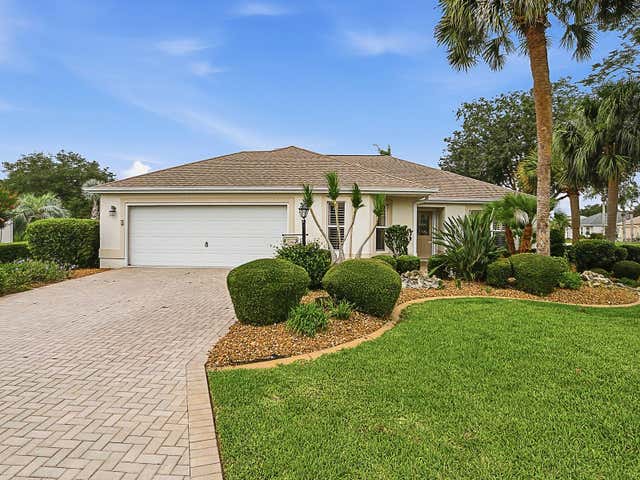
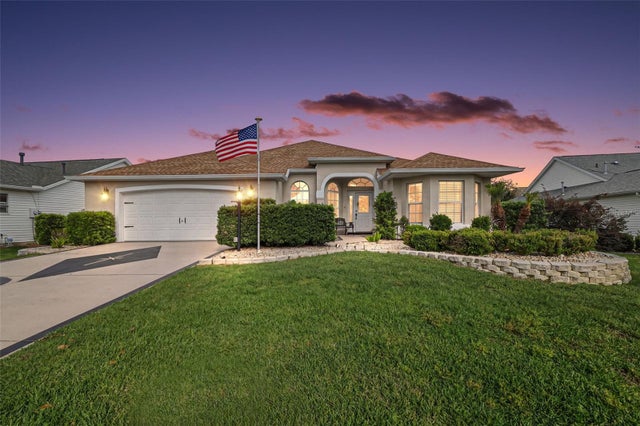
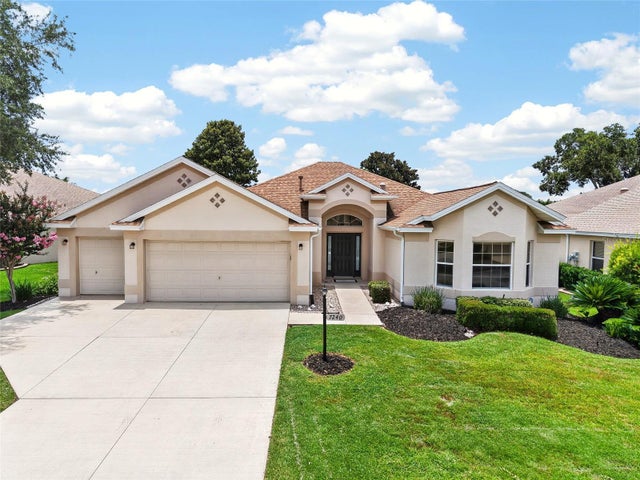
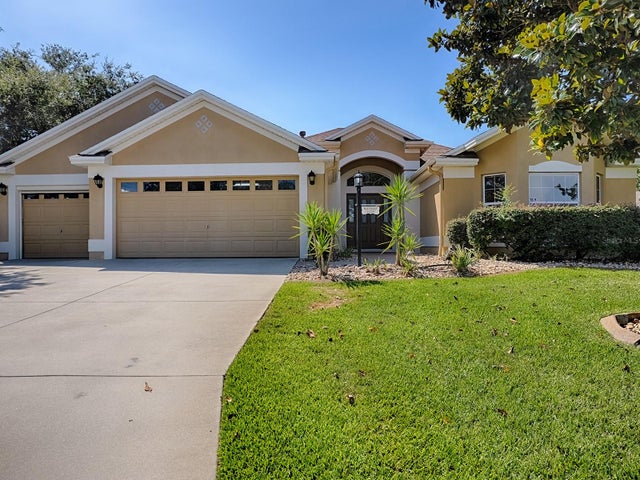
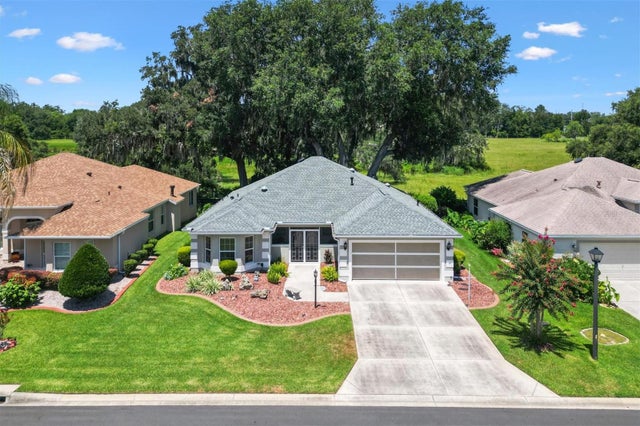
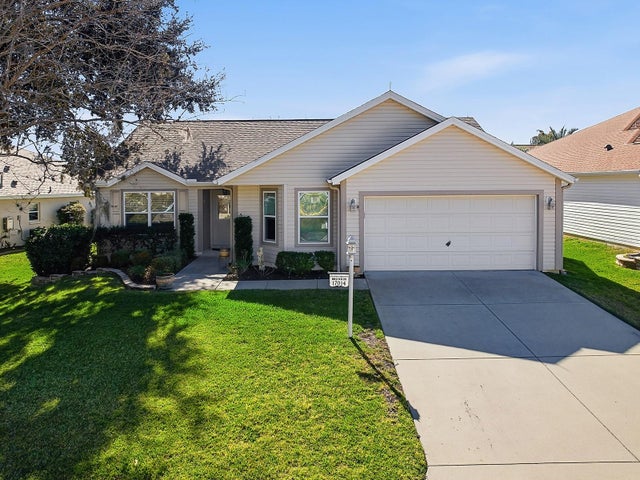
Similar Homes Nearby
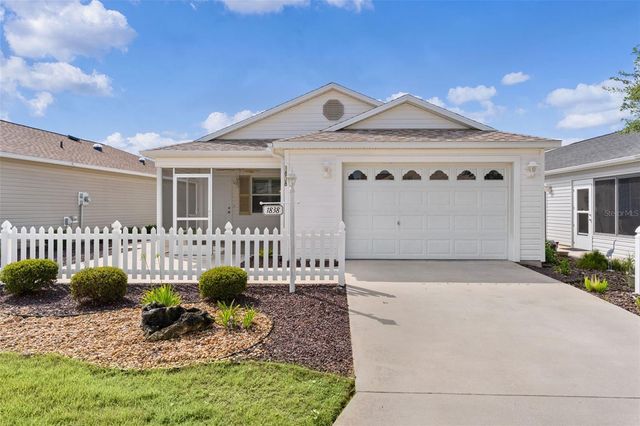




Similar Home Values
Comparable nearby listings and their asking prices.
| Address | Price | Beds | Baths | Sq Ft |
|---|---|---|---|---|
| 1838 ENDSLEY COURT, THE VILLAGES, FL | $274,900 | 2 | 2 | 1,156 |
| 892 NASH LOOP, THE VILLAGES, FL | $274,900 | 2 | 2 | 1,090 |
| 102 CAMINO REAL BOULEVARD 102, HOWEY IN THE HILLS, FL | $275,000 | 2 | 2 | 1,628 |
| 802 CAMINO REAL BOULEVARD 802, HOWEY IN THE HILLS, FL | $275,000 | 3 | 2 | 1,824 |
| 8015 SE 174TH BELHAVEN LOOP, THE VILLAGES, FL | $275,000 | 2 | 2 | 1,148 |
| 3419 CARRABELLE COURT, THE VILLAGES, FL | $275,000 | 2 | 2 | 1,156 |
Moving Cost Estimate
EXIT Agents in THE VILLAGES


Listing Courtesy: REALTY EXECUTIVES IN THE VILLAGES - 352-753-7500
Last Updated: 2026-06-08