

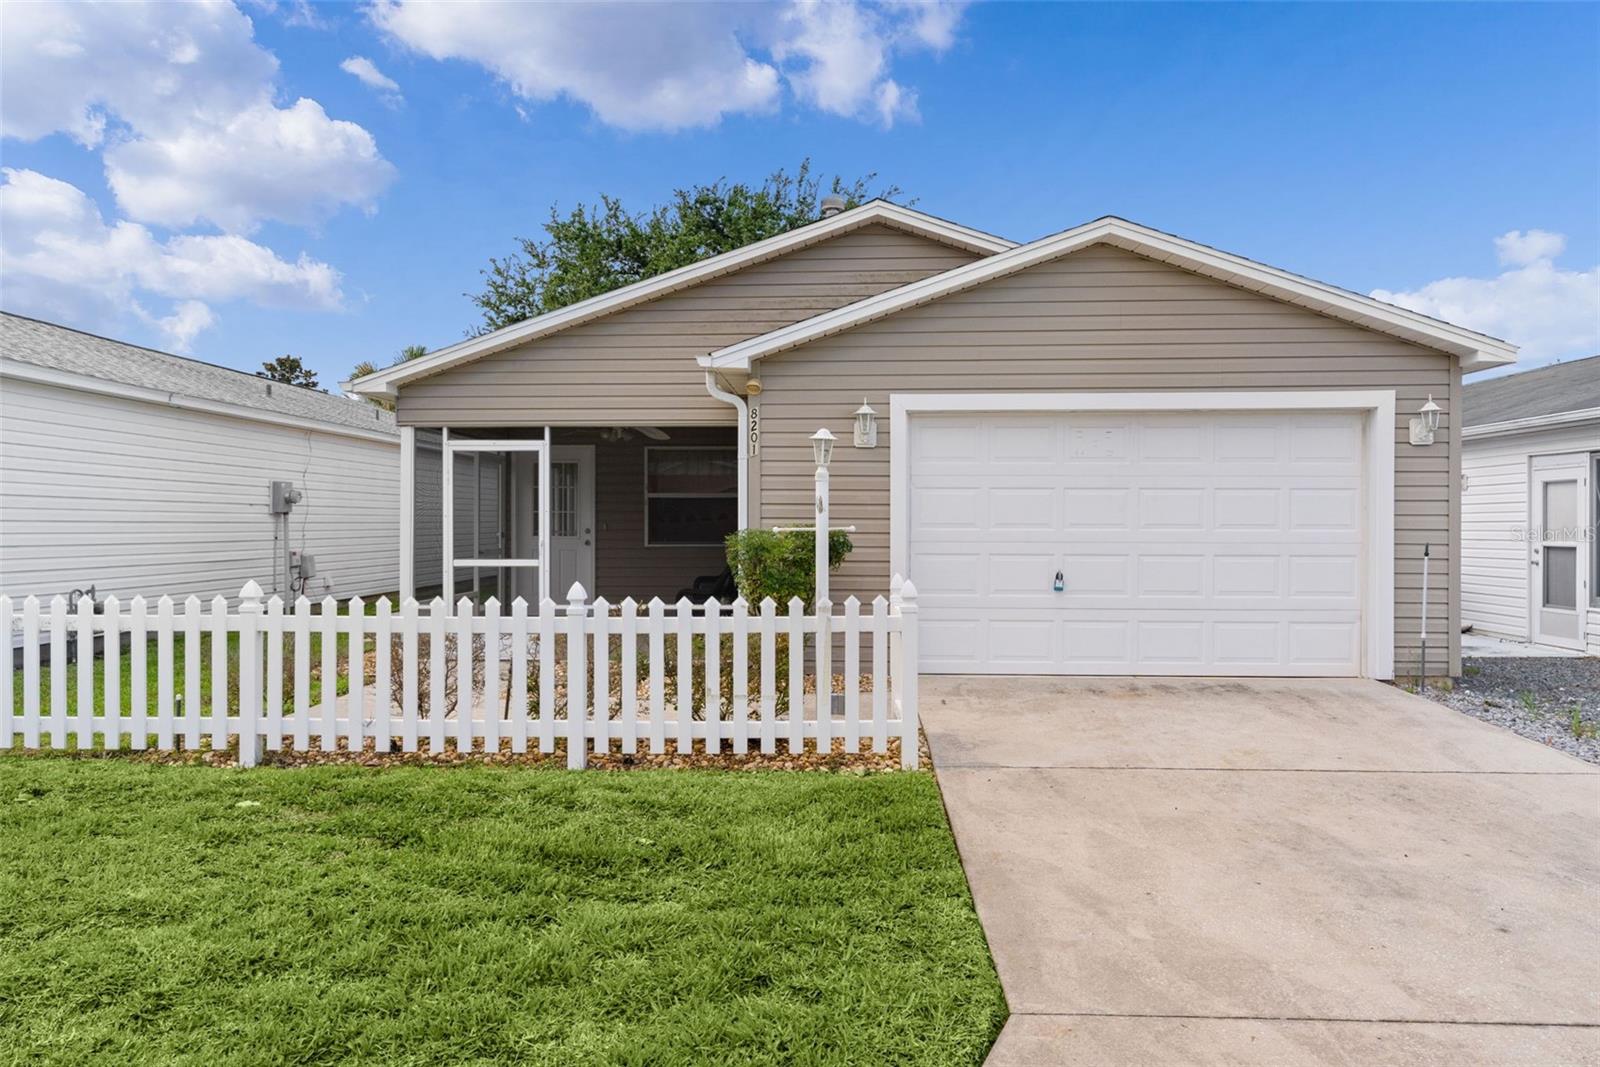
8201 SE 169TH PALOWNIA LOOP, THE VILLAGES, FL 32162
THE VILLAGES · Marion County
Key Facts
Description
~2023 ROOF~ ~LOW BOND~ ~TURNKEY~ ~LOCATION~ ~LOCATION~ ~LOCATION~ Welcome to this charming COLONY Patio Villa in the easily accessible MERRYOAK VILLAS of CALUMET GROVE featuring low-maintenance living coupled with the ideal location to enjoy The Villages lifestyle! You are only 5 MINUTES BY GOLF CART to 4 Executive golf courses, Nancy Lopez Country Club, First Responders Rec Center, family pool, adult pool and Mulberry Plaza with Publix, Walgreens, Circle K, Bealls, 5 restaurants, plus medical facilities including a VA center. Plus, conveniently located to HWY 42, home of the upcoming Walmart Grocery, Savannah Center and Glenview Country Club. Step into the screened lanai, facing north, never too sunny to relax or enjoy Florida's beautiful weather year-round. The open-concept layout is enhanced by vinyl flooring and ceiling fan in the living/dining area for comfortable everyday living as well as easy entertaining. The roomy kitchen features laminate countertops, GAS RANGE, convenient closet pantry and eat-in area, perfect for enjoying your morning coffee. The spacious primary suite includes cozy carpet, ceiling fan, walk-in closet, and ensuite bath with linoleum flooring and walk-in shower. Guests will appreciate the comfortable second bedroom with plush carpet, ceiling fan, and built-in closet. The guest bath is enhanced with linoleum flooring, a tub and shower surround, and laminate countertops. Additional highlights include a 1.5 car garage with washer/dryer, laundry tub and shelving for extra storage and organization. Whether you're looking for a seasonal retreat, investment property, or full-time residence, this Colony Villa offers comfort, convenience, and the carefree lifestyle that makes The Villages one of Florida's premier active adult communities.
Property Information
Property Type
Residential
Sub-Type
Townhouse
Style
Patio Home
Year Built
2002
Stories
1
Living Area
1,654 sq ft
Lot Size
0.08 acres
Lot Dimensions
40x88
Garage Spaces
1
Ownership
Fee Simple
Zoning
RESI
Days on Market
31
MLS® Listing#
G5113594
Property Features
Interior
Appliances
Cooling
Heating
Flooring
Parking
Laundry
Lot Features
Construction
Foundation
Roof
Community
Utilities
Sewer
Water Source
Rooms
- First
- 11x10First
- Bathroom 2First
- Bedroom 212x12First
- Dining Room12x9First
- Kitchen12x13First
- Living Room13x13First
- Master BathroomFirst
- Master Bedroom16x12First
Financial Details
HOA
None
Annual Taxes
$3,392
Tax year 2025
Parcel Number
6714-030-000
Directions
CR 466 to Buena Vista North. Turn left on SE 82nd Calumet Ave. Left on SE 81st Charlesfort Ave. Left on SE 169th Palowina Lp.
Affordability Calculator
$45,000
Estimated monthly payment
$1,198/mo
Principal $180,000 · Est. interest $251,116 over 30 yrs
Neighborhood Market Statistics
How this home compares to active listings in THE VILLAGES, FL
- $460,776
- Median Listing Price
- 71
- Median Days on Market
- 1,667
- Median Sq Ft
- $271
- Median Price / Sq Ft
- 787
- Active Listings
- This home’s price is 51% below the area median.
- Its price per sq ft is 50% below the area median.
Market statistics compiled from active EXIT Realty® and MLS listings in THE VILLAGES, FL.
Location

Points of Interest in THE VILLAGES, FL
Showing the THE VILLAGES area map.
Nearby Schools
Harbour View Elementary School
Elementary · 2.4 mi away
Lake Weir Middle School
Secondary · 2.6 mi away
The Villages Charter High School
Secondary · 3.3 mi away
Villages Charter Elementary School
Elementary · 3.4 mi away
The Villages Charter Middle School
Elementary · 3.4 mi away
Villages Charter Primary Center
Elementary · 3.5 mi away
Temple Christian Academy
School · 3.7 mi away
Faith Presbyterian Church (Arp)
School · 4.1 mi away
ABC Children's Country Club
School · 4.9 mi away
Stanton-Weirsdale Elementary School
Elementary · 5.2 mi away
Souls Harbor Christian Academy
School · 5.3 mi away
The Villages Elementary of Lady Lake School
Elementary · 5.8 mi away
Belleview Elementary School
Elementary · 5.9 mi away
Emerald Shores Elementary School
Elementary · 7.5 mi away
Lake Weir High School
Secondary · 7.6 mi away
Casa Montessori Lady Lake
Elementary · 7.9 mi away
Belleview Middle School
Secondary · 8.1 mi away
Belleview High School
Secondary · 8.1 mi away
Wildwood Elementary School
Elementary · 8.2 mi away
Wildwood Middle High School
Secondary · 8.2 mi away
Commute Calculator
Nearby Homes

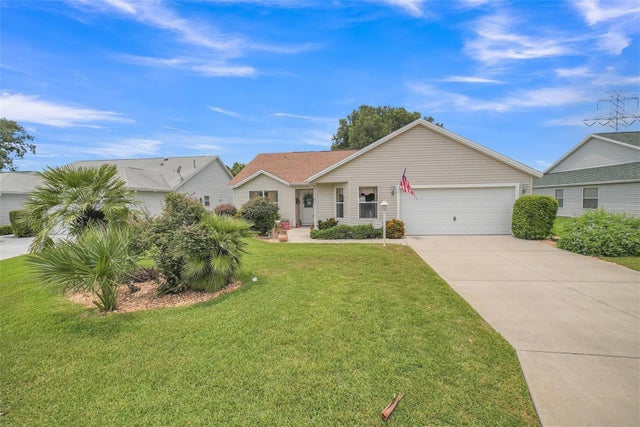
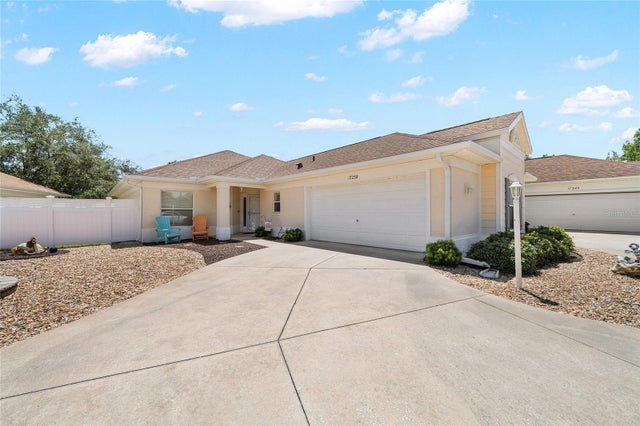
Similar Homes Nearby
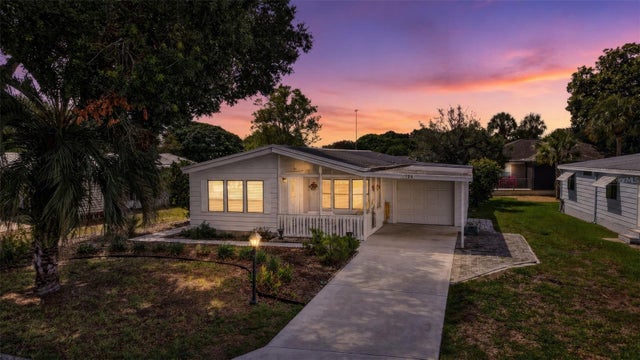


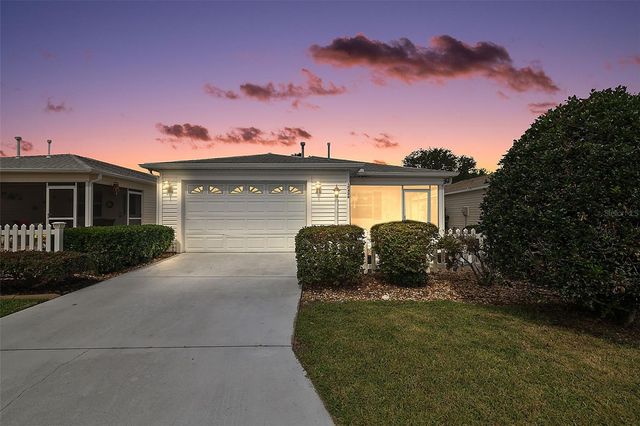
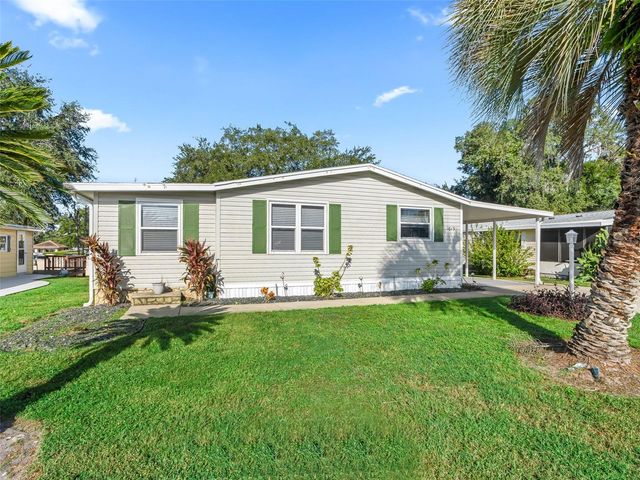
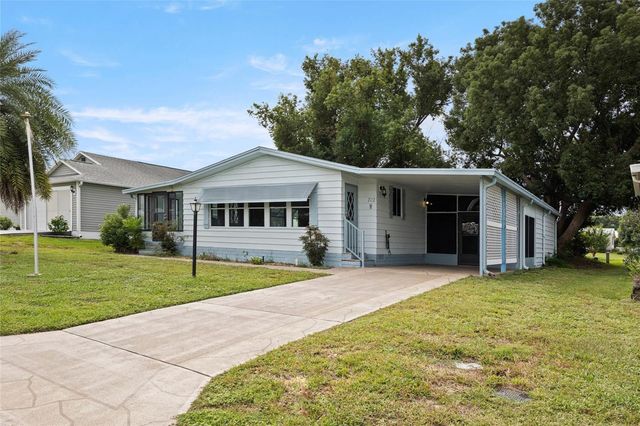
Similar Home Values
Comparable nearby listings and their asking prices.
| Address | Price | Beds | Baths | Sq Ft |
|---|---|---|---|---|
| 724 JASON DRIVE, THE VILLAGES, FL | $179,900 | 2 | 2 | 1,312 |
| 1550 HILLCREST DRIVE, THE VILLAGES, FL | $189,900 | 2 | 2 | 1,196 |
| 1967 S Ocean Blvd 315-C, Lauderdale By The Sea, FL | $196,000 | 1 | 1 | 610 |
| 17436 SE 81ST NEWBERRY COURT, THE VILLAGES, FL | $200,000 | 2 | 2 | 1,167 |
| 1619 W SCHWARTZ BOULEVARD, THE VILLAGES, FL | $204,000 | 2 | 2 | 1,300 |
| 712 JASON DRIVE, THE VILLAGES, FL | $210,000 | 2 | 2 | 1,292 |
Moving Cost Estimate
EXIT Agents in THE VILLAGES


Listing Courtesy: REALTY EXECUTIVES IN THE VILLAGES - 352-753-7500
Last Updated: 2026-06-09