

86 Antioch Pike, Nashville, TN 37211
McKinnis Property · Davidson County
Key Facts
Description
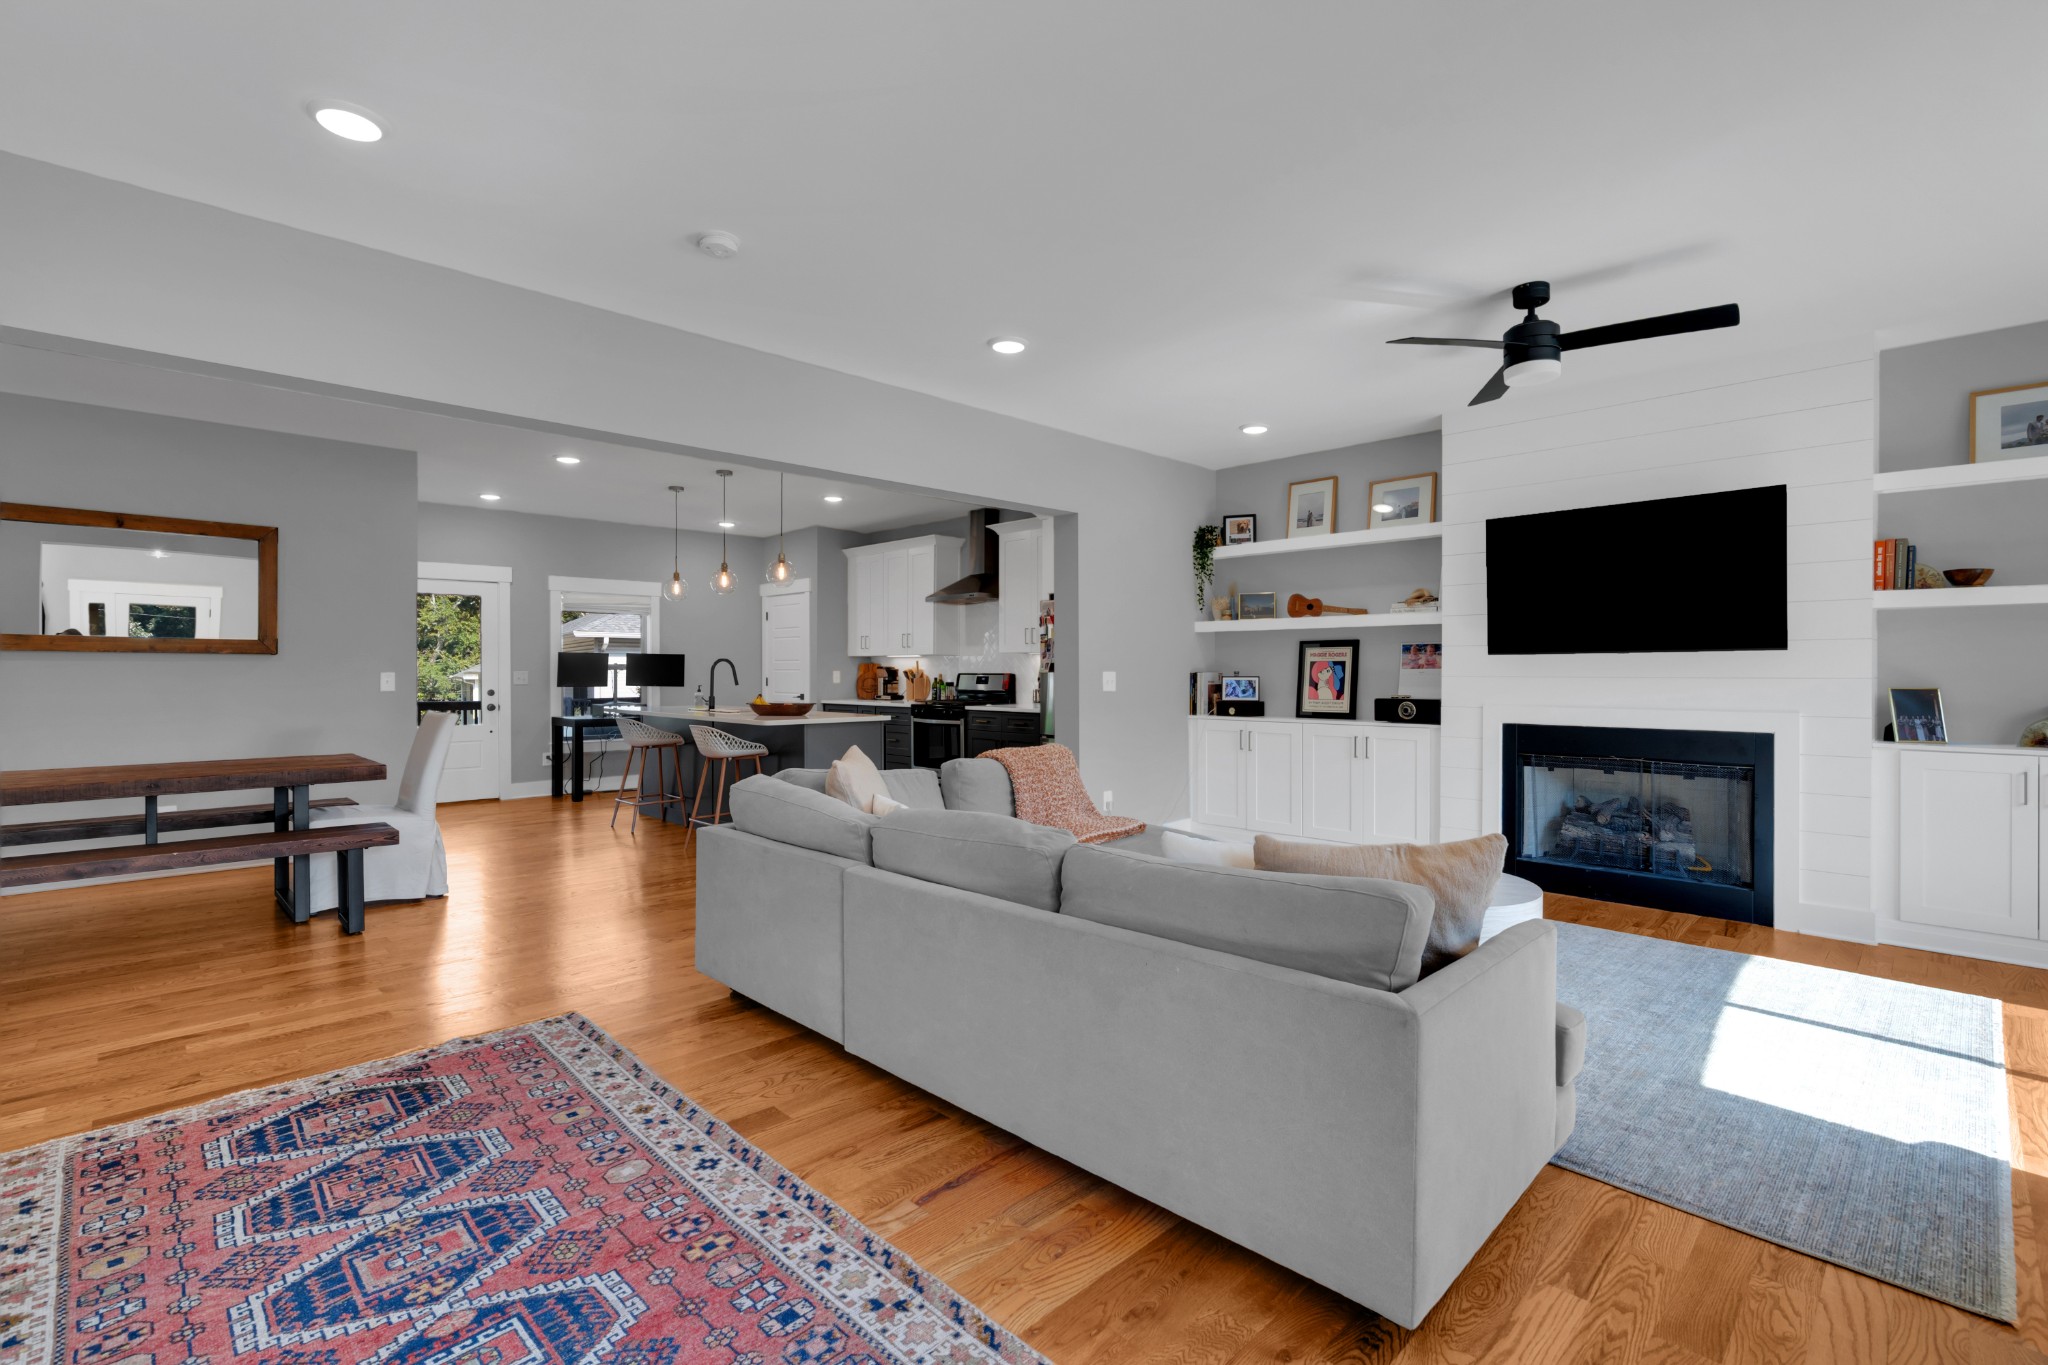
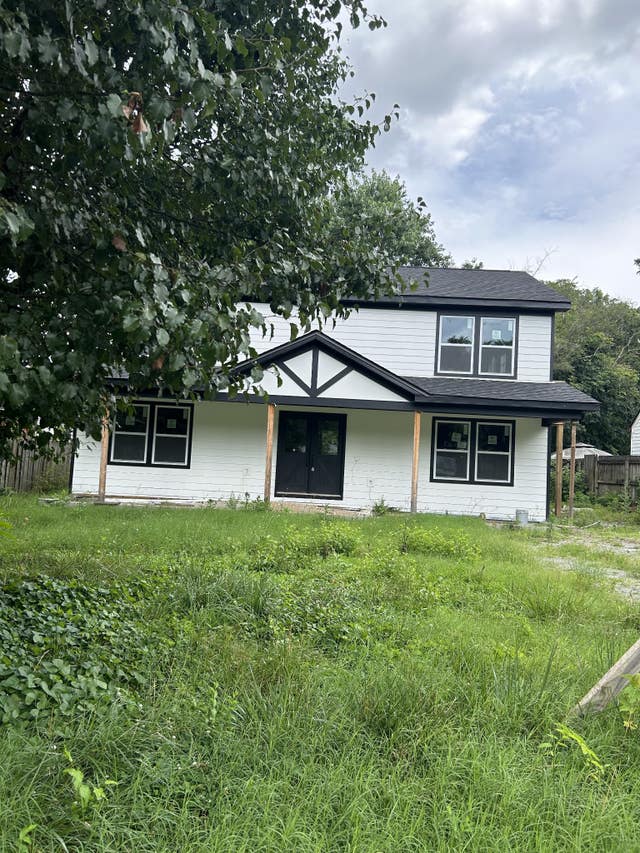
Like-new construction without the wait! Welcome to 86 Antioch Pike, a beautifully designed home built in 2021 that combines timeless style, thoughtful upgrades, and an incredibly convenient Nashville location. Step inside to discover rich hardwood flooring, abundant natural light, and an open concept floor plan designed for both everyday living and effortless entertaining. At the heart of the home is a stunning chef-inspired kitchen featuring quartz countertops, custom soft-close cabinetry, a gas range, stainless steel appliances, a large center island, and ample storage-perfect for gathering with family and friends. The spacious living area offers custom built-ins and a cozy fireplace, creating a warm and inviting space to relax or host guests. Upstairs, you'll find a generous primary suite with a spa-like en-suite bath and walk-in-closet, along with two additional bedrooms and a full bath designed for comfort and functionality. Outside, enjoy a fully fenced backyard that's ideal for entertaining, pets, or play, while the tankless water heater and new construction provide the efficiency and peace of mind today's buyers are looking for. Located just minutes from Downtown Nashville, Berry Hill, Brentwood, shopping, restaurants, parks, and major interstates, this home offers the perfect combination of modern living and everyday convenience. Best of all, you'll enjoy the freedom of NO HOA. If you've been searching for a move-in ready home with designer finishes, quality upgrades, and an unbeatable location, 86 Antioch Pike is one you won't want to miss! Call your local realtor for your private showing today or come to the OPEN HOUSE, Sunday, July 19, 2-4 pm. OPEN HOUSE 24 Hours a day with the virtual tour. Be sure to check it out!
Property Information
Property Type
Residential
Sub-Type
Single Family Residence
Style
Cottage
Year Built
2021
Stories
2
Living Area
2,044 sq ft
Lot Size
0.18 acres
Lot Dimensions
49 X 219
Garage Spaces
1
Parking Spaces
5
Days on Market
32
MLS® Listing#
3242414
Property Features
- Interior:
- Bookcases, Built-in Features, Ceiling Fan(s), High Ceilings, Open Floorplan, Pantry, High Speed Internet, Kitchen Island
- Appliances:
- Electric Oven, Gas Range, Dishwasher, Disposal, Microwave, Refrigerator, Stainless Steel Appliance(s), Water Heater
- Cooling:
- Ceiling Fan(s), Central Air, Electric
- Heating:
- Central, Natural Gas
- Flooring:
- Wood, Tile
- Fireplace:
- Gas, Great Room
- Basement:
- Crawl Space
- Parking:
- Garage Faces Rear, Attached
- Laundry:
- Electric Dryer Hookup, Washer Hookup
- Patio:
- Deck
- Fencing:
- Back Yard
- Lot Features:
- Level
- Roof:
- Shingle
- Security:
- Carbon Monoxide Detector(s), Smoke Detector(s)
- Utilities:
- Electricity Available, Natural Gas Available, Water Available
- Sewer:
- Public Sewer
- Water Source:
- Public
Rooms
- Bedroom 114x17
- Bedroom 214x13
- Bedroom 311x12
- Dining Room12x10
- Kitchen17x12
- Living Room23x18
- Master Bathroom
Schools
- Elementary:
- Glencliff Elementary
- Middle:
- Wright Middle
- High:
- Glencliff High School
HOA & Tax
- HOA:
- None
- Annual Tax:
- $4,348
- Parcel #:
- 13304006300
Directions
From the intersection of Nolensville Road and Thompson Lane, head east on Thompson Lane towards the interstate. Turn right on Southlake, left on Antioch Pike. Continue down Antioch Pike and home is on the left.
Affordability Calculator
$113,800
Estimated monthly payment
$3,028/mo
Principal $455,200 · Est. interest $635,045 over 30 yrs
Neighborhood Market Statistics
How this home compares to active listings in Nashville, TN
- $589,061
- Median Listing Price
- 57
- Median Days on Market
- 1,857
- Median Sq Ft
- $344
- Median Price / Sq Ft
- 3,469
- Active Listings
- This home’s price is 3% below the area median.
- Its price per sq ft is 19% below the area median.
Market statistics compiled from active EXIT Realty® and MLS listings in Nashville, TN.
Location
- 86 Antioch Pike, Nashville, TN 37211
Nearby Schools
Glencliff Elementary School
Elementary · 0.3 mi away
Glencliff High School
Secondary · 0.6 mi away
Lead Prep Southeast
Secondary · 0.9 mi away
Wright Middle School
Secondary · 0.9 mi away
Paragon Mills Elementary
Elementary · 1.0 mi away
Glengarry Elementary School
Elementary · 1.0 mi away
Bca Nashville
School · 1.0 mi away
Aventura Community School
Elementary · 1.0 mi away
Croft Design Center Middle School
Secondary · 1.2 mi away
Community High School
Secondary · 1.3 mi away
St. Edward School
Elementary · 1.5 mi away
John B. Whitsitt Elementary School
Elementary · 1.5 mi away
Haywood Elementary School
Elementary · 1.8 mi away
Nashville Software School
School · 2.0 mi away
Glenview Elementary
Elementary · 2.1 mi away
Rocketship United Academy
Elementary · 2.2 mi away
Susan Grey Head Start
School · 2.2 mi away
Norman Binkley Elementary School
Elementary · 2.3 mi away
Nashville School of the Arts
School · 2.5 mi away
Tusculum Elementary School
Elementary · 2.6 mi away
Commute Calculator
Nearby Homes



Similar Homes Nearby


Moving Cost Estimate
EXIT Agents in Nashville



Listing Courtesy: Century 21 Coffee County Realty & Auction - 9312475590
Last Updated: 2026-06-08