

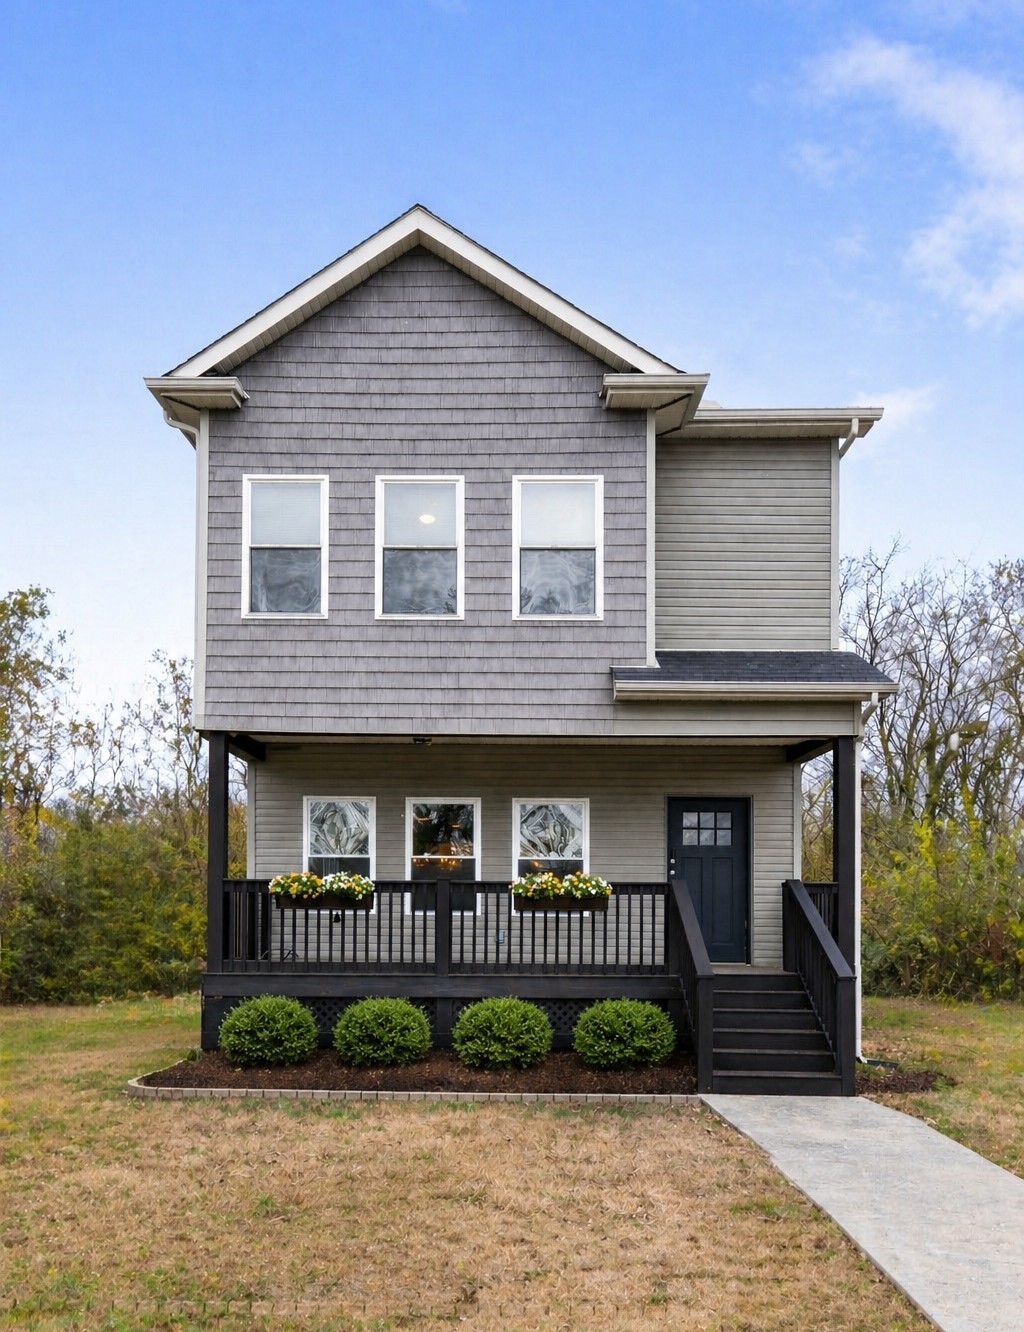
3112 Greggwood Dr, Nashville, TN 37207
Golden Valley Estates · Davidson County
Key Facts
Description
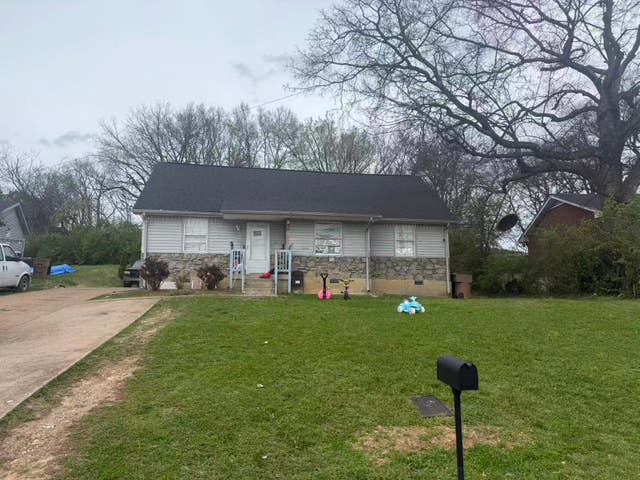
Experience modern Nashville living in this beautifully maintained two-story home, built in 2019 and ideally situated just minutes from Skyline Commons Shopping, Downtown Nashville, and the vibrant energy of East Nashville. A charming covered front porch welcomes you into a bright, open-concept layout featuring neutral paint tones, sleek black fixtures, and stylish finishes throughout. The spacious kitchen is a standout, offering a large island with seating, white cabinetry, a coordinating tile backsplash, stainless steel appliances, recessed lighting, and convenient pantry. The kitchen flows seamlessly into the dining and living areas, creating the perfect space for everyday living and entertaining, complete with a main-level powder room for guests. Upstairs, the primary suite serves as a private retreat with double closets, dual vanities, and a walk-in shower. Two additional bedrooms and a well-appointed full bathroom provide ample space for family or guests. Step outside to a peaceful deck overlooking a generously sized backyard with mature shade trees - ideal for morning coffee, weekend BBQs, or relaxing evenings around a fire pit. Enjoy the added convenience of a large parking pad and close proximity to shopping, dining, and major routes for easy access across Nashville. With no HOA, this move-in-ready home offers the perfect blend of comfort, style, and location. Don’t miss your opportunity to own a like-new home in one of Nashville’s most desirable areas - schedule your showing today!
Property Information
Property Type
Residential
Sub-Type
Single Family Residence
Style
Traditional
Year Built
2019
Stories
2
Living Area
1,554 sq ft
Lot Size
0.18 acres
Lot Dimensions
59 X 144
Days on Market
52
MLS® Listing#
3176110
Property Features
- Interior:
- Ceiling Fan(s), Entrance Foyer, Open Floorplan, Pantry, Walk-In Closet(s), Kitchen Island
- Appliances:
- Electric Oven, Electric Range, Dishwasher, Microwave, Stainless Steel Appliance(s)
- Cooling:
- Ceiling Fan(s), Central Air, Electric
- Heating:
- Central, Electric
- Flooring:
- Carpet, Tile, Vinyl
- Basement:
- Crawl Space
- Parking:
- Concrete, Driveway
- Laundry:
- Electric Dryer Hookup, Washer Hookup
- Patio:
- Porch, Covered, Deck
- Lot Features:
- Level
- Construction:
- Vinyl Siding
- Foundation:
- Raised
- Roof:
- Shingle
- Security:
- Smoke Detector(s)
- Utilities:
- Electricity Available, Water Available
- Sewer:
- Public Sewer
- Water Source:
- Public
Rooms
- Bedroom 115x12
- Bedroom 211x10
- Bedroom 311x10
- Dining Room22x18
- Kitchen16x10
- Living Room18x12
- Master Bathroom
Schools
- Elementary:
- Alex Green Elementary
- Middle:
- Brick Church Middle School
- High:
- Whites Creek High
HOA & Tax
- HOA:
- None
- Annual Tax:
- $2,415
- Parcel #:
- 06001012600
Directions
From Nashville, take I-24 North to Briley Pkwy and head east/right. Go right on Brick Church Pike and right on Ewing Dr. Take a right on Gwynnwood Dr and another right on Greggwood. The house will be on your left.
Affordability Calculator
$79,800
Estimated monthly payment
$2,124/mo
Principal $319,200 · Est. interest $445,312 over 30 yrs
Neighborhood Market Statistics
How this home compares to active listings in Nashville, TN
- $589,061
- Median Listing Price
- 57
- Median Days on Market
- 1,857
- Median Sq Ft
- $344
- Median Price / Sq Ft
- 3,469
- Active Listings
- This home’s price is 32% below the area median.
- Its price per sq ft is 25% below the area median.
Market statistics compiled from active EXIT Realty® and MLS listings in Nashville, TN.
Location
- 3112 Greggwood Dr, Nashville, TN 37207
Nearby Schools
The Children's Corner
School · 0.7 mi away
Kipp Nashville College Prep
Secondary School · 0.7 mi away
Republic High School
Secondary · 0.9 mi away
Lead Public Schools
Secondary · 1.1 mi away
Brick Church Middle School
School · 1.1 mi away
Brick Church College Prep
School · 1.1 mi away
Haynes Middle School
Secondary · 1.9 mi away
Clara Mohammed School
Elementary · 2.0 mi away
Rocketship Nashville Northeast Elementary School
Elementary · 2.1 mi away
F H Jenkins Preparatory School
Elementary · 2.2 mi away
Robert E Lillard Elementary
Elementary · 2.2 mi away
Bethesda Original Church of God
School · 2.3 mi away
Maplewood High School
Secondary · 2.3 mi away
Jere Baxter Middle School
Secondary · 2.5 mi away
Gra-Mar Middle School
School · 2.6 mi away
Alex Green Elementary School
Elementary · 2.6 mi away
Shwab Elementary School
Elementary · 2.6 mi away
Tom Joy Elementary School
Elementary · 2.7 mi away
Tom Joy Head Start
School · 2.8 mi away
Purpose Preparatory Academy
Elementary · 2.8 mi away
Commute Calculator
Nearby Homes

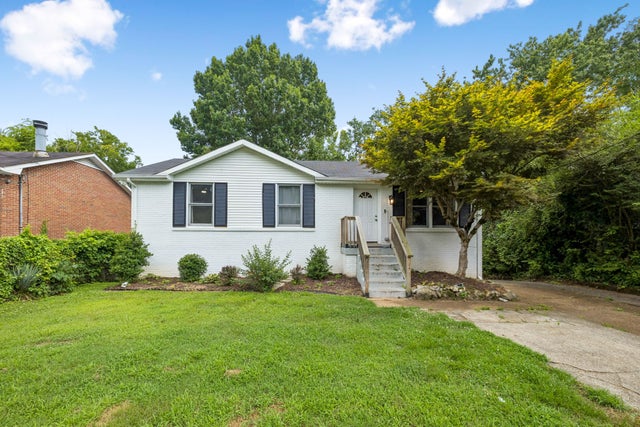


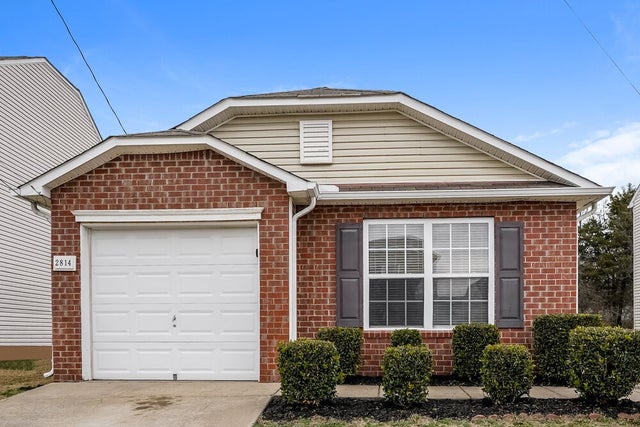
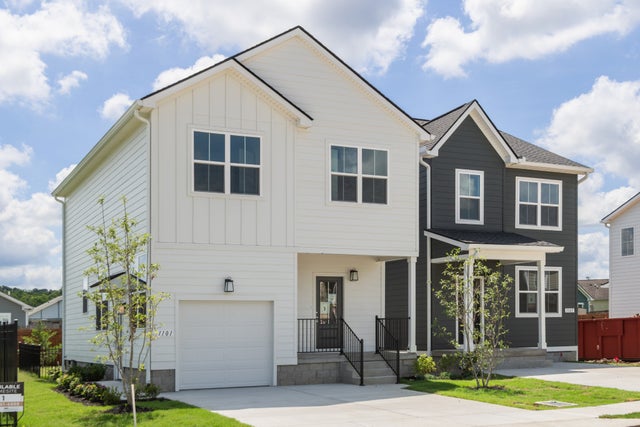
Similar Homes Nearby

Moving Cost Estimate
EXIT Agents in Nashville



Listing Courtesy: Elam Real Estate - 6156533622
Last Updated: 2026-04-08